
- Townhouse, Residential
- 3
- 3
- 2004
Description
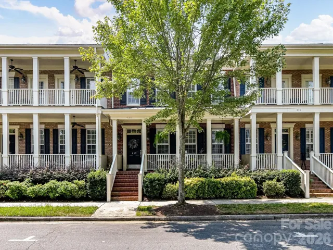
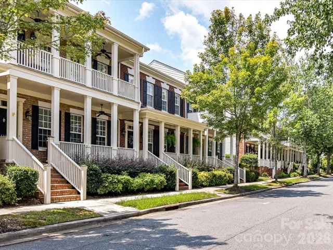
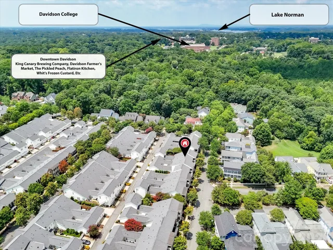
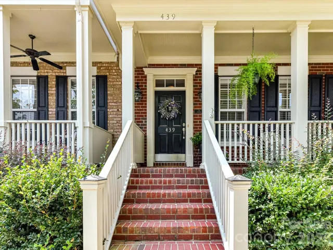

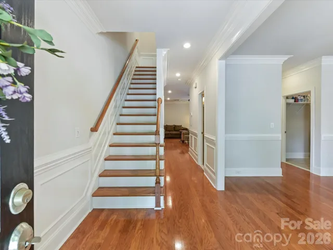
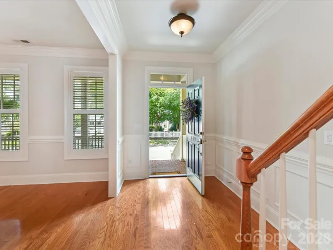
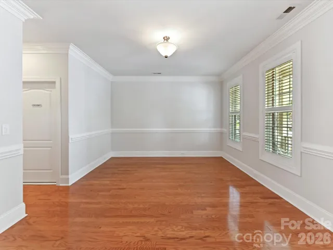
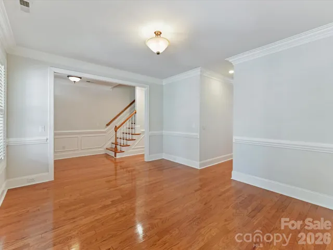
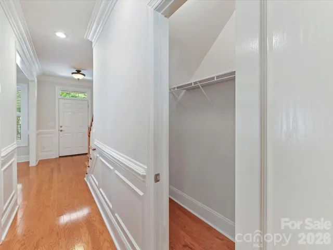
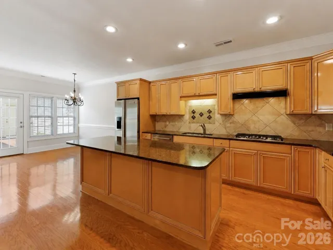
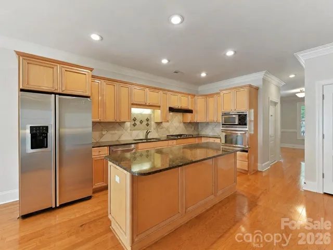
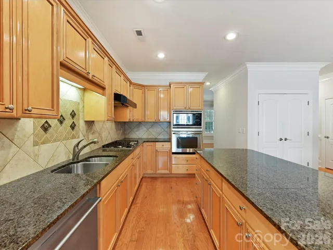
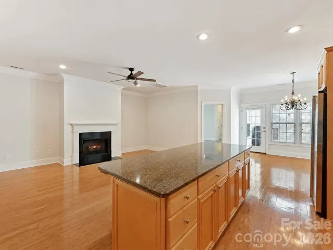
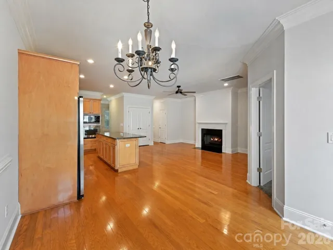
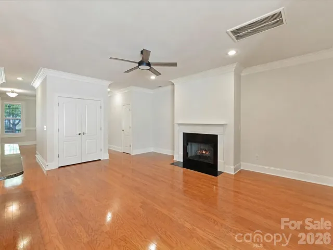
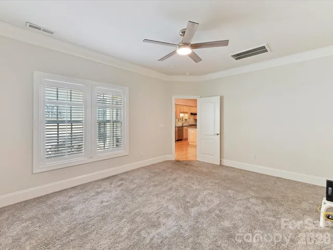
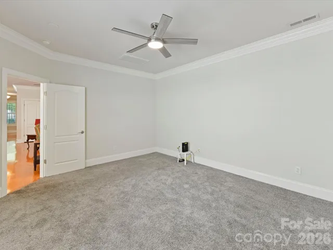
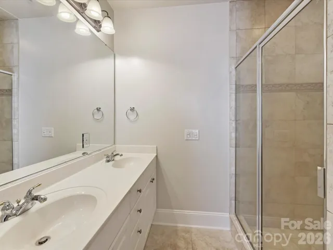
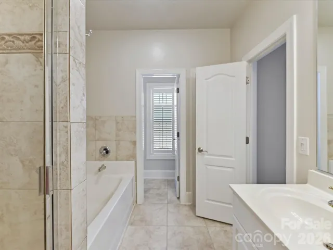
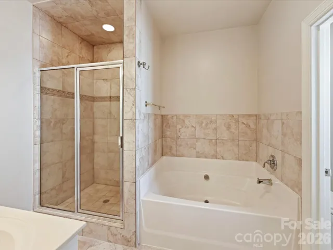
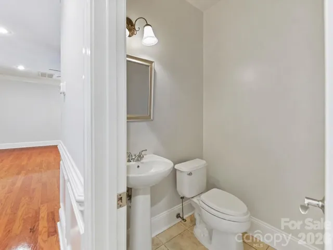
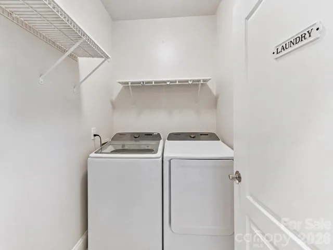
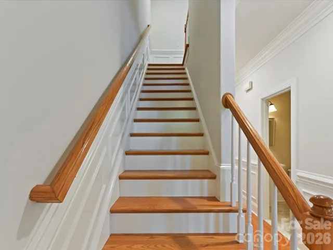
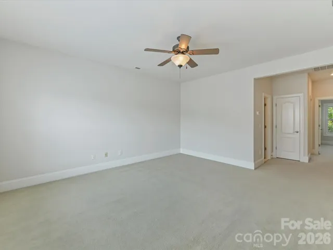
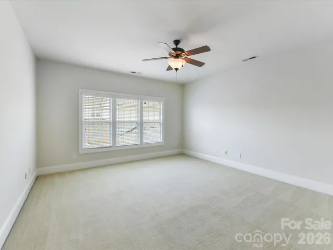
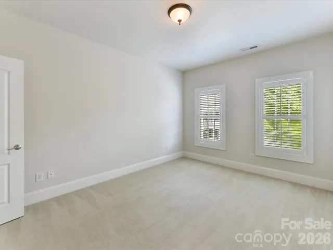
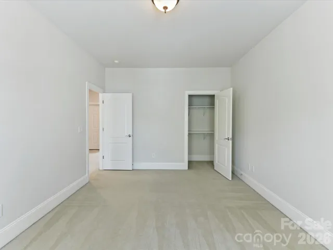
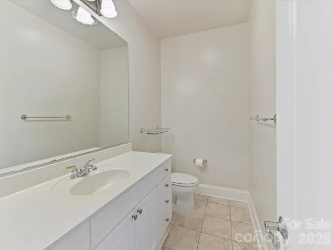
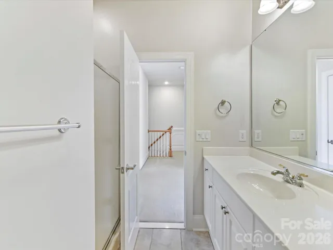
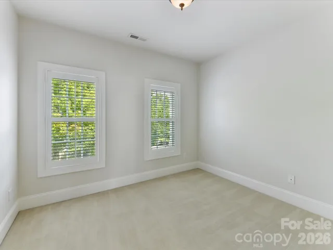
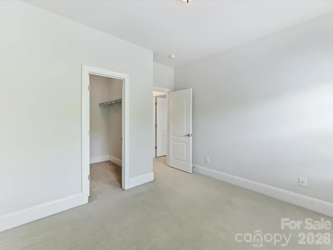
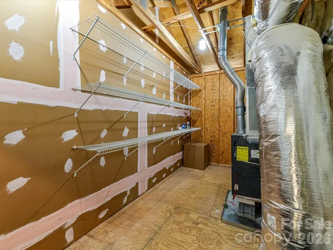
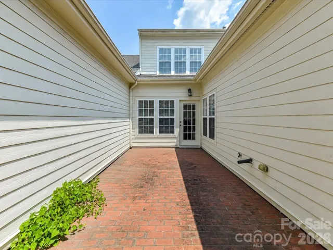
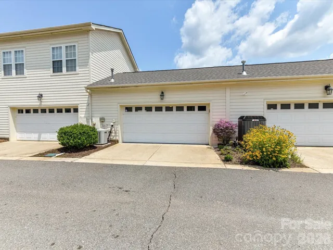

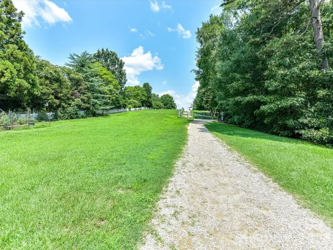
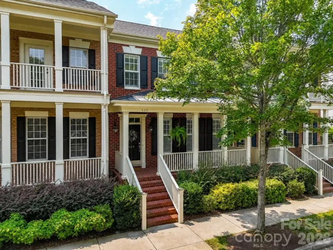
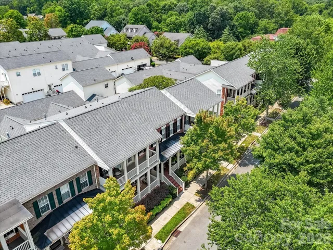
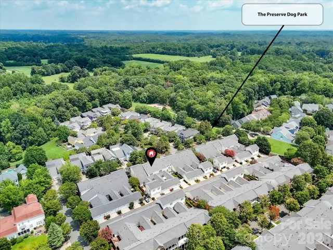
Welcome to this beautiful Charleston style townhome with oversized 2 car garage, perfectly located in the desirable St. Alban’s Square area in historic Davidson. This spacious, open concept layout is one of the largest floor plans in this highly sought after community. Rich wood flooring, high end finishes, wainscoting, moldings & 9′ ceilings make this townhome truly unforgettable. A large chef’s kitchen with granite counters, stainless steel appliances, 8 ft center island, gas cook top, built in oven & microwave, abundant cabinetry & double pantry make this a truly wonderful kitchen. Large sunny breakfast area & separate formal dining room. Kitchen overlooks family room with a cozy gas fireplace perfect for family gatherings. Main level owner’s retreat offers his & her walk in closets, spa like bath featuring a luxurious soaking tub, separate tiled shower, water closet & beautiful tile flooring. A convenient half bath, large laundry room, separate entry coat closet & custom wood shutters complete the airy & bright main level. The extra large second floor features 2 spacious bedrooms with walk in closets, a full bath & a large, oversized loft/bonus room & large walk in storage room. This townhome has an private, enclosed patio/courtyard space which is ideal for grilling or relaxing. Enjoy walking through this quiet, tranquil, tree lined neighborhood featuring a dog park, playgrounds & many hidden walking trails for your exploration. Less than one mile to historic downtown Davidson & to Lake Norman with all it has to offer. Within walking distance to Davidson College, restaurants, boutiques, wine/beverage bars, a farmer’s market & so much more. This Cunnane built townhome is truly a MUST SEE, located on a safe, wide, tree lined street with very little traffic.
Address
Open on Google Maps-
Address: 439 Ohenry Avenue, Davidson, North Carolina 28036
-
City: Davidson
-
State/county: NC
-
Zip/Postal Code: 28036
-
Area: New Neighborhood/Old Davidson
Details
Updated on August 2, 2026 at 7:21 pm-
Property ID 4409491
-
Price $694,500
-
Bedrooms 3
-
Bathrooms 3
-
Garages 2
-
Year Built 2004
-
Property Type Townhouse, Residential
-
Property Status Active, For Sale
Additional details
-
Listing Terms Cash, Conventional, VA Loan
-
Association Fee 350
-
Roof Architectural Shingle
-
Utilities Electricity Connected, Natural Gas
-
Sewer Public Sewer
-
Cooling Ceiling Fan(s), Central Air
-
Heating Forced Air, Natural Gas
-
Flooring Carpet, Hardwood, Tile
-
County Mecklenburg
-
Property Type Residential
-
Parking Driveway, Attached Garage, Garage Faces Rear
-
Elementary School Davidson
-
Middle School Bailey
-
High School William Amos Hough
-
Community Features Dog Park, Playground, Sidewalks, Walking Trails
-
Architectural Style Transitional
Features
Mortgage Calculator
-
Down Payment
-
Loan Amount
-
Monthly Mortgage Payment
-
Property Tax
-
Home Insurance
Contact Information
View ListingsSimilar Listings

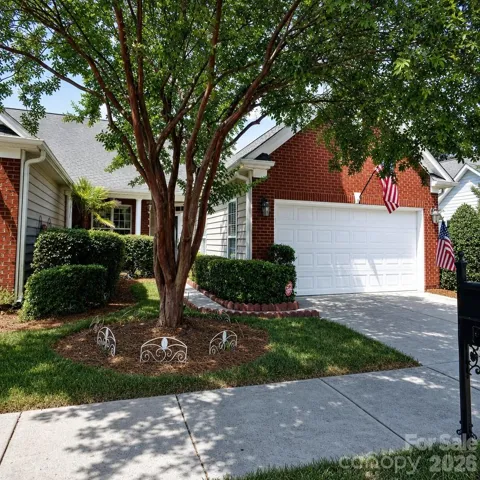
780 River Park Road, Belmont, North Carolina 28012
780 River Park Road, Belmont, North Carolina 28012, Belmont, NC- Beds: 3
- Baths: 3
- Townhouse, Residential
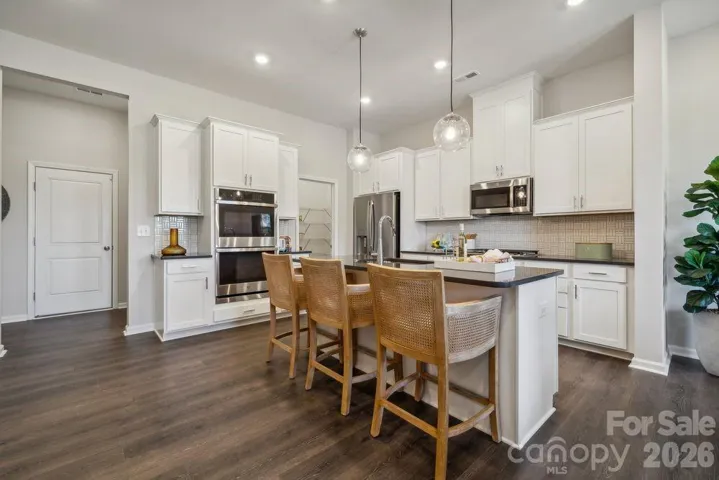
1712 Quartz Ridge, Fort Mill, South Carolina 29708
1712 Quartz Ridge, Fort Mill, South Carolina 29708, Fort Mill, SC- Beds: 2
- Baths: 2
- Townhouse, Residential
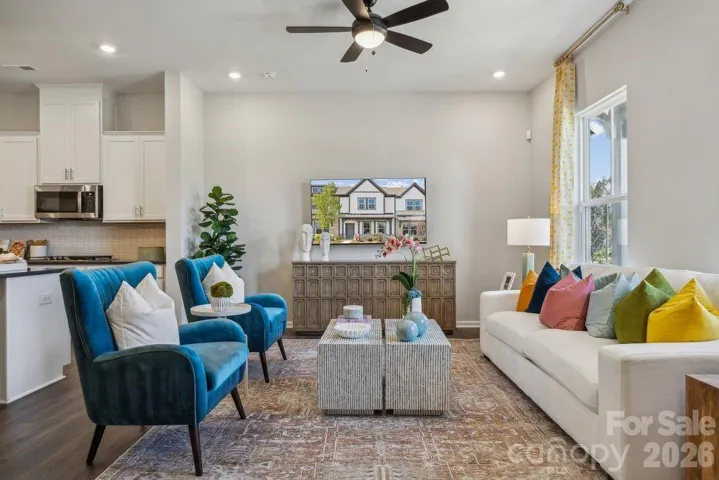
8696 Miles Gap Road, Indian Land, South Carolina 29707
8696 Miles Gap Road, Indian Land, South Carolina 29707, Indian Land, SC- Beds: 3
- Baths: 3
- Townhouse, Residential
8685 Miles Gap Road, Indian Land, South Carolina 29707
8685 Miles Gap Road, Indian Land, South Carolina 29707, Indian Land, SC- Beds: 3
- Baths: 3
- Townhouse, Residential

- The Simpson Group Realty

