
- Townhouse, Residential
- 2
- 2
- 2026
Description
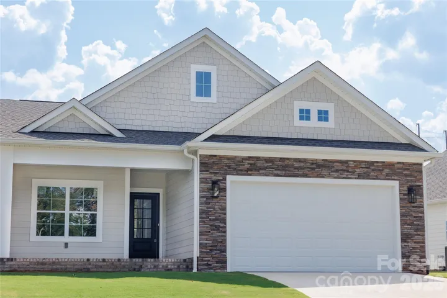
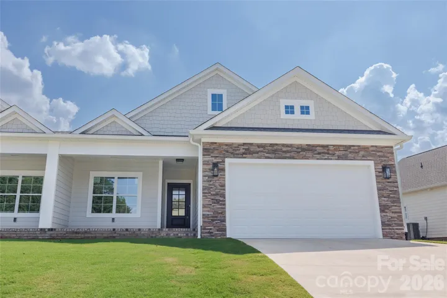
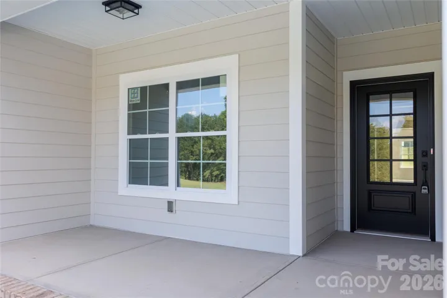
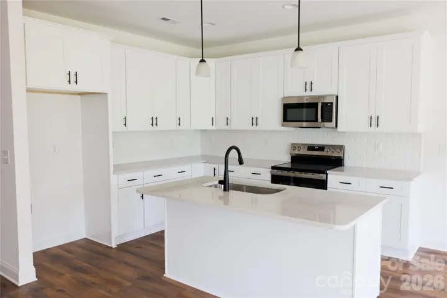
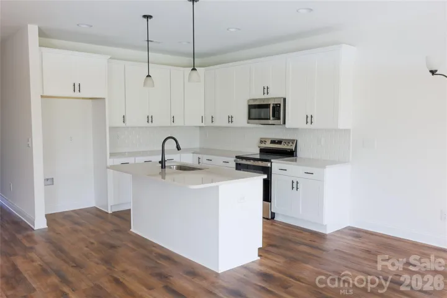
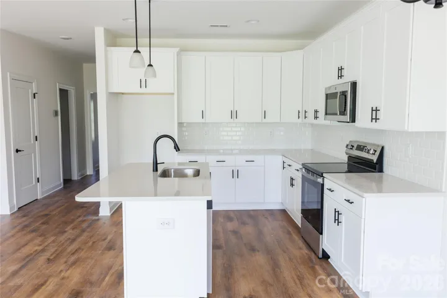
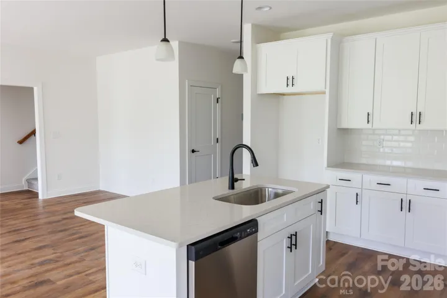
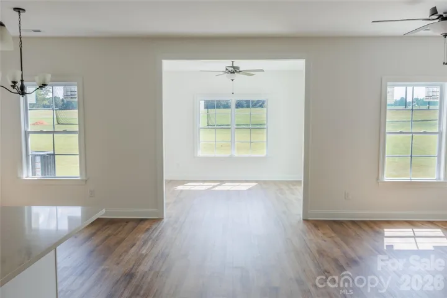
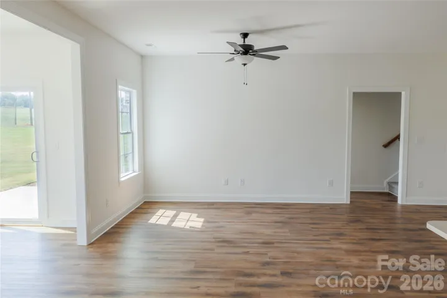
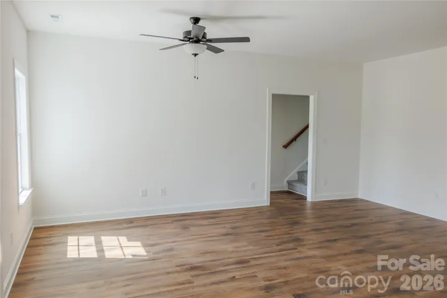
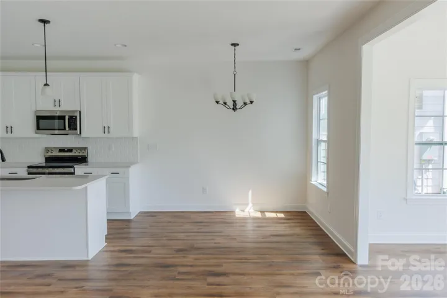
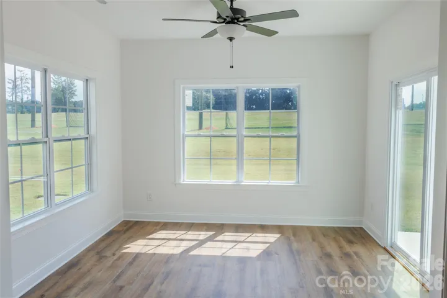
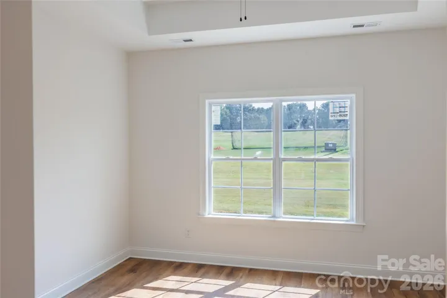
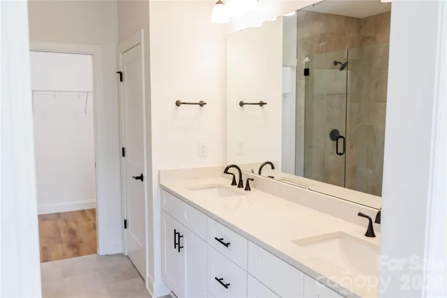
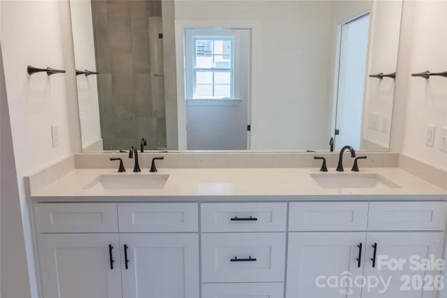
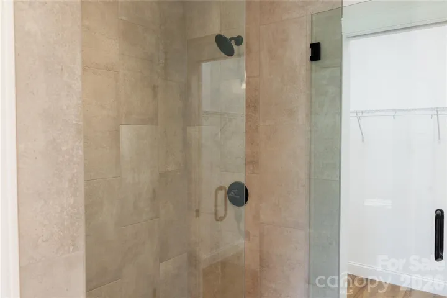
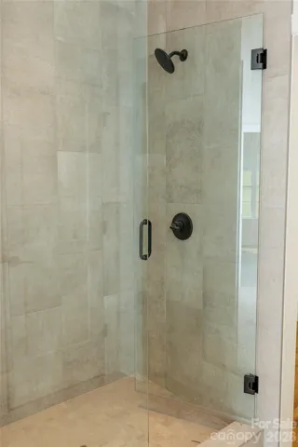
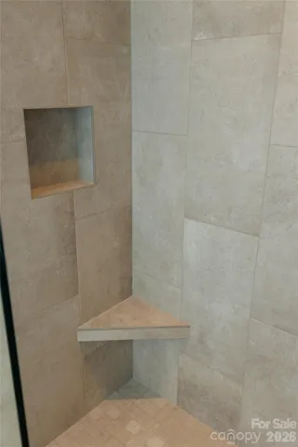
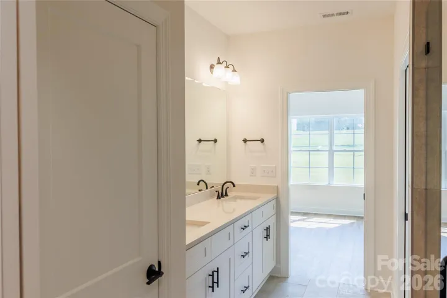
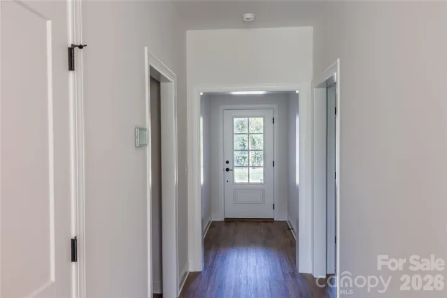
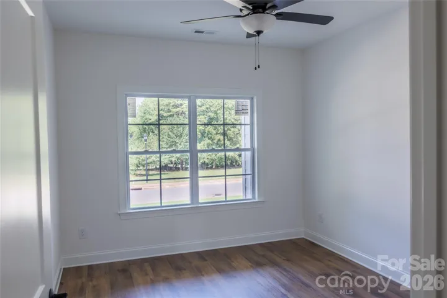
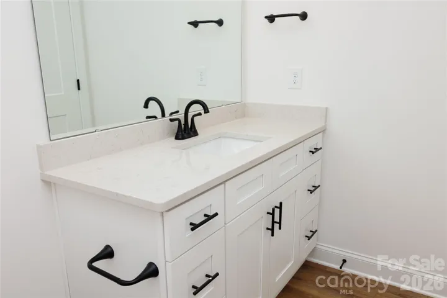
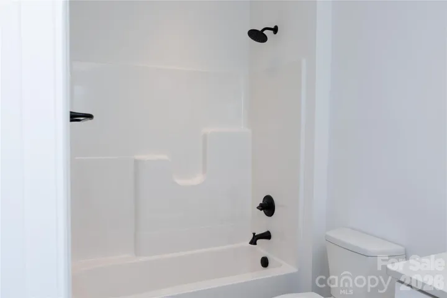
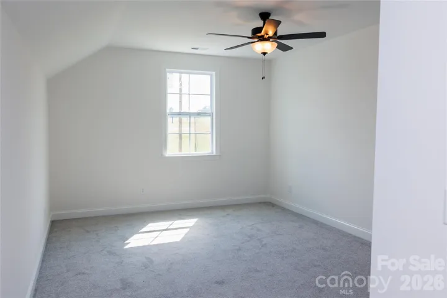
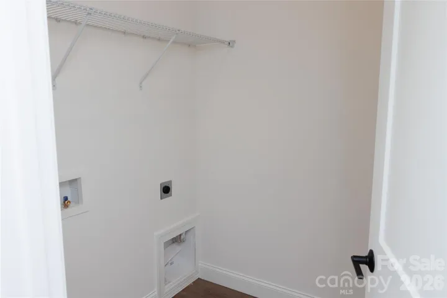
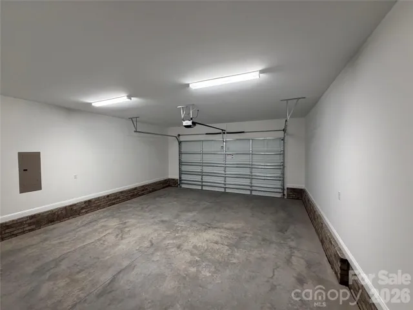
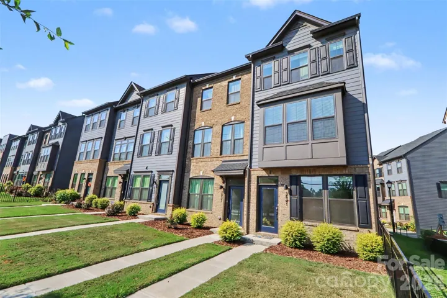
MOVE-IN READY! Don’t miss the FINAL opportunity to own a NEW construction townhome in the highly sought-after Townes at Deer Brook! This beautifully appointed end-unit home offers 2 bedrooms, 2 full bathrooms, a spacious bonus room, and the convenience of a two-car garage. The open-concept floor plan seamlessly connects the kitchen, family room, dining area, and sunroom, creating an inviting space for everyday living and effortless entertaining. The stylish kitchen is equipped with 42-inch cabinetry, quartz countertops, a large island, and stainless-steel appliances. The main-level primary suite features an elegant tray ceiling and an en-suite bath with dual quartz vanities, tile flooring, and a tiled walk-in shower. An additional bedroom, full bathroom, dedicated laundry room, and convenient drop zone complete the first floor. Upstairs, the spacious bonus room offers endless possibilities. Located adjacent to the desirable Deer Brook community, this final townhome is within walking distance of the golf course and just minutes from Uptown Shelby, and other everyday conveniences!
Address
Open on Google Maps-
Address: 130c Deer Brook Drive, Shelby, North Carolina 28150
-
City: Shelby
-
State/county: NC
-
Zip/Postal Code: 28150
-
Area: The Townes at Deer Brook
Details
Updated on September 23, 2026 at 5:05 pm-
Property ID 4410189
-
Price $385,000
-
Bedrooms 2
-
Bathrooms 2
-
Garages 2
-
Year Built 2026
-
Property Type Townhouse, Residential
-
Property Status Active, For Sale
Additional details
-
Listing Terms Cash, Conventional, FHA, USDA Loan, VA Loan
-
Association Fee 150
-
Roof Architectural Shingle
-
Utilities Cable Available, Electricity Connected, Natural Gas, Underground Power Lines
-
Sewer Shared Septic
-
Cooling Electric
-
Heating Electric, Heat Pump
-
Flooring Carpet, Tile, Vinyl
-
County Cleveland
-
Property Type Residential
-
Parking Driveway, Attached Garage, Garage Door Opener
-
Elementary School Fallston School
-
Middle School Burns Middle
-
High School Burns
-
Architectural Style Transitional
Mortgage Calculator
-
Down Payment
-
Loan Amount
-
Monthly Mortgage Payment
-
Property Tax
-
Home Insurance
Contact Information
View ListingsSimilar Listings

1117 Township Parkway, Belmont, North Carolina 28012
1117 Township Parkway, Belmont, North Carolina 28012, Belmont, NC- Beds: 3
- Baths: 3
- Townhouse, Residential
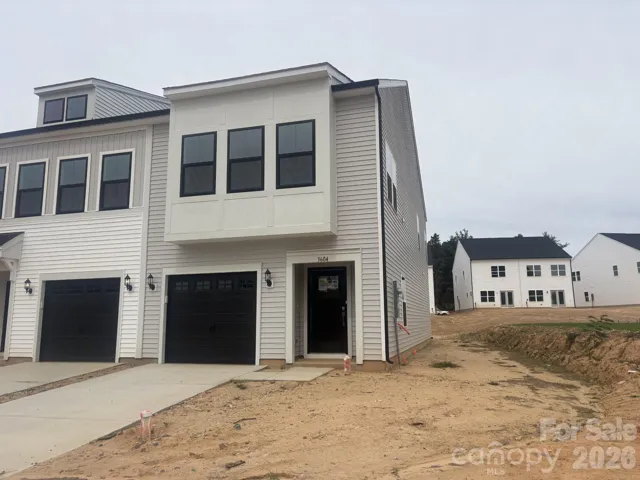
3604 Teslow Drive Unit 33, Charlotte, North Carolina 28215
3604 Teslow Drive Unit 33, Charlotte, North Carolina 28215, Charlotte, NC- Beds: 3
- Baths: 3
- Townhouse, Residential
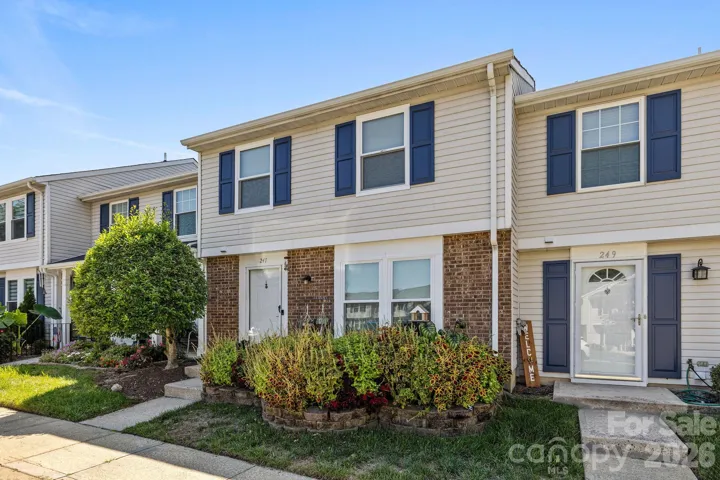
247 Water Oak Drive, Pineville, North Carolina 28134
247 Water Oak Drive, Pineville, North Carolina 28134, Pineville, NC- Beds: 3
- Baths: 3
- Townhouse, Residential
2841 Statesville Avenue, Charlotte, North Carolina 28206
2841 Statesville Avenue, Charlotte, North Carolina 28206, Charlotte, NC- Beds: 3
- Baths: 4
- Townhouse, Residential

- The Simpson Group Realty

