
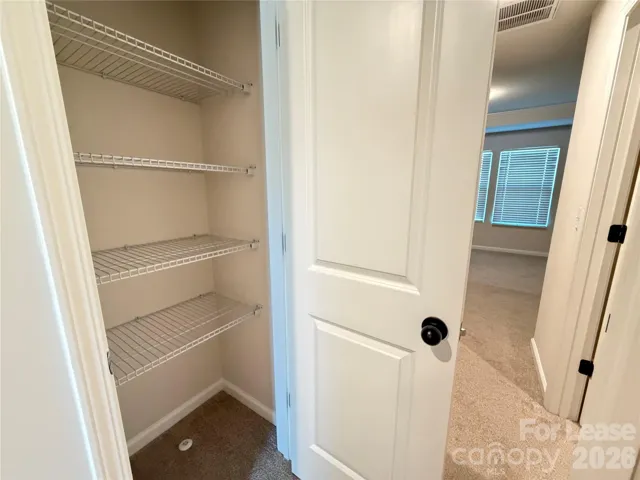
- Townhouse, Residential Lease
- 3
- 3
- 2023
Description
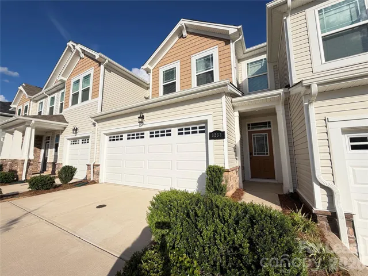
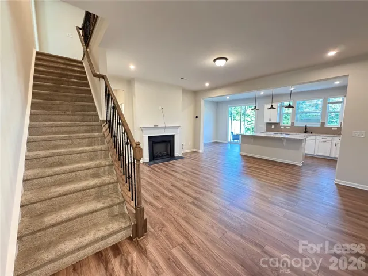
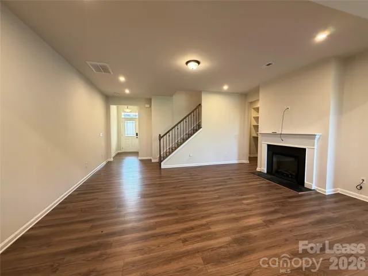
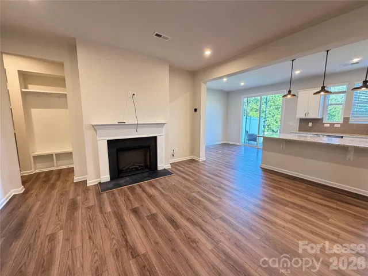
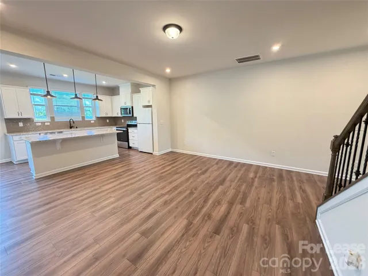
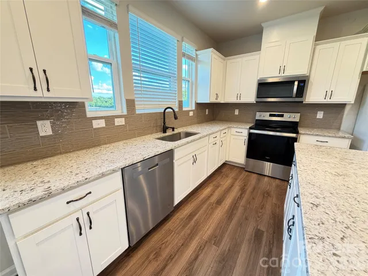
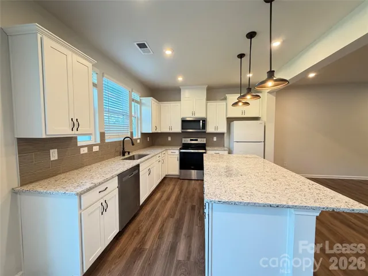
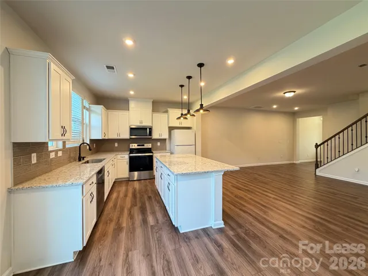
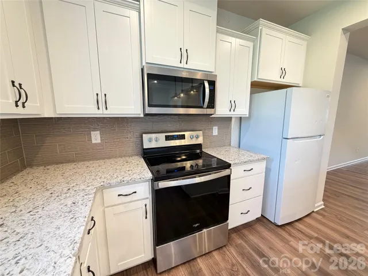
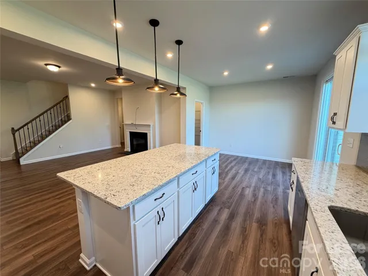
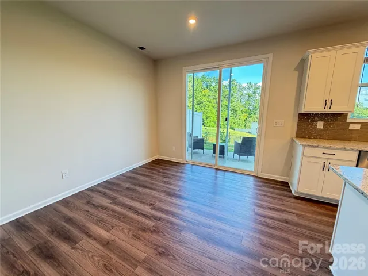
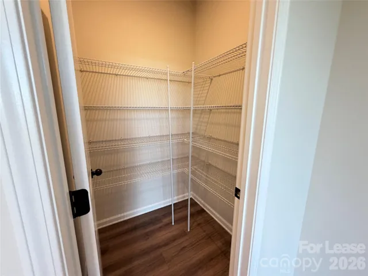
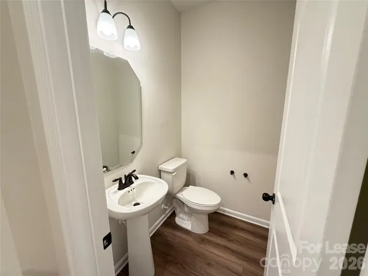
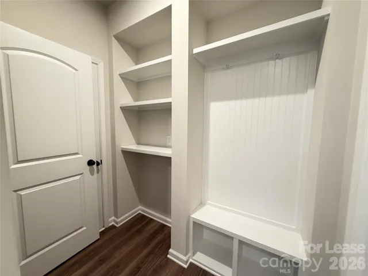
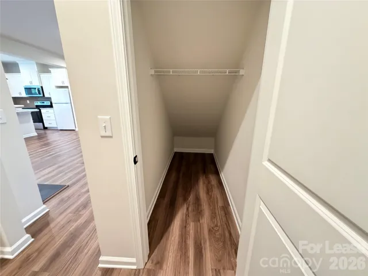
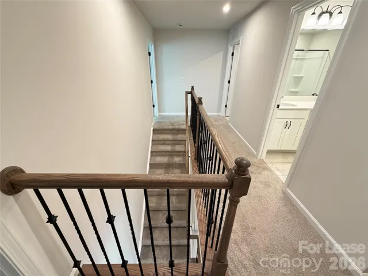
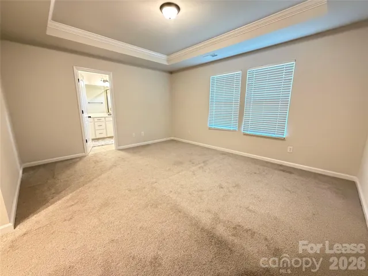
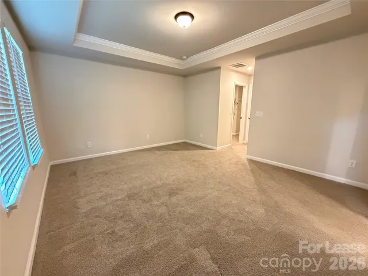
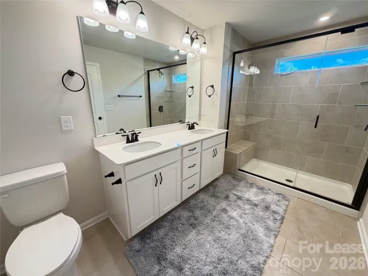
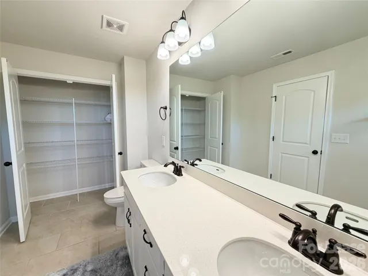
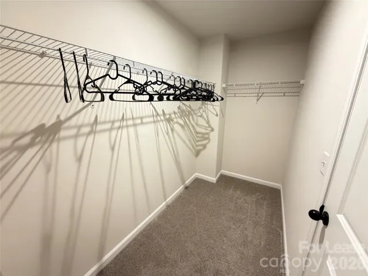
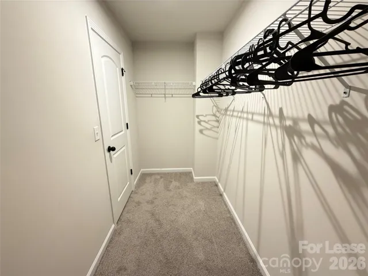
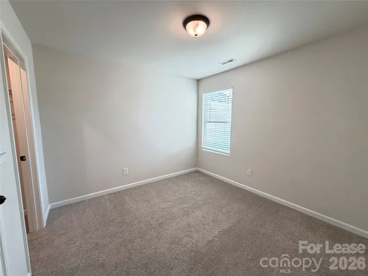
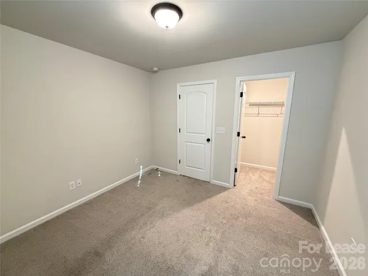
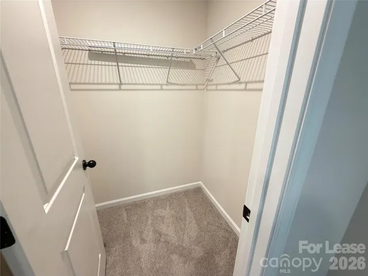
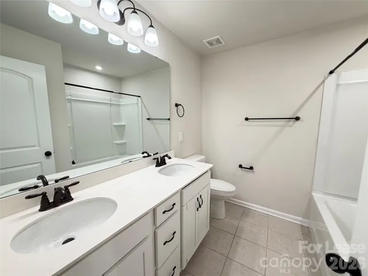
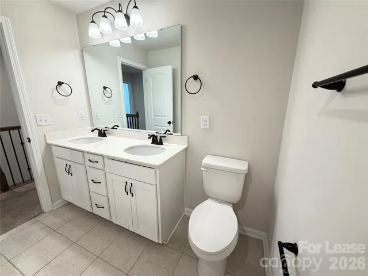
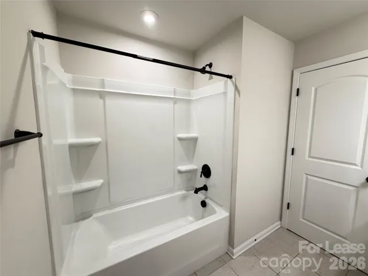
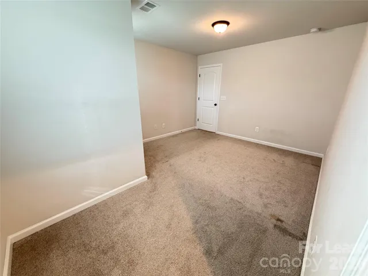
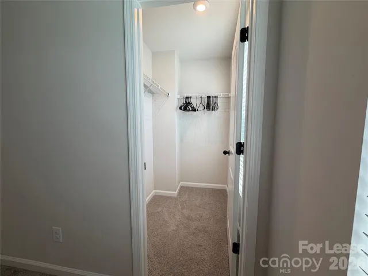
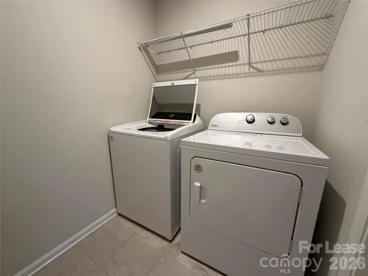
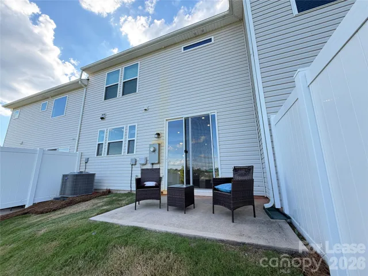
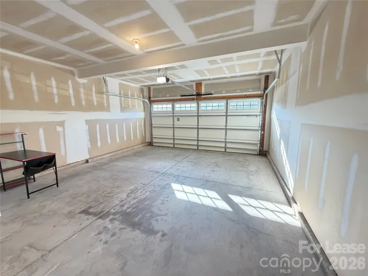
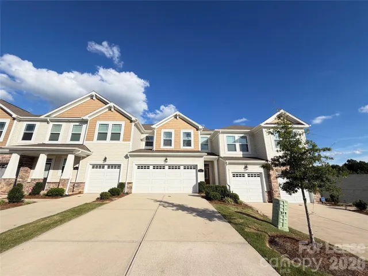
Welcome home to this beautifully maintained 3-bedroom, 2.5-bath townhouse offering comfort, style, and convenience! The open-concept main level features a spacious living area and a modern kitchen with a large center island, quartz countertops, tile backsplash, walk-in pantry, abundant natural light, and stainless steel appliances, including a vented microwave that exhausts to the exterior. The first floor also includes a half bath for convenience. Enjoy direct access from the kitchen to the private back patio, perfect for relaxing outdoors. Upstairs you’ll find all 3 bedrooms, 2 full bathrooms, and a laundry room with washer and dryer included. Additional features include a two-car garage and a convenient drop zone. Monthly rent includes lawn maintenance, trash pickup, and HOA dues. Tenant is responsible for water, electricity, and internet. No pets. No smoking inside the home. Conveniently located just minutes from I-485, Mallard Creek, popular shopping destinations such as Northlake Mall and Concord Mills, dining, parks, and everyday conveniences. Available for immediate move-in—schedule your showing today!
Address
Open on Google Maps-
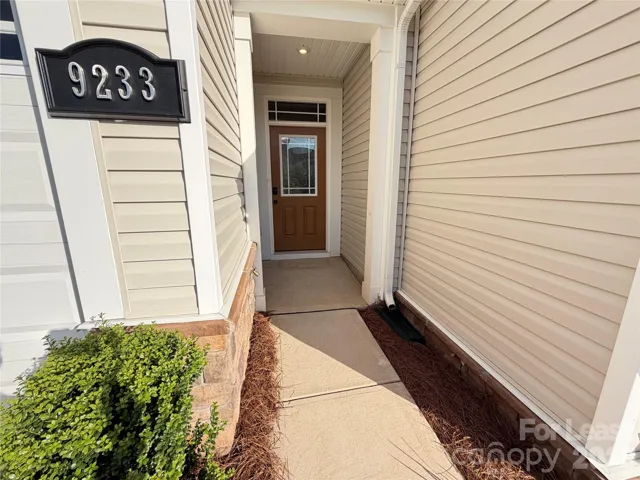
Address: 9233 Northfield Crossing Drive, Charlotte, North Carolina 28269
-
City: Charlotte
-
State/county: NC
-
Zip/Postal Code: 28269
-
Area: Northfield Crossing
Details
Updated on August 8, 2026 at 6:24 am-
Property ID 4412281
-
Price $2,500
-
Bedrooms 3
-
Bathrooms 3
-
Garages 2
-
Year Built 2023
-
Property Type Townhouse, Residential Lease
-
Property Status Active, For Rent
Additional details
-
Roof Architectural Shingle
-
Sewer Public Sewer
-
Cooling Electric, Heat Pump, Zoned
-
Heating Electric, Heat Pump, Zoned
-
Flooring Carpet, Tile, Vinyl
-
County Mecklenburg
-
Property Type Residential Lease
-
Parking Driveway, Attached Garage, Garage Door Opener, Garage Faces Front
-
Elementary School Vaughan Academy of Technology at Parkside
-
Middle School Ridge Road
-
High School Mallard Creek
-
Community Features Sidewalks, Street Lights
Mortgage Calculator
-
Down Payment
-
Loan Amount
-
Monthly Mortgage Payment
-
Property Tax
-
Home Insurance
Contact Information
View ListingsSimilar Listings
9233 Northfield Crossing Drive, Charlotte, North Carolina 28269
9233 Northfield Crossing Drive, Charlotte, North Carolina 28269, Charlotte, NC- Beds: 3
- Baths: 3
- Townhouse, Residential Lease
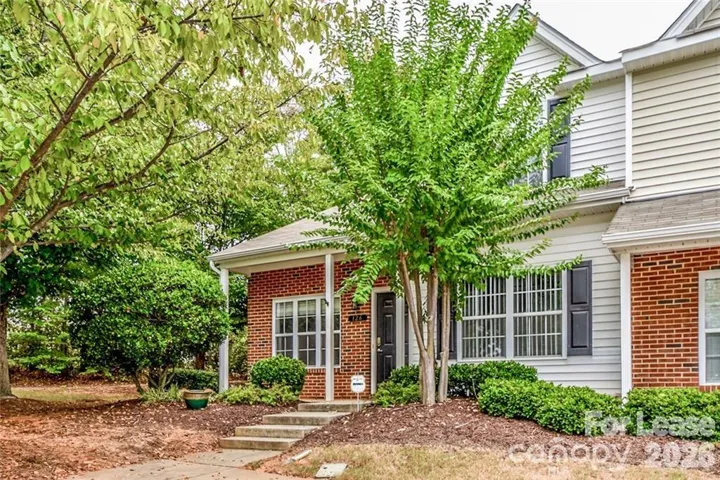
126 Barnhardt Loop, Mooresville, North Carolina 28117
126 Barnhardt Loop, Mooresville, North Carolina 28117, Mooresville, NC- Beds: 3
- Baths: 3
- Townhouse, Residential Lease
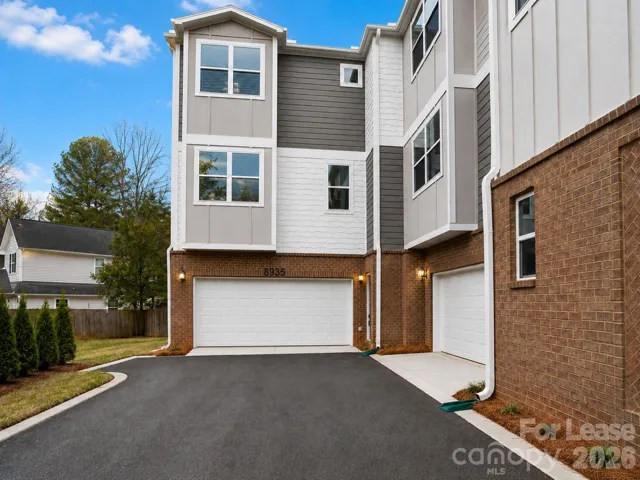
8935 Sharonbrook Drive, Charlotte, North Carolina 28210
8935 Sharonbrook Drive, Charlotte, North Carolina 28210, Charlotte, NC- Beds: 4
- Baths: 4
- Townhouse, Residential Lease
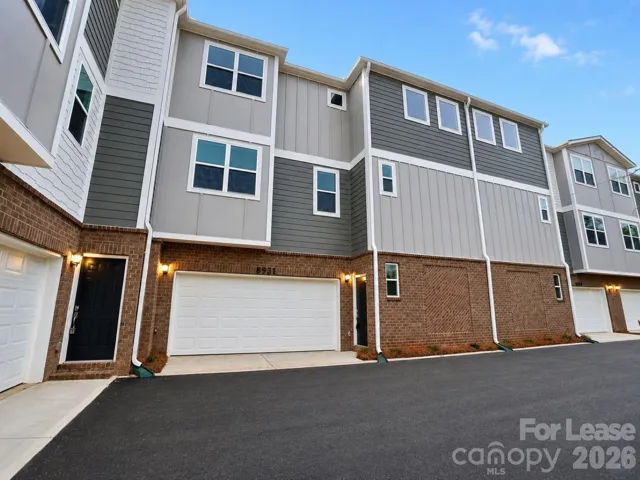
8931 Sharonbrook Drive, Charlotte, North Carolina 28210
8931 Sharonbrook Drive, Charlotte, North Carolina 28210, Charlotte, NC- Beds: 4
- Baths: 4
- Townhouse, Residential Lease

- The Simpson Group Realty

