



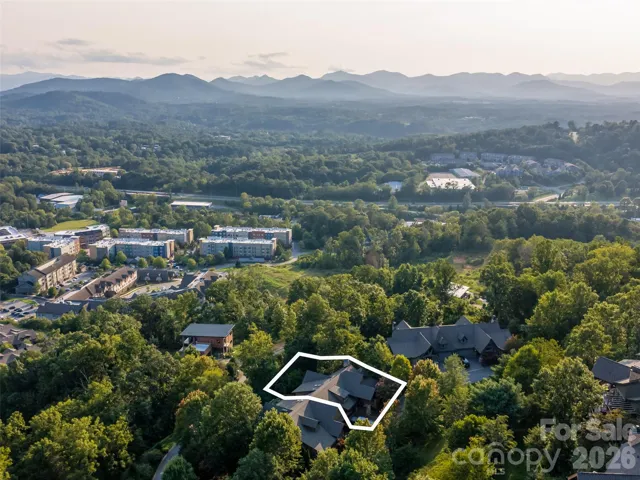
- Townhouse, Residential
- 3
- 4
- 2006
Description
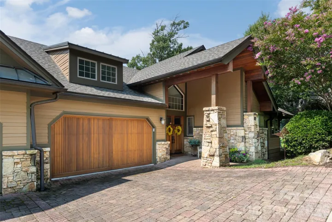
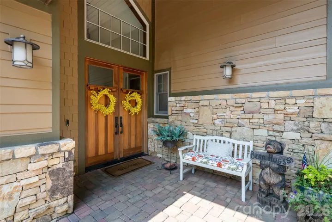
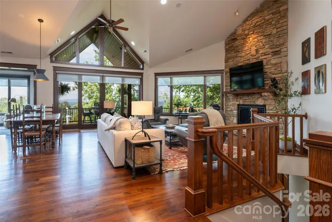
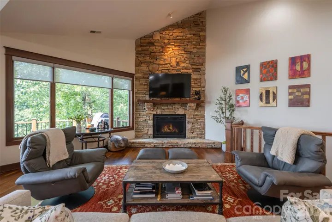
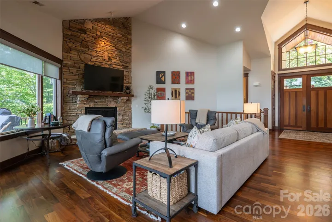
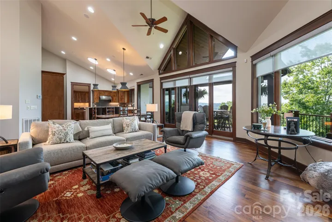
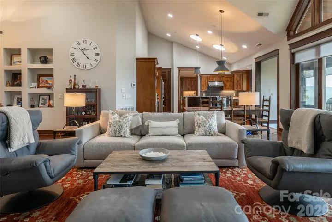
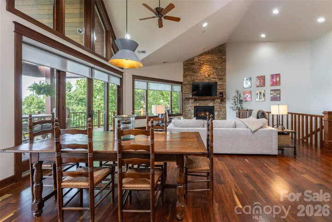
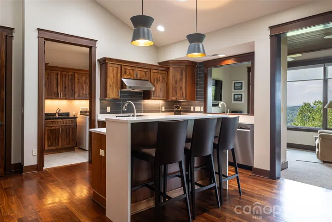
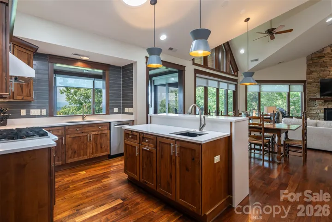
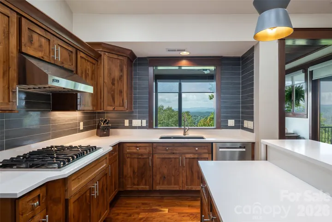
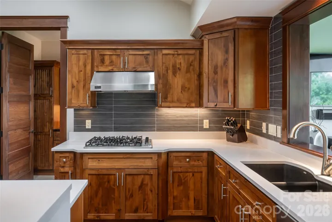
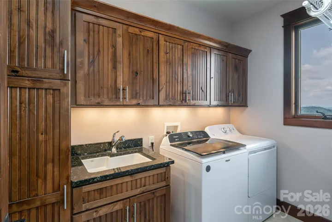
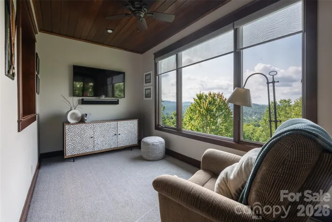
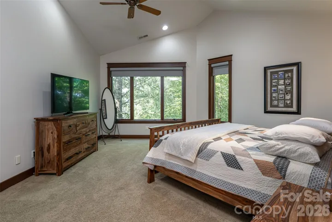
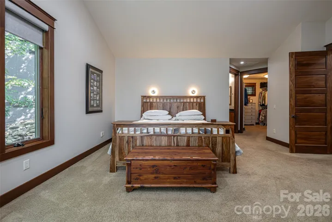
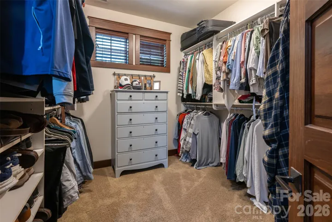
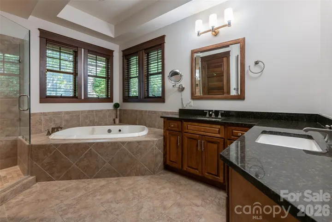
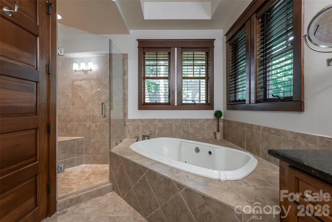
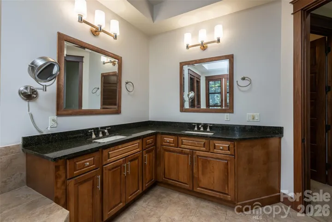
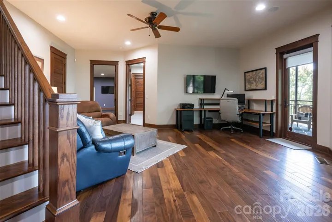
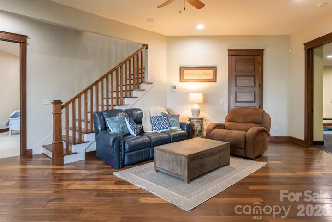
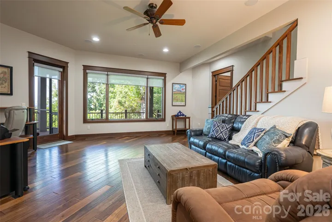
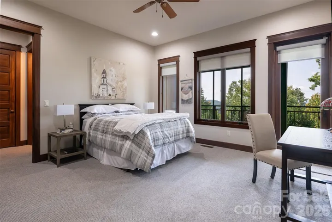
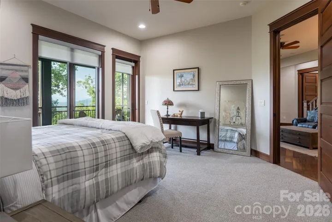
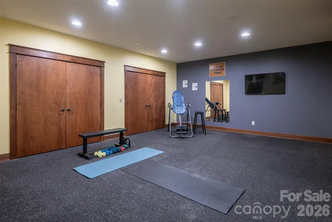
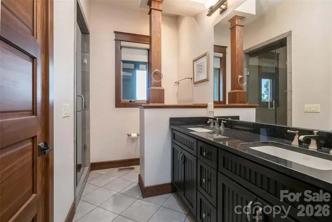
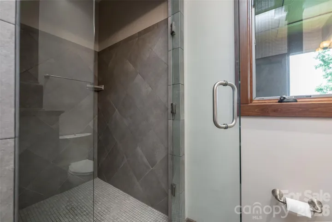
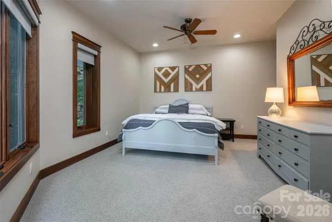
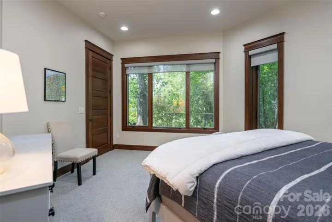
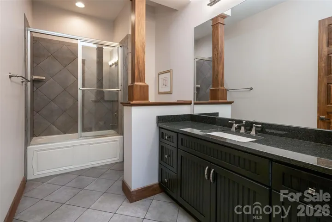
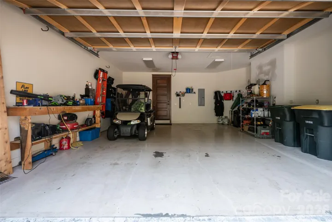
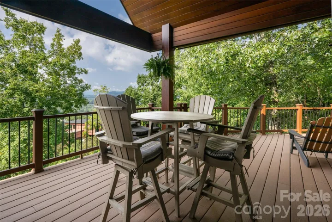
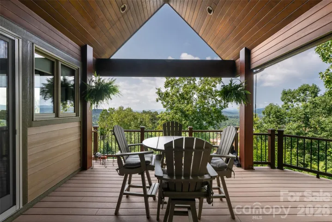
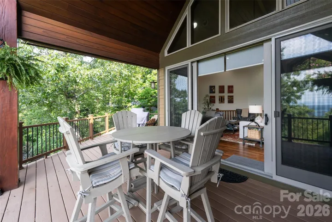
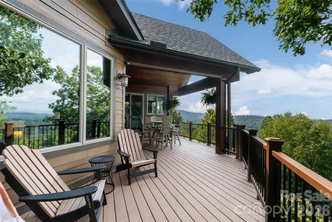
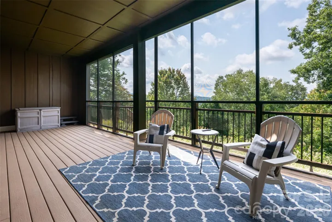
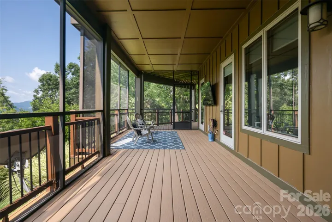
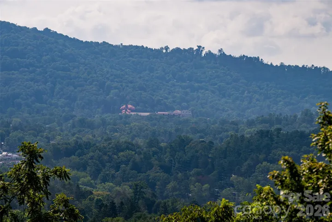
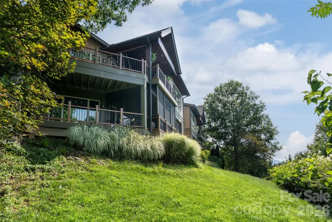
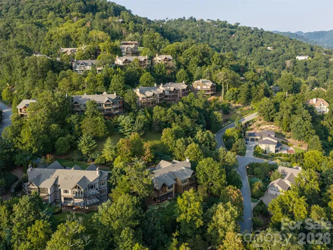
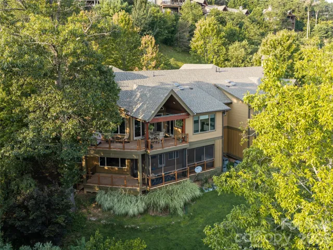
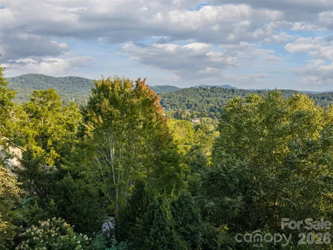
Rare availability in highly sought after The Views of Reynolds Mountain! This custom townhome features walnut hardwood flooring, primary suite on the main level with Kohler soaker tub and separate walk-in shower, huge walk-in closet, 13′ vaulted ceilings and an abundance of light. Main level living room with vaulted ceilings and stone stacked vented gas fireplace. Dining area flows into the kitchen finished with immaculate custom walnut cabinetry, quartz tops with Blanco undermount sink, porcelain tile backsplash, Viking cooktop, hood, wall oven and 48 bottle wine fridge. Large laundry room with utility sink and GE W/D and custom walnut cabinetry. All season sunroom or potential office on the main level features long range views and tons of natural light. Lower level features two additional bedrooms with en suite baths, large closets, long range views and access to the lower deck. Huge exercise room with two large closets for storage, large second living area with access to the lower level decks. Covered front and back porches, with cathedral windows and sliding doors open out to huge back deck and even bigger views of historic Grove Park Inn and Mount Pisgah. Screened terrace level deck and walk out access to the yard. Two car garage attached, new roof in 2025 and brand new carpet in all the bedrooms!
Address
Open on Google Maps-
Address: 8 Points West Drive, Asheville, North Carolina 28804
-
City: Asheville
-
State/county: NC
-
Zip/Postal Code: 28804
-
Area: Reynolds Mountain
Details
Updated on October 8, 2026 at 2:04 pm-
Property ID 4413543
-
Price $1,595,000
-
Bedrooms 3
-
Bathrooms 4
-
Garages 2
-
Year Built 2006
-
Property Type Townhouse, Residential
-
Property Status Active, For Sale
Additional details
-
Listing Terms Cash, Conventional
-
Association Fee 1800
-
Roof Architectural Shingle
-
Utilities Cable Connected, Natural Gas
-
Sewer Public Sewer
-
Cooling Electric, Heat Pump
-
Heating Electric, Heat Pump, Natural Gas
-
Flooring Carpet, Tile, Wood
-
County Buncombe
-
Property Type Residential
-
Parking Driveway, Attached Garage
-
Elementary School Unspecified
-
Middle School Unspecified
-
High School Unspecified
-
Community Features Clubhouse, Recreation Area, Street Lights, Walking Trails
Features
Mortgage Calculator
-
Down Payment
-
Loan Amount
-
Monthly Mortgage Payment
-
Property Tax
-
Home Insurance
Contact Information
View ListingsSimilar Listings

1117 Township Parkway, Belmont, North Carolina 28012
1117 Township Parkway, Belmont, North Carolina 28012, Belmont, NC- Beds: 3
- Baths: 3
- Townhouse, Residential
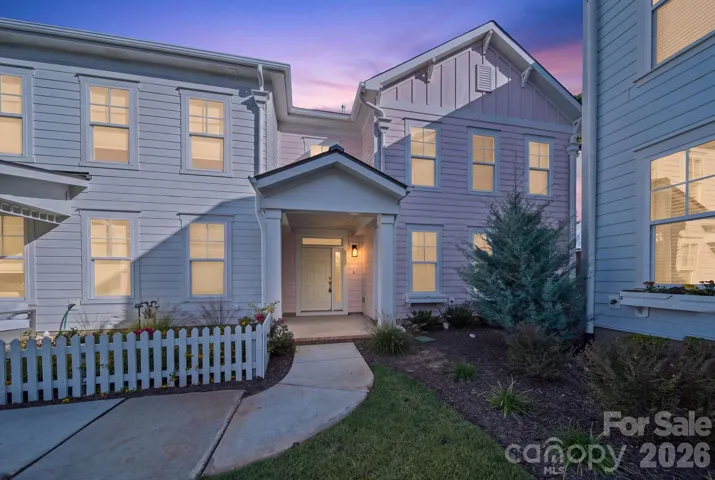
270 Gilead Road, Huntersville, North Carolina 28078
270 Gilead Road, Huntersville, North Carolina 28078, Huntersville, NC- Beds: 3
- Baths: 3
- Townhouse, Residential
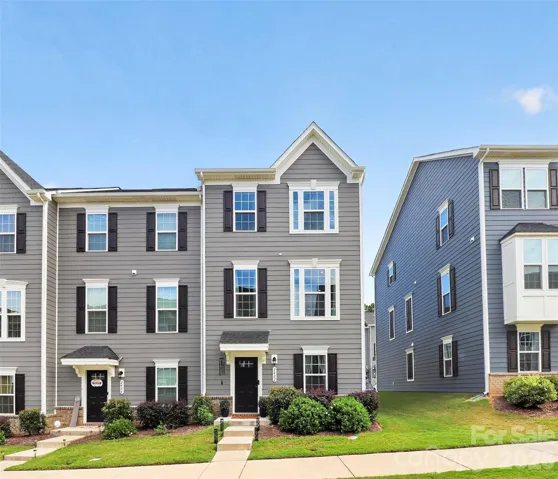
2402 Autumn Olive Lane, Matthews, North Carolina 28104
2402 Autumn Olive Lane, Matthews, North Carolina 28104, Matthews, NC- Beds: 3
- Baths: 3
- Townhouse, Residential
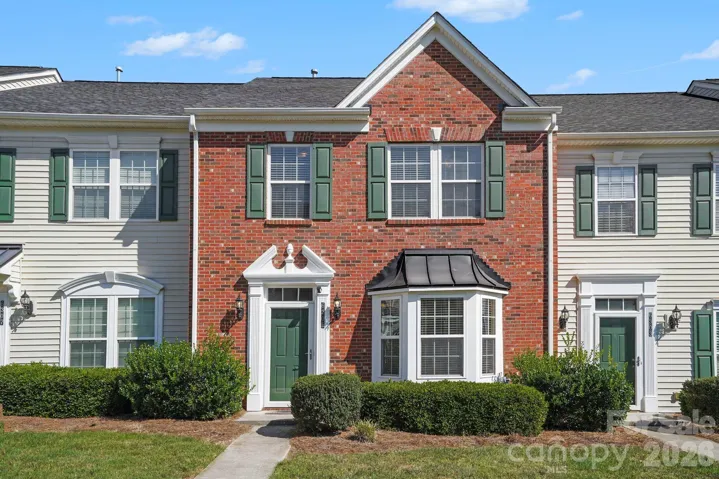
6305 Margaret Court, Indian Trail, North Carolina 28079
6305 Margaret Court, Indian Trail, North Carolina 28079, Indian Trail, NC- Beds: 3
- Baths: 3
- Townhouse, Residential

- The Simpson Group Realty

