
Description
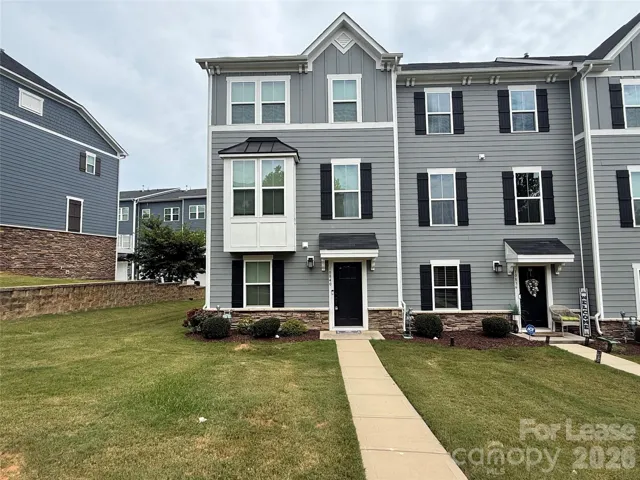
Beautiful 3-level end-unit townhome offering plenty of natural light and added privacy, ideally located next to open green space. Conveniently situated near Mountain Island Lake and I-485 with easy access to shopping, dining, and more. The main level features a 1-car garage and a flexible office/bonus space with an added half bath. Upstairs, the bright and open main living area includes a spacious kitchen with white cabinetry, subway tile backsplash, stone countertops, stainless steel appliances, gas range, pantry, large center island, and refrigerator. The kitchen opens to the dining and living areas, complete with a ceiling fan and upgraded lighting. The third floor features the primary suite with a tray ceiling, walk-in closet, and private bath with a glass-enclosed shower. Two additional bedrooms share a second full bath. Washer and dryer are conveniently located on the third floor and are included. Move-in ready and just minutes from Mountain Island Lake! Tenant responsible for all utilities. Pet fee is $250 per pet. Additional $30/month per pet for pet rent.
Address
Open on Google Maps-
Address: 10840 Overlook Mountain Drive, Charlotte, North Carolina 28216
-
City: Charlotte
-
State/county: NC
-
Zip/Postal Code: 28216
-
Area: Riverbend Towns
Details
Updated on August 13, 2026 at 7:18 pm-
Property ID 4414510
-
Price $2,495
-
Bedrooms 3
-
Bathrooms 3
-
Garage 1
-
Year Built 2021
-
Property Type Townhouse, Residential Lease
-
Property Status Active, For Rent
Additional details
-
Roof Architectural Shingle
-
Sewer Public Sewer
-
Cooling Ceiling Fan(s), Central Air
-
Heating Natural Gas
-
Flooring Carpet, Vinyl
-
County Mecklenburg
-
Property Type Residential Lease
-
Parking Driveway, Attached Garage
-
Elementary School Unspecified
-
Middle School Unspecified
-
High School Unspecified
Features
Mortgage Calculator
-
Down Payment
-
Loan Amount
-
Monthly Mortgage Payment
-
Property Tax
-
Home Insurance
Contact Information
View ListingsSimilar Listings
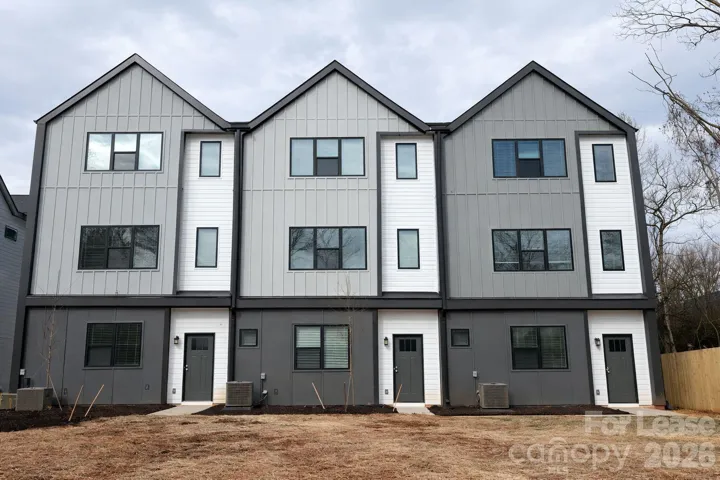
3444 Brookshire Boulevard, Charlotte, North Carolina 28216
3444 Brookshire Boulevard, Charlotte, North Carolina 28216, Charlotte, NC- Beds: 3
- Baths: 4
- Townhouse, Residential Lease
10840 Overlook Mountain Drive, Charlotte, North Carolina 28216
10840 Overlook Mountain Drive, Charlotte, North Carolina 28216, Charlotte, NC- Beds: 3
- Baths: 3
- Townhouse, Residential Lease
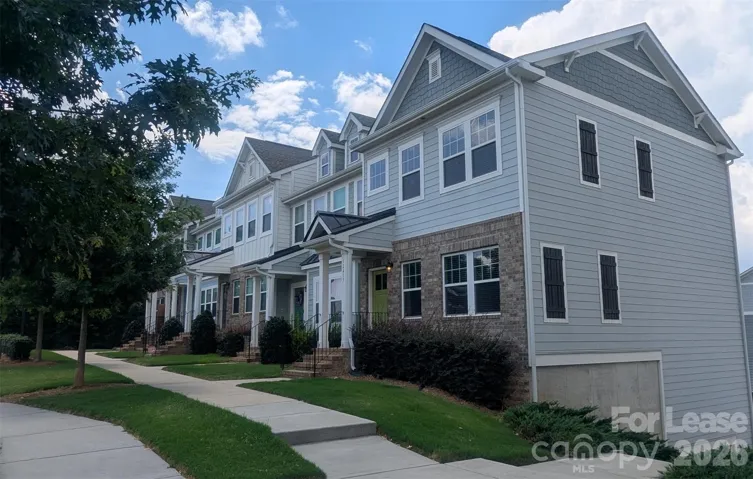
12417 Bryton Ridge Parkway, Huntersville, North Carolina 28078
12417 Bryton Ridge Parkway, Huntersville, North Carolina 28078, Huntersville, NC- Beds: 3
- Baths: 3
- Townhouse, Residential Lease
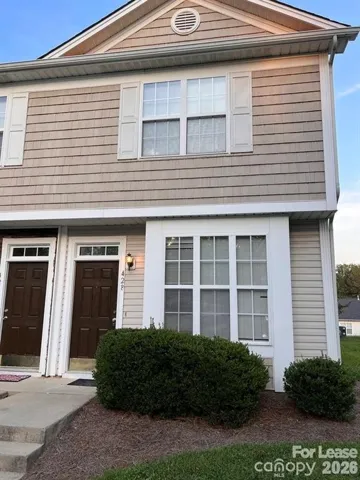
428 Goldstaff Lane, Charlotte, North Carolina 28273
428 Goldstaff Lane, Charlotte, North Carolina 28273, Charlotte, NC- Beds: 2
- Baths: 3
- Townhouse, Residential Lease

- The Simpson Group Realty

