
- Townhouse, Residential
- 4
- 4
- 2023
Description
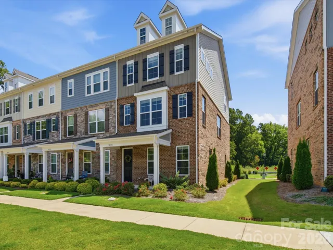
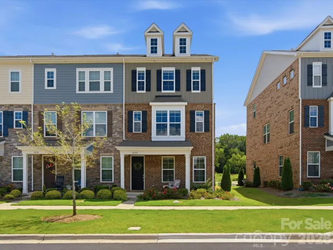
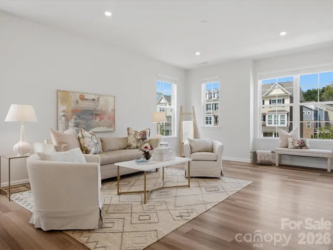
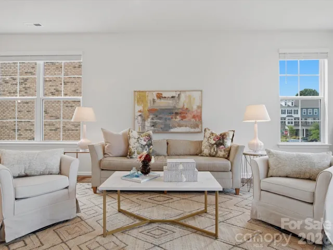
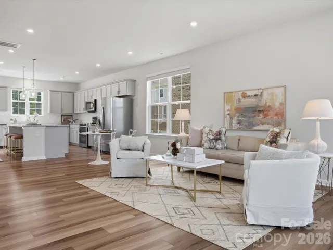
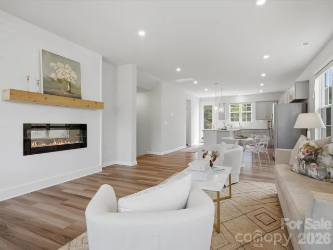
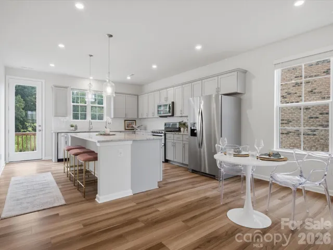
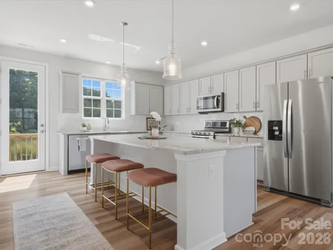
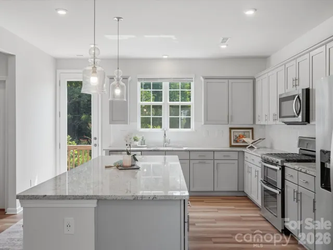
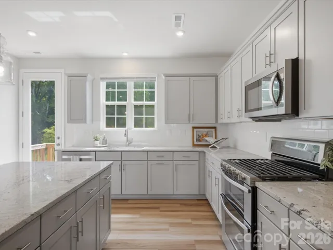
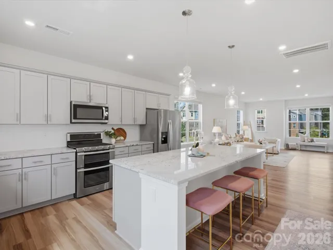
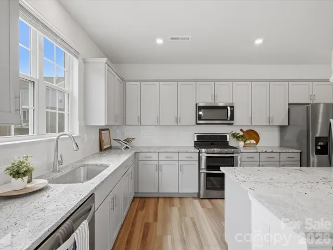
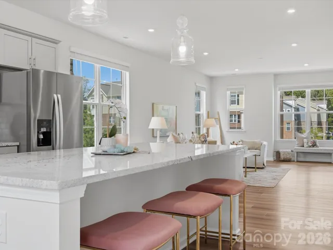
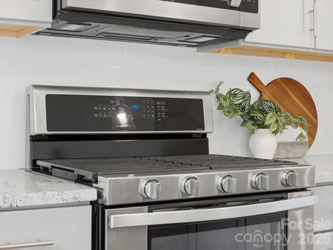
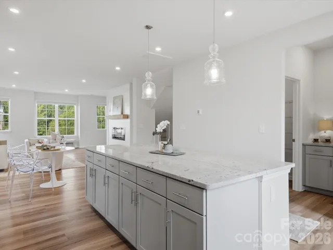
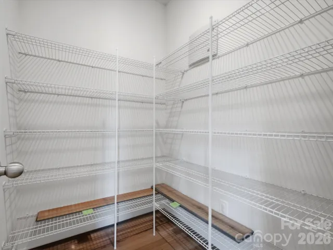
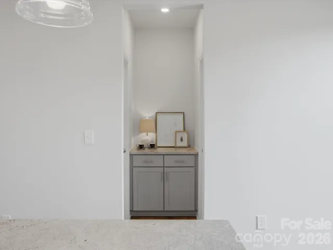
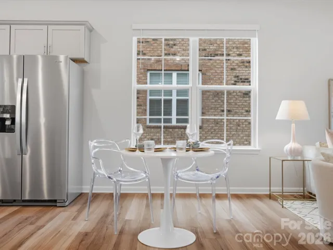
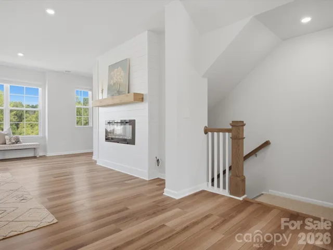
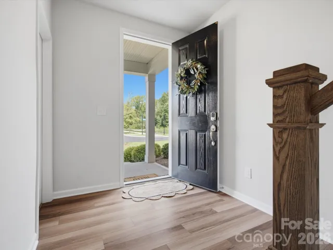
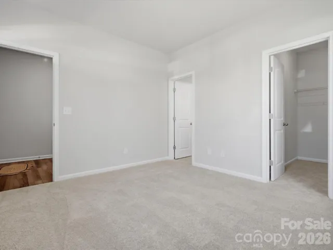
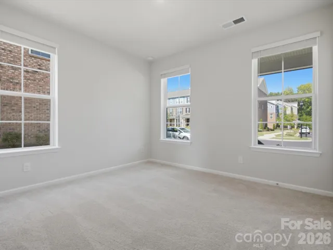
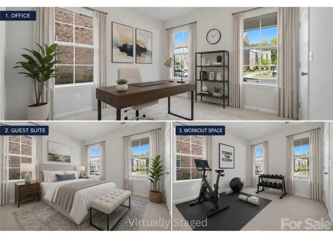
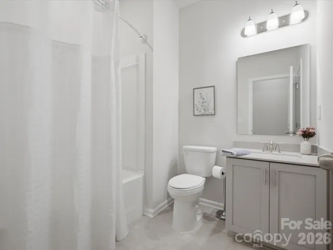
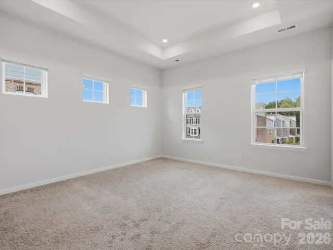
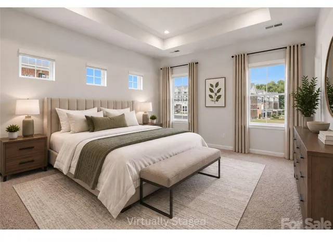
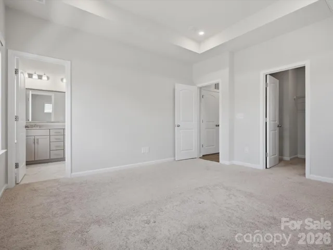
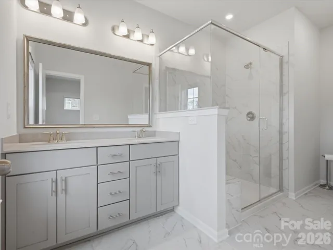
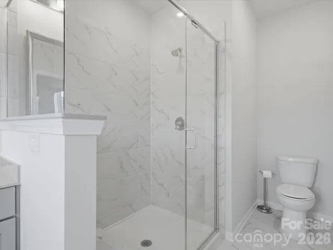
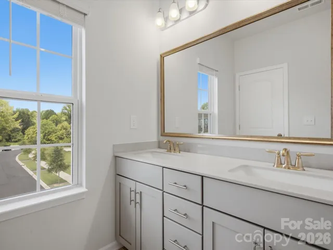
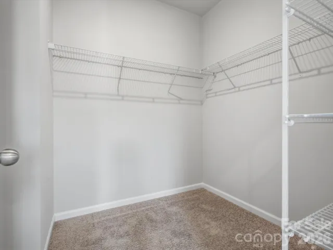
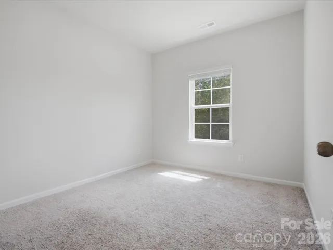
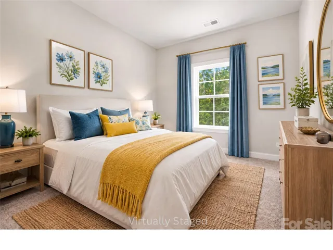
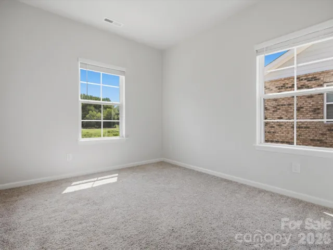
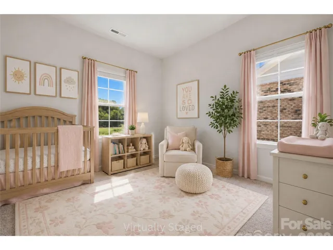
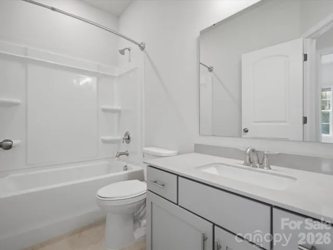
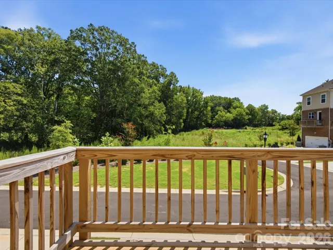
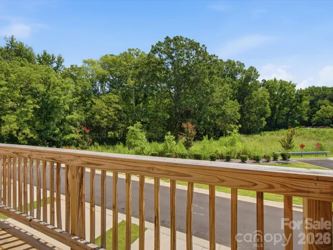
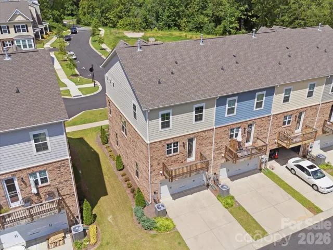
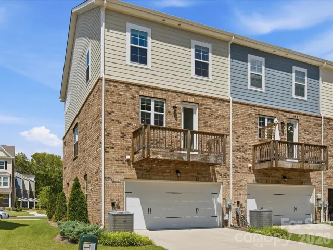
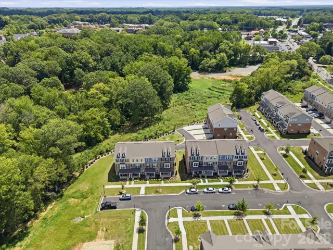
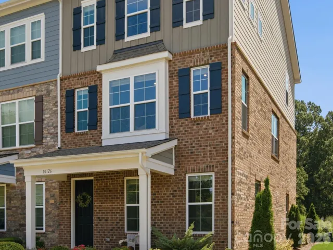
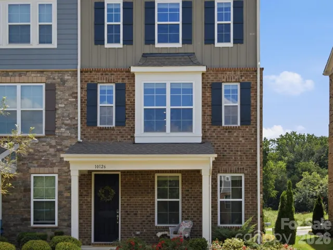
$5, 000 GRANT AVAILABLE THRU PNC BANK LENDING + $1500 SELLER CREDIT with acceptable offer! Now listed below tax value. The heart of the home is the bright, open-concept kitchen, dining and living area, ideal for everything from quiet mornings at the island to casual dinners with friends. The stand-out in the kitchen is the massive granite island, extending the available workspace and rare for townhome living. Custom cabinetry, a gas range, and huge walk-in pantry finish off this gourmet kitchen. The main event in the living room is a linear fireplace with shiplap detail and cedar wood mantle. As an end unit, additional oversized windows bring in natural light and create an airy, welcoming feel throughout. The back deck is another of the home’s standout features: with no homes directly across from you & directly accessed from the kitchen, it creates a peaceful setting for morning coffee, evening wine, grilling or simply unwinding at the end of the day. Three finished levels gives the home exceptional flexibility. The first floor bedroom and ensuite full bath provides options: a guest/mother-in-law suite, dedicated home office, or workout space. The 3rd floor offers a true retreat, featuring the primary bed with 3 extra transom windows, ensuite primary bath, + two additional spacious bedrooms that share a full bath. The separation between levels allows work, entertaining and downtime to coexist comfortably. A 2-car garage adds everyday convenience, storage and garage flooring has been updated to accommodate a garage gym. Fall in love with Mint Hill – Spend Saturday morning walking to Mint Hill Farmers Market, hit the trails at Stevens Creek Nature Preserve, meet friends at Panzu Brewery or Vintner’s Hill Wine Bar, all while keeping Charlotte within easy reach.
Address
Open on Google Maps-
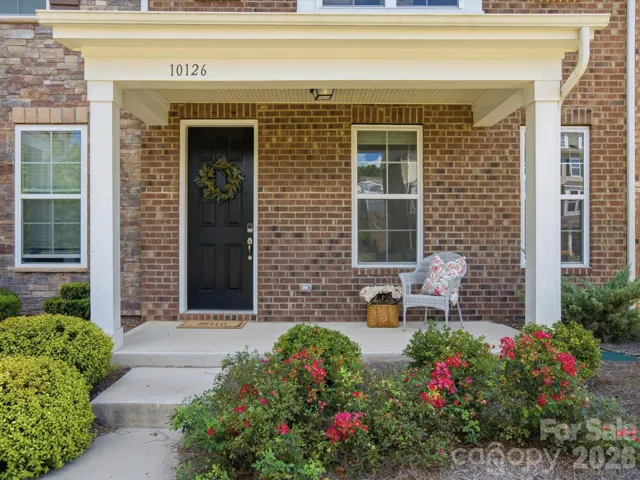
Address: 10126 Hemingway Place, Charlotte, North Carolina 28227
-
City: Charlotte
-
State/county: NC
-
Zip/Postal Code: 28227
-
Area: Gatsby
Details
Updated on October 2, 2026 at 7:30 pm-
Property ID 4414926
-
Price $419,000
-
Bedrooms 4
-
Bathrooms 4
-
Garages 2
-
Year Built 2023
-
Property Type Townhouse, Residential
-
Property Status Active, For Sale
Additional details
-
Listing Terms Cash, Conventional, FHA, VA Loan
-
Association Fee 225
-
Utilities Cable Available, Electricity Connected, Natural Gas
-
Sewer Public Sewer
-
Cooling Ceiling Fan(s), Central Air
-
Heating Heat Pump
-
Flooring Carpet, Tile, Vinyl
-
County Mecklenburg
-
Property Type Residential
-
Parking Driveway, Attached Garage, Garage Door Opener, Garage Faces Rear, Parking Space(s)
-
Elementary School Bain
-
Middle School Mint Hill
-
High School Independence
-
Community Features Sidewalks, Street Lights
-
Architectural Style Traditional
Features
Mortgage Calculator
-
Down Payment
-
Loan Amount
-
Monthly Mortgage Payment
-
Property Tax
-
Home Insurance
Video
360° Virtual Tour
Contact Information
View ListingsSimilar Listings

1117 Township Parkway, Belmont, North Carolina 28012
1117 Township Parkway, Belmont, North Carolina 28012, Belmont, NC- Beds: 3
- Baths: 3
- Townhouse, Residential
7524 Hodges Meadow Lane, Charlotte, North Carolina 28213
7524 Hodges Meadow Lane, Charlotte, North Carolina 28213, Charlotte, NC- Beds: 3
- Baths: 3
- Townhouse, Residential
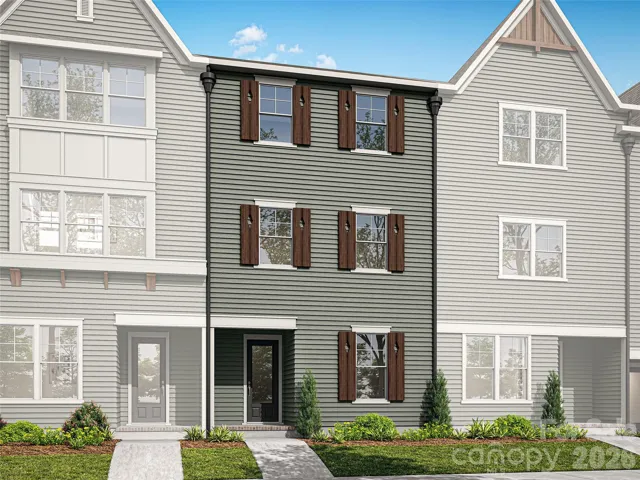
9059 Maybry Park Street Unit Lot 108, Charlotte, North Carolina 28212
9059 Maybry Park Street Unit Lot 108, Charlotte, North Carolina 28212, Charlotte, NC- Beds: 3
- Baths: 4
- Townhouse, Residential
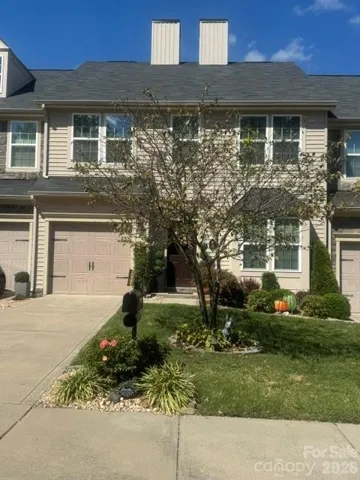
9506 Birkwood Court, Charlotte, North Carolina 28278
9506 Birkwood Court, Charlotte, North Carolina 28278, Charlotte, NC- Beds: 3
- Baths: 3
- Townhouse, Residential

- The Simpson Group Realty

