
- Townhouse, Residential Lease
- 3
- 3
- 2021
Description
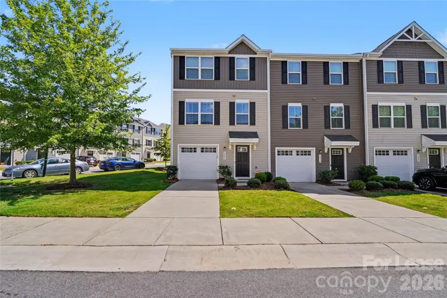
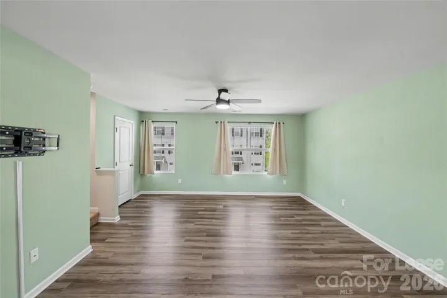
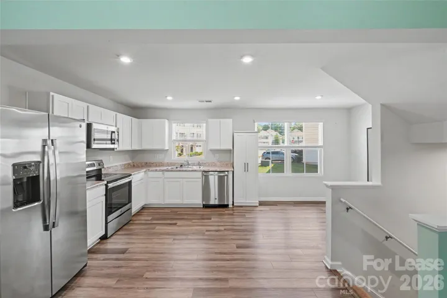
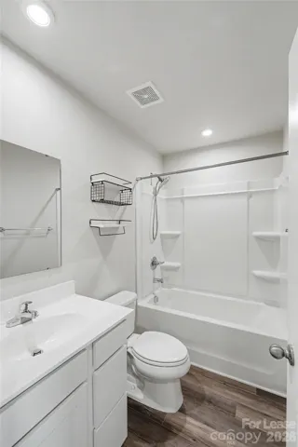
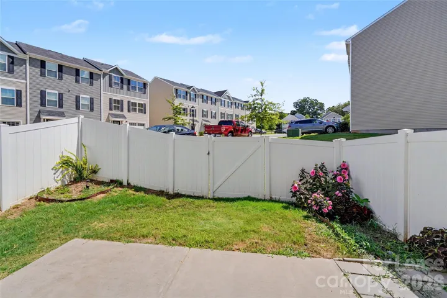
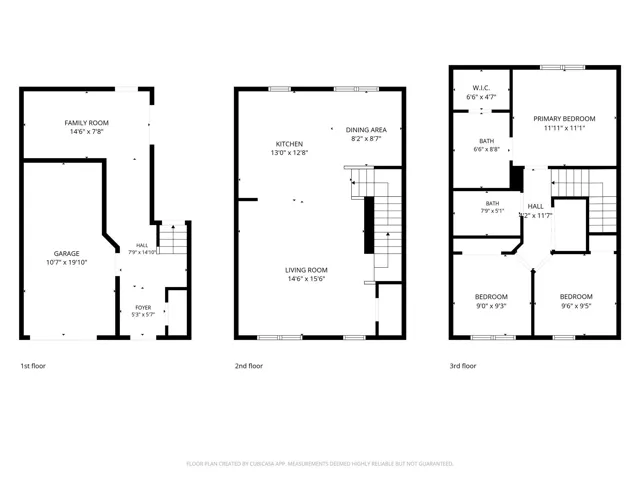
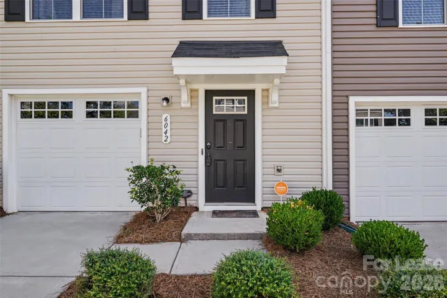
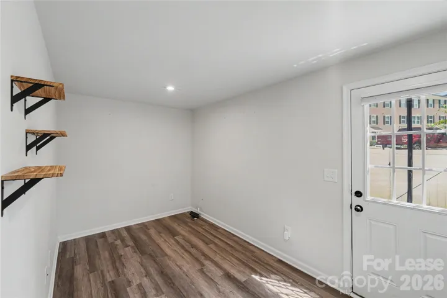
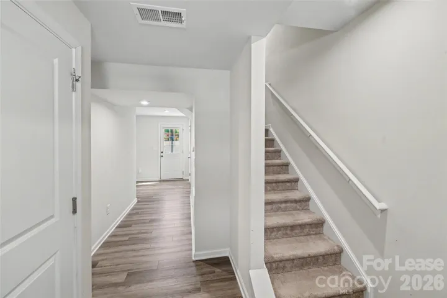
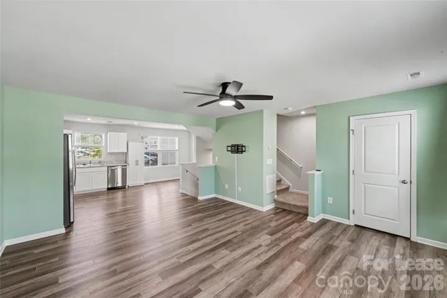
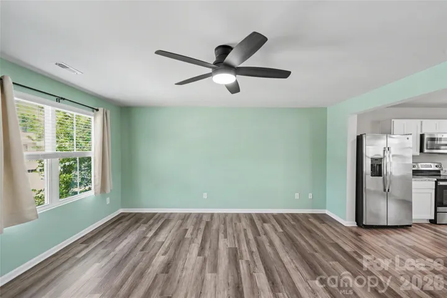
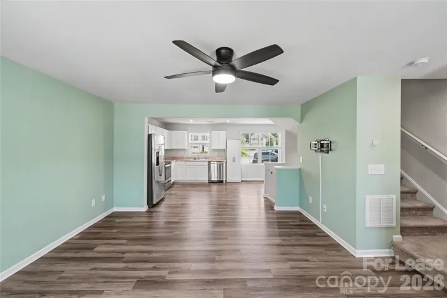
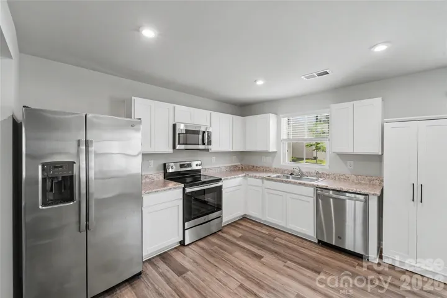
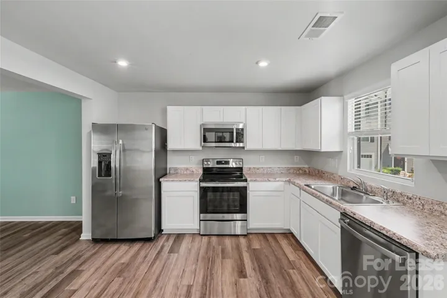
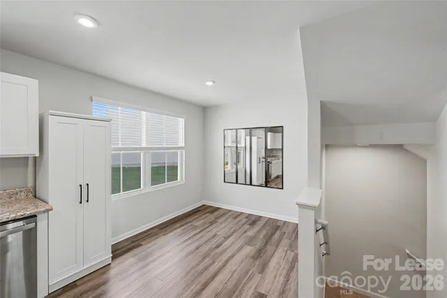
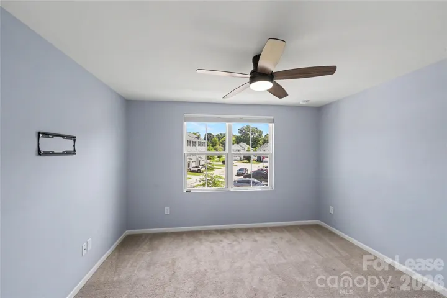
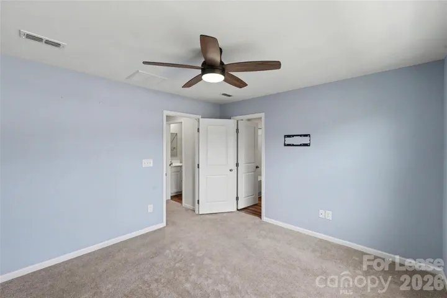
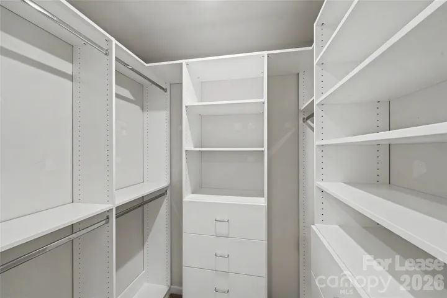
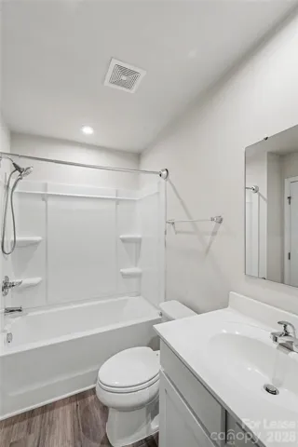
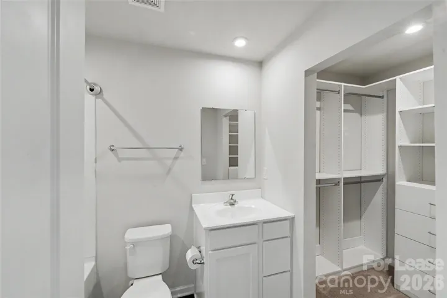
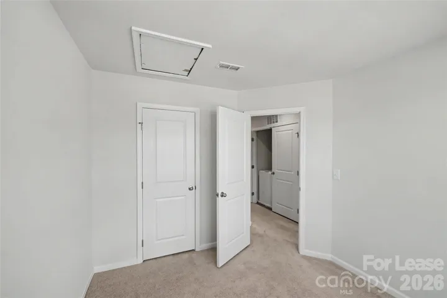
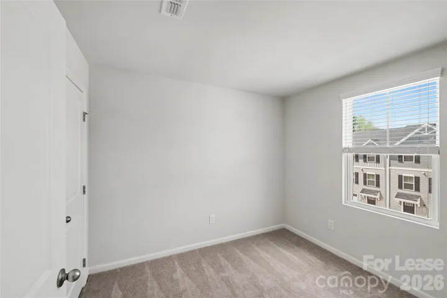
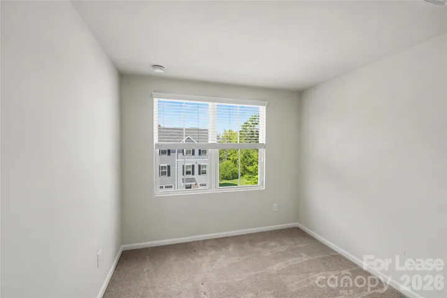
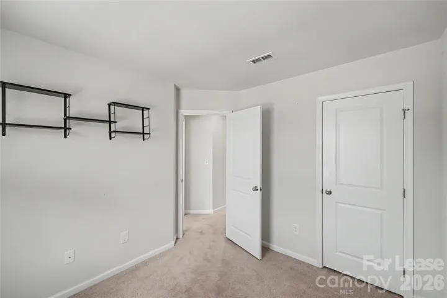
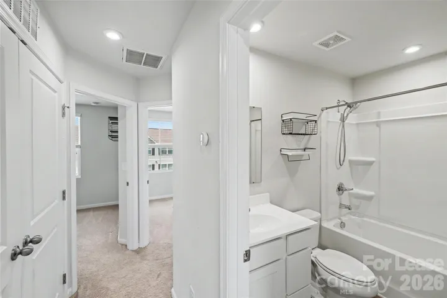
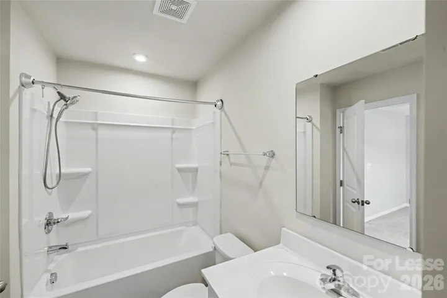
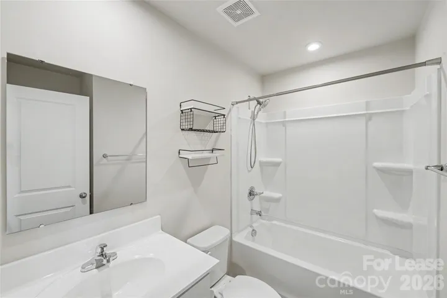
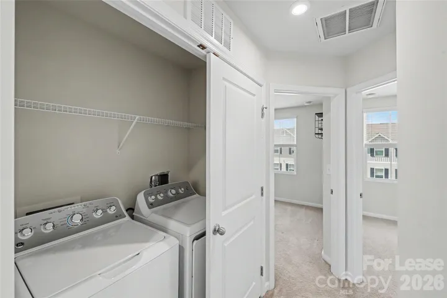
Welcome home to this inviting 3-story end-unit townhome offering 3 bedrooms, 2.5 baths, and an attached 1-car garage in a convenient North Charlotte location. The multi-level layout provides plenty of space and flexibility, while LVP flooring throughout offers a clean, cohesive look and easy maintenance. As an end unit, the home enjoys additional exterior exposure and a more private feel. On the 1st level there is also a bonus room to be used as an office, craft room or man cave! Step outside to your privacy-fenced backyard area with a patio, creating a comfortable outdoor space for relaxing or enjoying the fresh air. Trash service and lawn care are included, adding extra convenience to everyday living. The home is also located very close to the community playground, making one of the neighborhood’s recreational amenities easily accessible. Conveniently situated in Charlotte’s 28269 area, you’ll enjoy access to I-77, I-85 and I-485, with shopping, dining, grocery stores and everyday services nearby. The location also provides convenient access to Northlake, University City, UNC Charlotte, Concord Mills and Uptown Charlotte, along with area parks and recreational opportunities. A great combination of space, low-maintenance living, outdoor privacy and accessibility—this townhome is ready to welcome you home.
Address
Open on Google Maps-
Address: 6042 Cutwater Circle, Charlotte, North Carolina 28269
-
City: Charlotte
-
State/county: NC
-
Zip/Postal Code: 28269
-
Area: Dillon Lakes
Details
Updated on October 9, 2026 at 9:37 pm-
Property ID 4415967
-
Price $1,875
-
Bedrooms 3
-
Bathrooms 3
-
Garage 1
-
Year Built 2021
-
Property Type Townhouse, Residential Lease
-
Property Status Active, For Rent
Additional details
-
Sewer Public Sewer
-
Cooling Central Air
-
Heating Forced Air
-
Flooring Vinyl
-
County Mecklenburg
-
Property Type Residential Lease
-
Parking Driveway, Attached Garage
-
Elementary School Statesville Road
-
Middle School Ranson
-
High School West Charlotte
Mortgage Calculator
-
Down Payment
-
Loan Amount
-
Monthly Mortgage Payment
-
Property Tax
-
Home Insurance
Video
360° Virtual Tour
Contact Information
View ListingsSimilar Listings
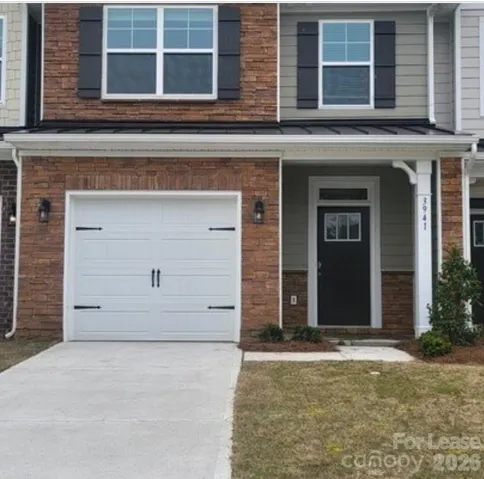
3941 Fadden Street, Harrisburg, North Carolina 28075
3941 Fadden Street, Harrisburg, North Carolina 28075, Harrisburg, NC- Beds: 3
- Baths: 3
- Townhouse, Residential Lease
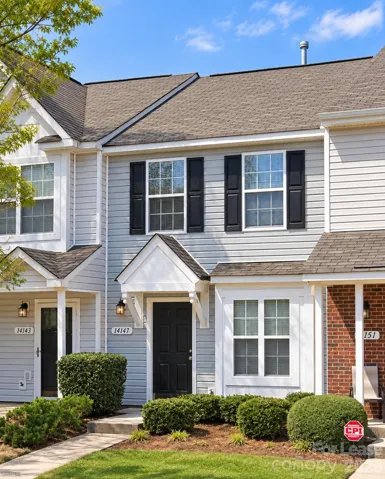
14147 Tranters Creek Lane, Charlotte, North Carolina 28273
14147 Tranters Creek Lane, Charlotte, North Carolina 28273, Charlotte, NC- Beds: 2
- Baths: 2
- Townhouse, Residential Lease
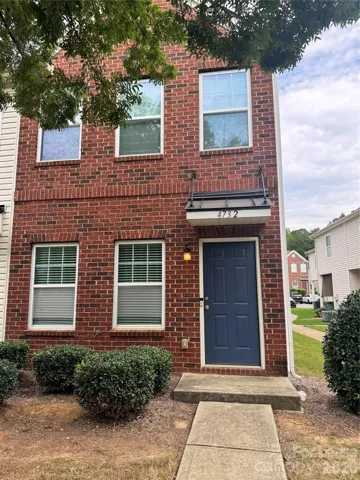
4732 Johnston Oehler Road, Charlotte, North Carolina 28269
4732 Johnston Oehler Road, Charlotte, North Carolina 28269, Charlotte, NC- Beds: 2
- Baths: 3
- Townhouse, Residential Lease
6042 Cutwater Circle, Charlotte, North Carolina 28269
6042 Cutwater Circle, Charlotte, North Carolina 28269, Charlotte, NC- Beds: 3
- Baths: 3
- Townhouse, Residential Lease

- The Simpson Group Realty

