
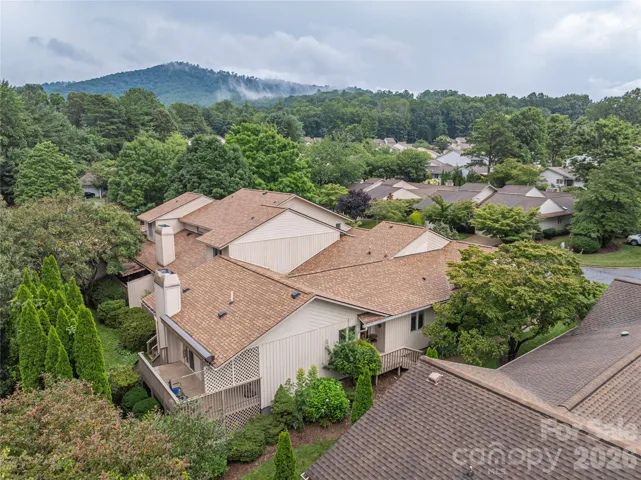
- Townhouse, Residential
- 3
- 2
- 1982
Description
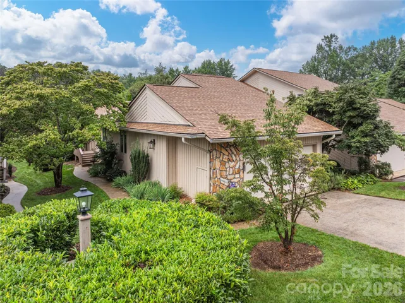
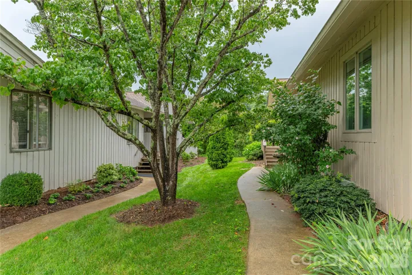
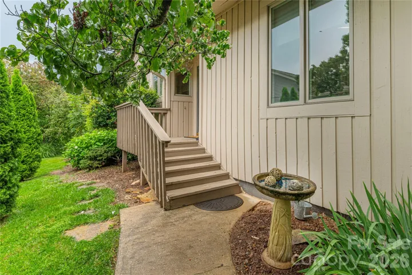
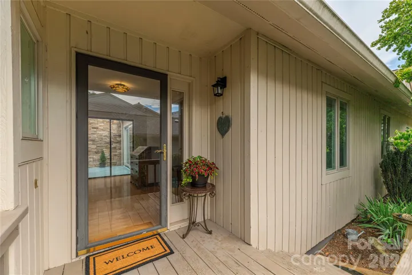
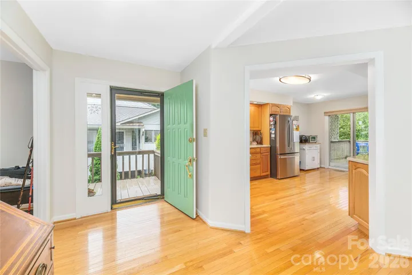
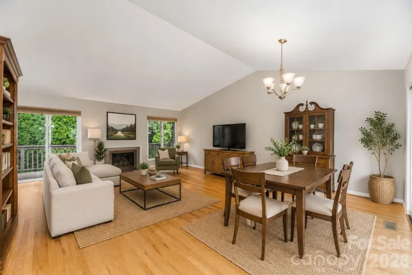
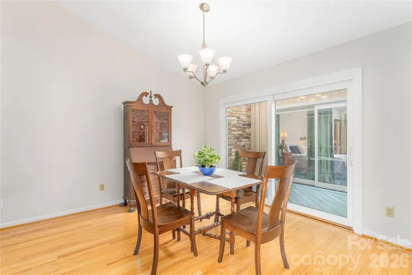
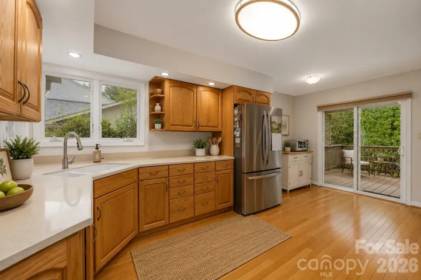
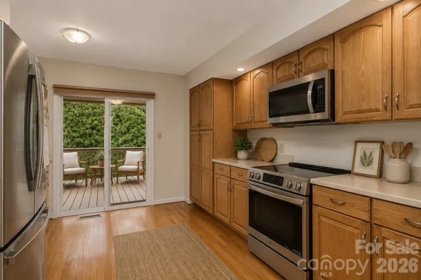
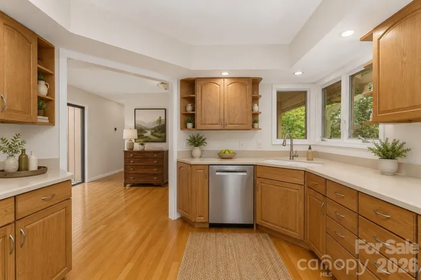
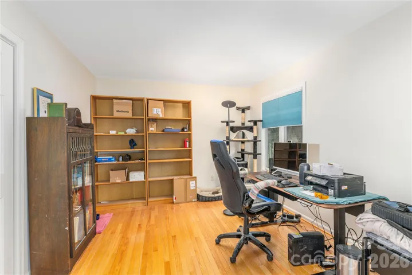
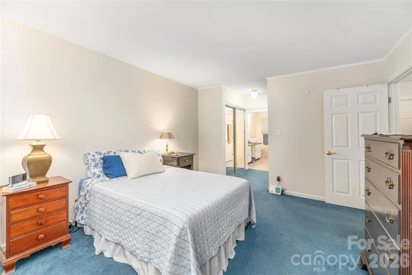
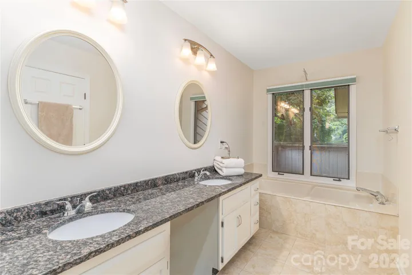
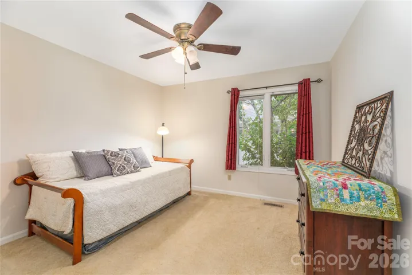
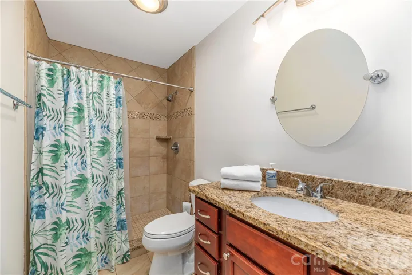
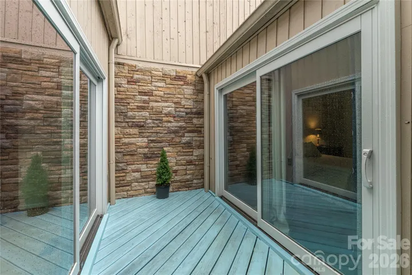
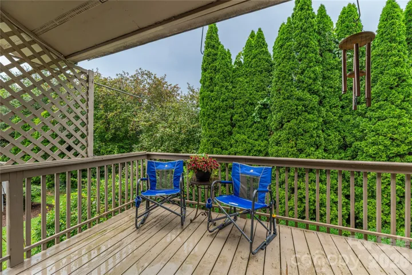
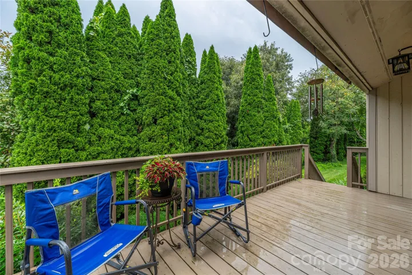
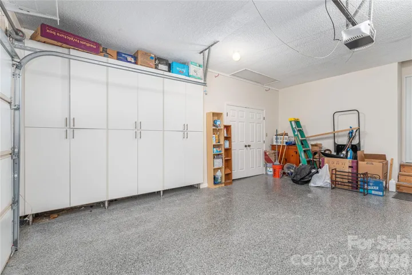
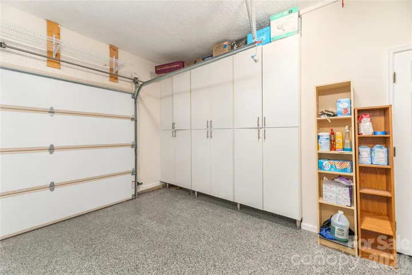
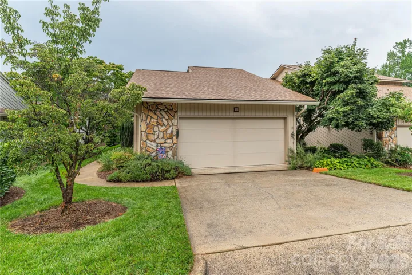
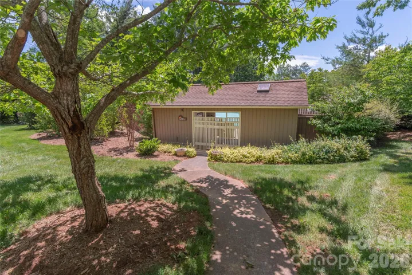
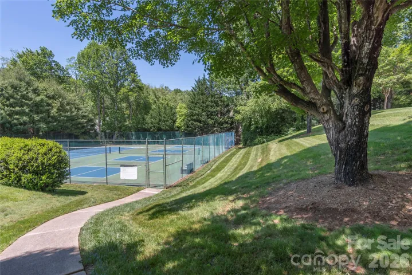
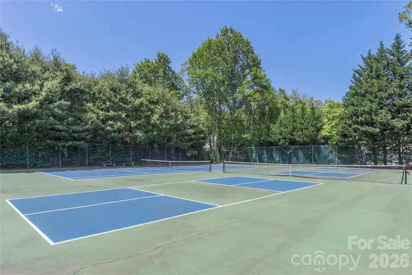
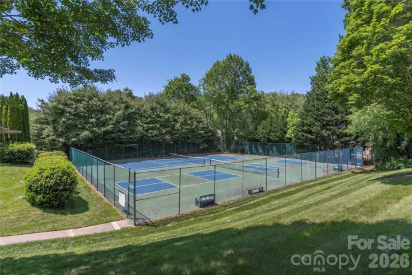
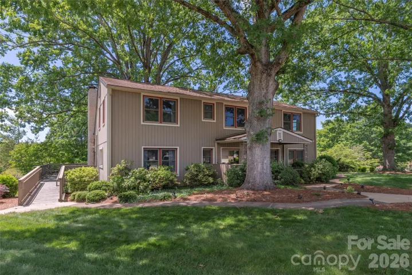
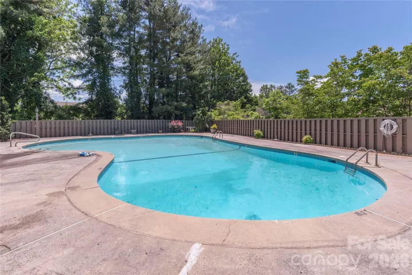
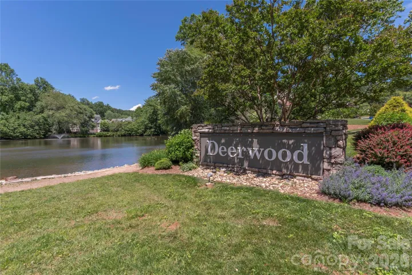
Welcome to easy, elegant living in the highly desirable Deerwood Community of South Asheville. This stunning low-maintenance one level villa perfectly combines comfort, style and convenience. Hardwood floors flow seamlessly throughout main rooms, welcoming dining room sets stage for memorable meals and entertaining. Expansive great room serves as the heart of the home, complete with a cozy, vented gas fireplace. The spacious kitchen boasts durable Corian counters and ample workspace with induction range and convection oven. A breakfast area offers the perfect spot for morning coffee and opens to a back deck for easy relaxation. Three comfortable bedrooms and two full baths provide plenty of space for family and guests. The third bedroom easily transforms into a dedicated home office. A pristine 2 car garage protects vehicles from elements and extensive built-in storage keeps seasonal items organized. Built-in work station with cabinets and epoxy flooring. Living in Deerwood means enjoying a resort-lifestyle:premier pickleball and tennis courts, clubhouse for happy hours and neighborhood gatherings and a sparkling in-ground pool for summer afternoon enjoyment. ** ALL POPCORN CEILING HAS BEEN REMOVED! FRESHLY PAINTED INTERIOR!
Address
Open on Google Maps-
Address: 121 Deerlake Drive, Asheville, North Carolina 28803
-
City: Asheville
-
State/county: NC
-
Zip/Postal Code: 28803
-
Area: Deerwood
Details
Updated on October 10, 2026 at 2:23 pm-
Property ID 4417222
-
Price $430,000
-
Bedrooms 3
-
Bathrooms 2
-
Garages 2
-
Year Built 1982
-
Property Type Townhouse, Residential
-
Property Status Active, For Sale
Additional details
-
Listing Terms Cash, Conventional, VA Loan
-
Association Fee 549
-
Roof Architectural Shingle
-
Utilities Cable Available, Natural Gas
-
Sewer Public Sewer
-
Cooling Ceiling Fan(s), Central Air, Electric
-
Heating Central, Forced Air, Natural Gas
-
Flooring Hardwood, Tile
-
County Buncombe
-
Property Type Residential
-
Parking Driveway, Attached Garage, Garage Door Opener, Keypad Entry
-
Elementary School Estes/Koontz
-
Middle School Charles T Koontz
-
High School T.C. Roberson
-
Community Features Clubhouse, Outdoor Pool, Pickleball, Street Lights, Tennis Court(s)
-
Architectural Style Transitional
Features
Mortgage Calculator
-
Down Payment
-
Loan Amount
-
Monthly Mortgage Payment
-
Property Tax
-
Home Insurance
Contact Information
View ListingsSimilar Listings

1117 Township Parkway, Belmont, North Carolina 28012
1117 Township Parkway, Belmont, North Carolina 28012, Belmont, NC- Beds: 3
- Baths: 3
- Townhouse, Residential
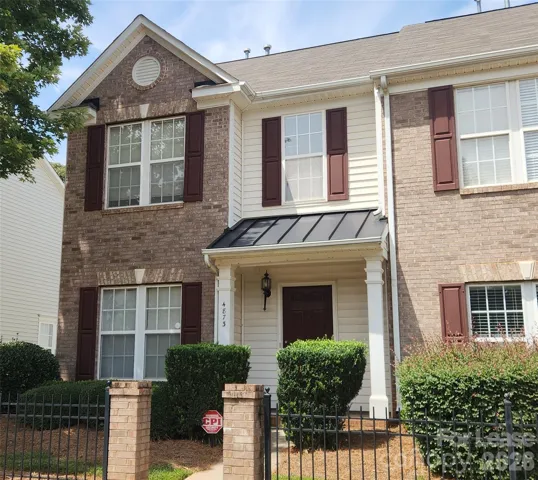
4873 Prosperity Ridge Road, Charlotte, North Carolina 28269
4873 Prosperity Ridge Road, Charlotte, North Carolina 28269, Charlotte, NC- Beds: 3
- Baths: 3
- Townhouse, Residential Lease
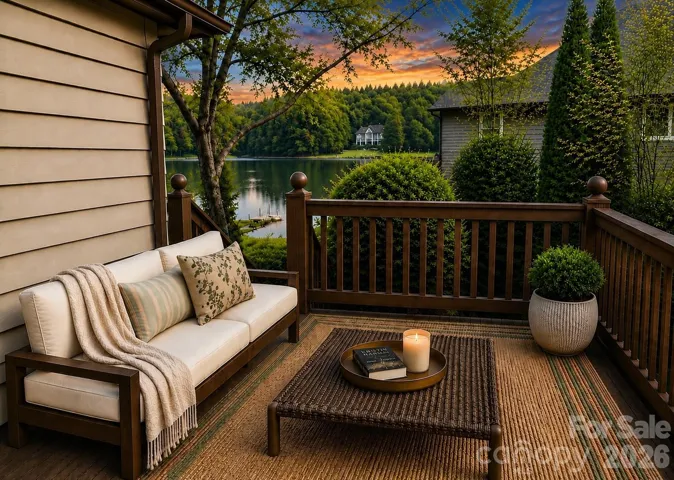
99 Willow Way, Hendersonville, North Carolina 28739
99 Willow Way, Hendersonville, North Carolina 28739, Hendersonville, NC- Beds: 2
- Baths: 2
- Townhouse, Residential
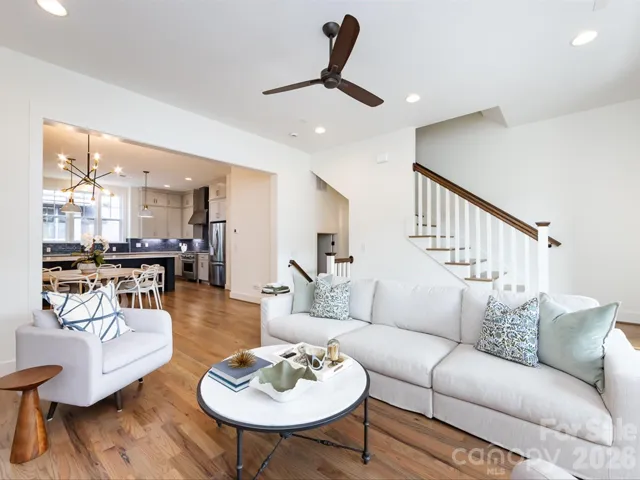
3022 Kalex Court, Charlotte, North Carolina 28204
3022 Kalex Court, Charlotte, North Carolina 28204, Charlotte, NC- Beds: 3
- Baths: 4
- Townhouse, Residential

- The Simpson Group Realty

