

- Townhouse, Residential
- 3
- 3
- 2021
Description
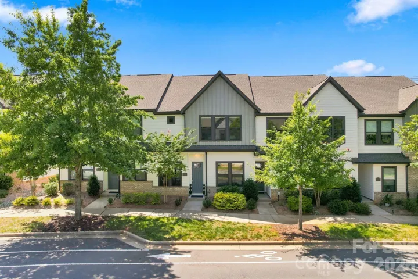
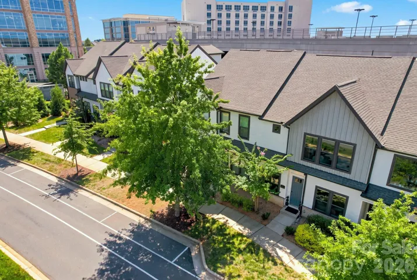
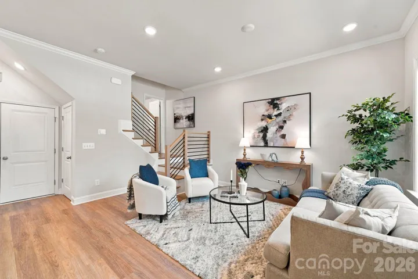
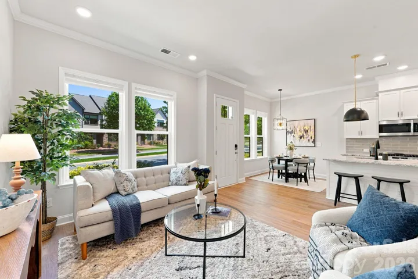
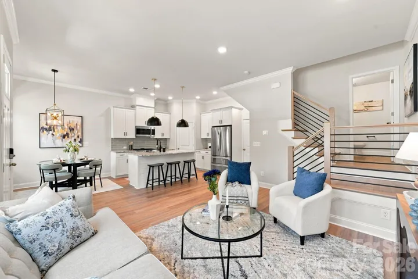
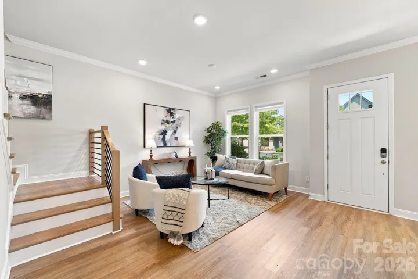
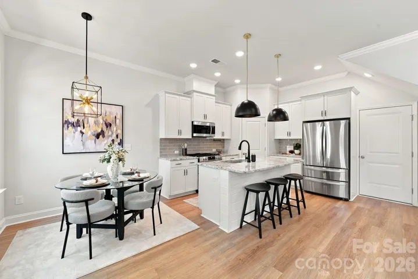
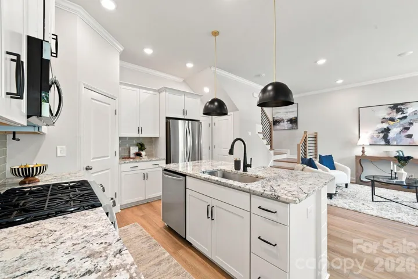
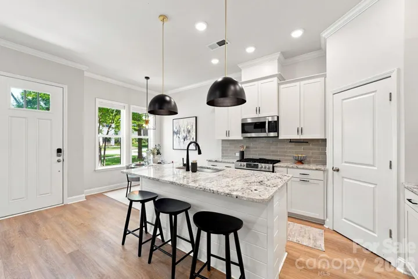
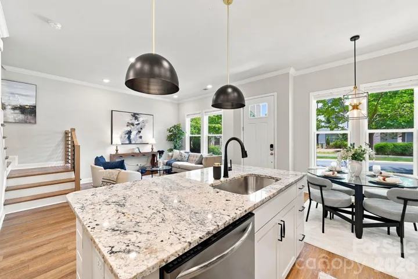
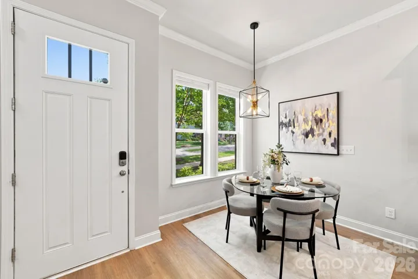
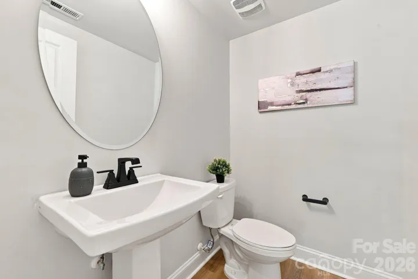
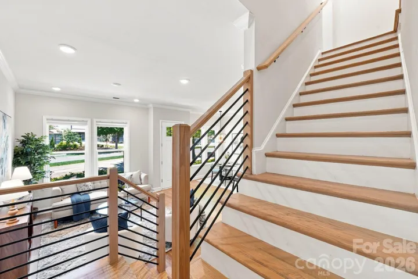
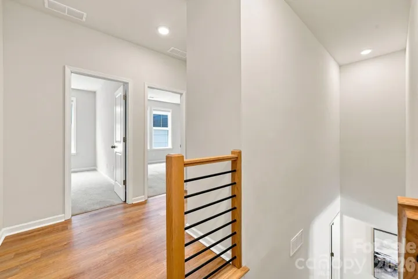
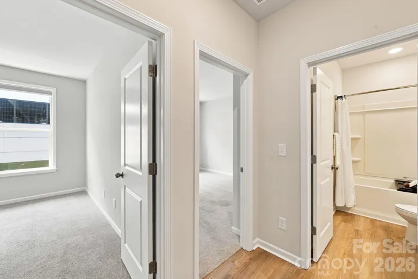
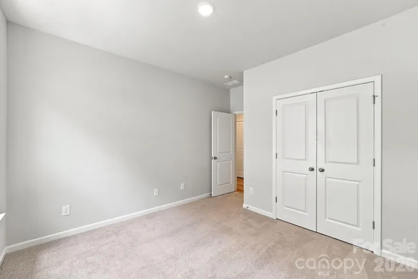
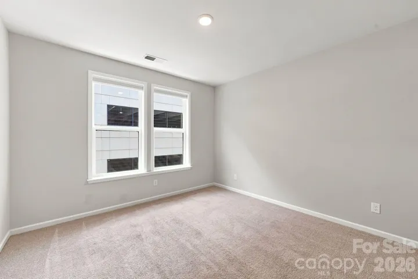
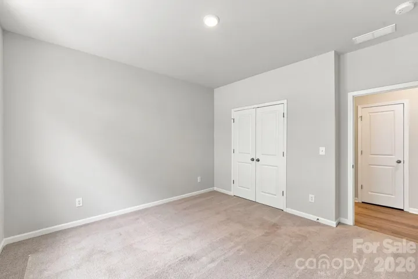
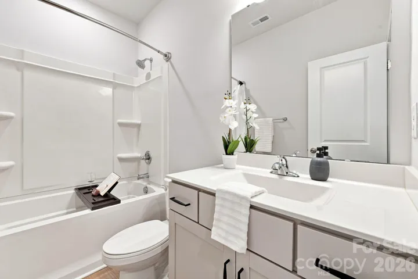
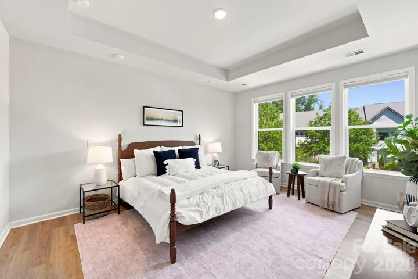
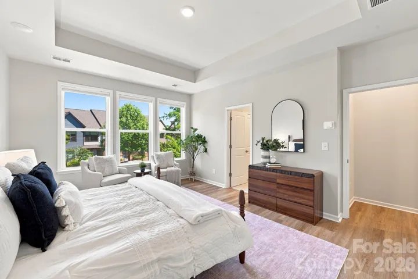
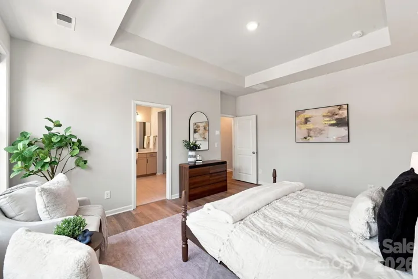
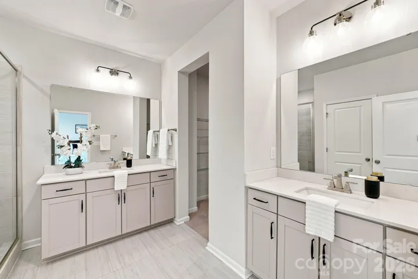
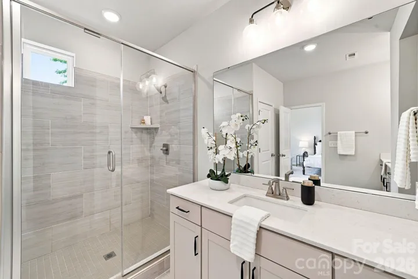
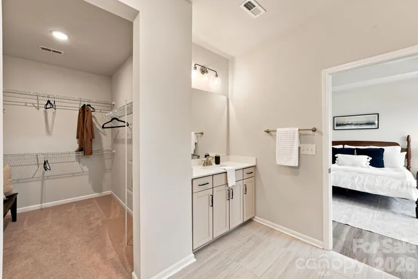
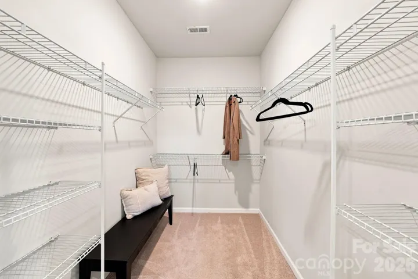
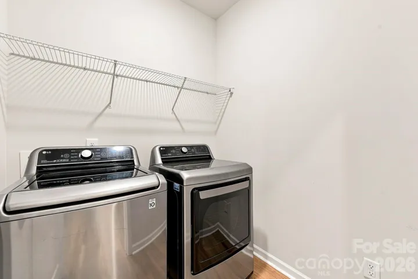
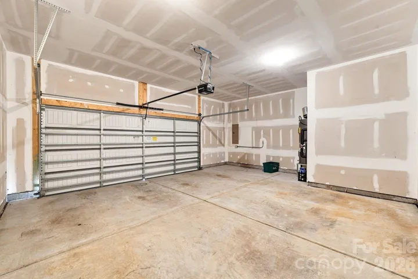
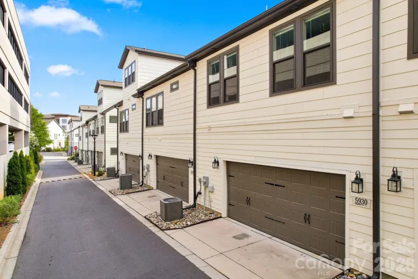
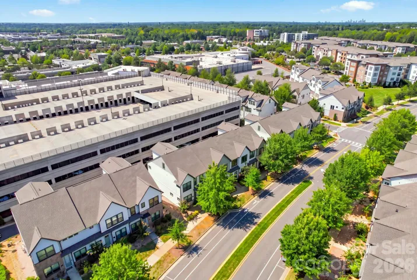
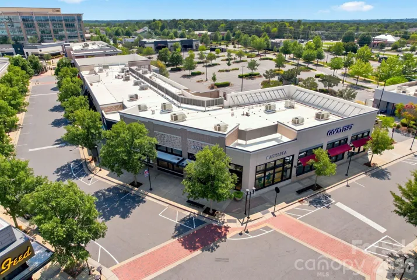
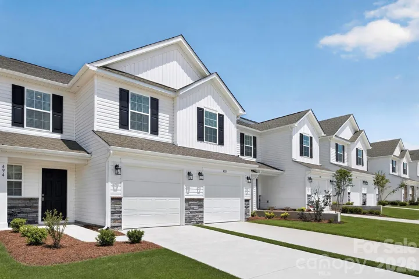
Enjoy effortless living in the highly sought-after Waverly community. This meticulously maintained 3-bedroom, 2.5-bathroom townhome offers an open floor plan, modern finishes, and an unbeatable location just steps from Whole Foods, restaurants, shopping, and everyday conveniences. The main level welcomes you with a bright, open layout featuring luxury vinyl flooring throughout, crisp white shaker cabinetry, modern black fixtures, a gas range, and a sleek iron stair-rail. A conveniently tucked-away half bath is located on the mid-level, giving privacy without sacrificing accessibility. Upstairs, you’ll find two generously sized secondary bedrooms with a shared bathroom, a dedicated laundry room complete with LG appliances, and a private primary retreat. The spacious primary bedroom features elegant tray ceilings and custom blackout window treatments, while the expansive primary bathroom offers a large walk-in shower and generous walk-in closet. Upgraded dual-opening blinds throughout the home allow you to enjoy abundant natural light while maintaining privacy. The oversized 2-car garage offers the potential for elevated storage and includes an EV charging outlet for added convenience. Enjoy low-maintenance homeownership with HOA-covered lawn care, giving you more time to experience everything Waverly has to offer. With thoughtful upgrades, a beautiful layout, and a location that puts the best of Waverly right outside your door, this home is truly one you won’t want to miss! **Seller Offering $10, 000 in Concessions with an acceptable offer!**
Address
Open on Google Maps-
Address: 5930 Ardrey Kell Road, Charlotte, North Carolina 28277
-
City: Charlotte
-
State/county: NC
-
Zip/Postal Code: 28277
-
Area: Waverly
Details
Updated on September 22, 2026 at 5:59 pm-
Property ID 4418391
-
Price $565,000
-
Bedrooms 3
-
Bathrooms 3
-
Garages 2
-
Year Built 2021
-
Property Type Townhouse, Residential
-
Property Status Active, For Sale
Additional details
-
Listing Terms Cash, Conventional, FHA, VA Loan
-
Association Fee 800
-
Roof Architectural Shingle
-
Utilities Cable Available, Electricity Connected, Natural Gas
-
Sewer Public Sewer
-
Cooling Central Air
-
Heating Forced Air
-
Flooring Carpet, Tile, Vinyl
-
County Mecklenburg
-
Property Type Residential
-
Parking Attached Garage, Garage Faces Rear
-
Elementary School McKee Road
-
Middle School Jay M. Robinson
-
High School Providence
-
Community Features Sidewalks, Street Lights
-
Architectural Style Modern, Transitional
Features
Mortgage Calculator
-
Down Payment
-
Loan Amount
-
Monthly Mortgage Payment
-
Property Tax
-
Home Insurance
Contact Information
View ListingsSimilar Listings

1117 Township Parkway, Belmont, North Carolina 28012
1117 Township Parkway, Belmont, North Carolina 28012, Belmont, NC- Beds: 3
- Baths: 3
- Townhouse, Residential
416 Collingswood Drive, Winston Salem, North Carolina 27127
416 Collingswood Drive, Winston Salem, North Carolina 27127, Winston Salem, NC- Beds: 3
- Baths: 2
- Townhouse, Residential

1636 Ferncliff Road, Charlotte, North Carolina 28211
1636 Ferncliff Road, Charlotte, North Carolina 28211, Charlotte, NC- Beds: 4
- Baths: 4
- Townhouse, Residential
412 Sand Dunes Drive Unit 91, Kannapolis, North Carolina 28081
412 Sand Dunes Drive Unit 91, Kannapolis, North Carolina 28081, Kannapolis, NC- Beds: 3
- Baths: 3
- Townhouse, Residential

- The Simpson Group Realty

