
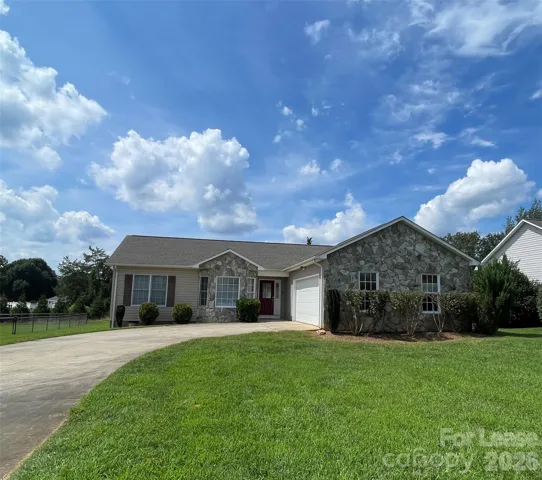
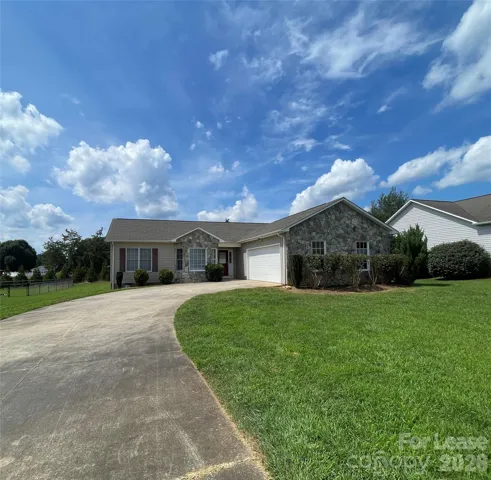
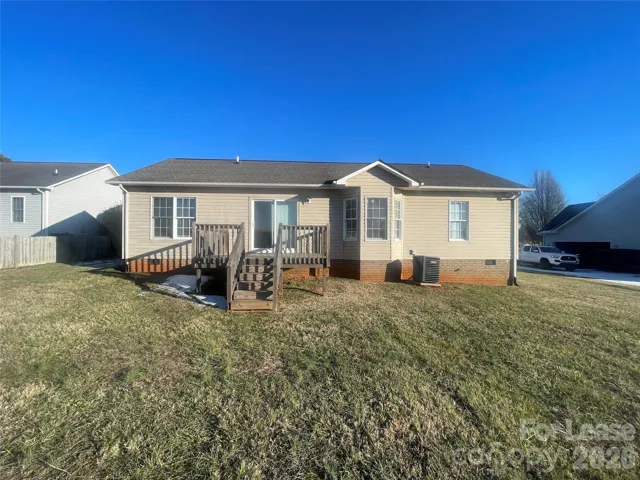
- Single Family Residence, Residential Lease
- 3
- 2
Description
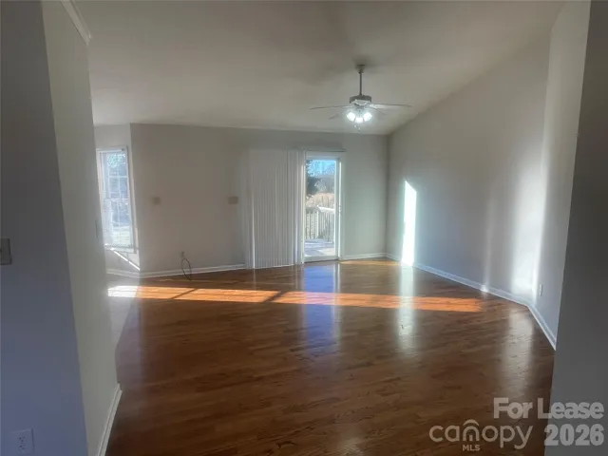
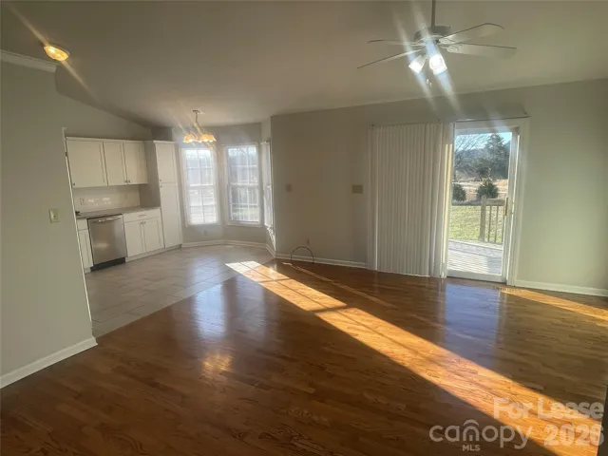
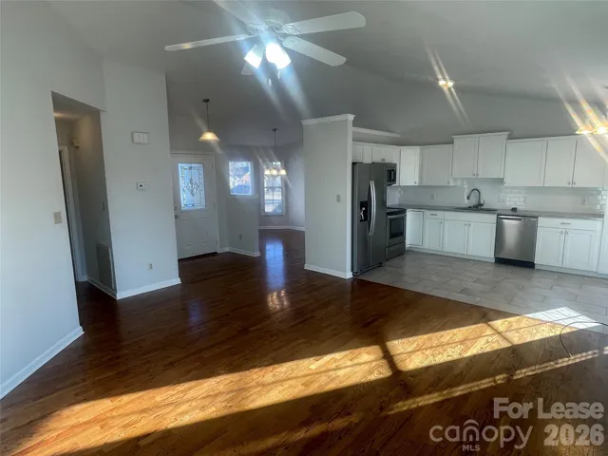
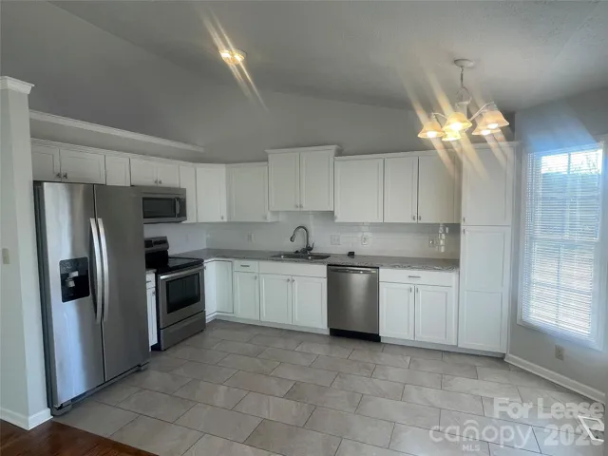
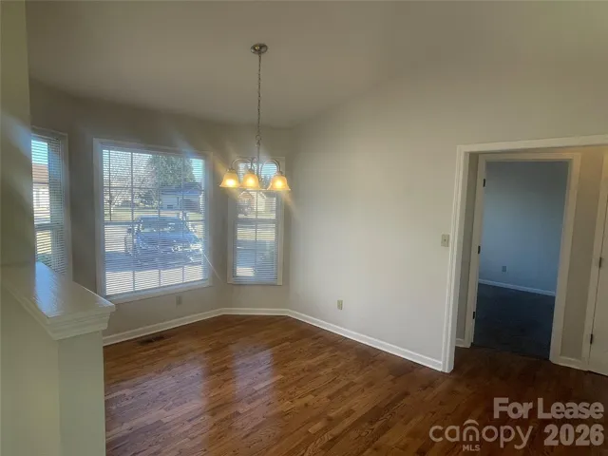
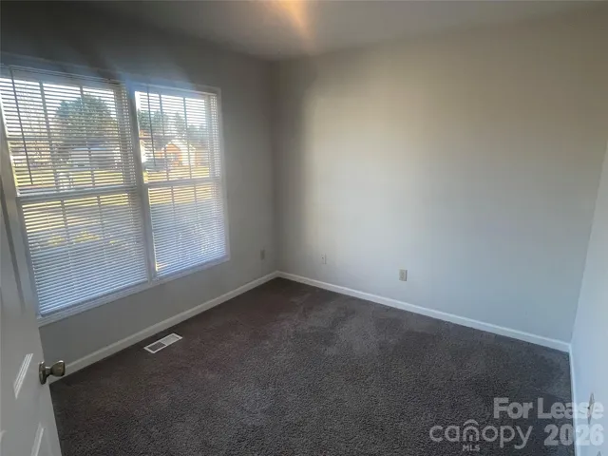
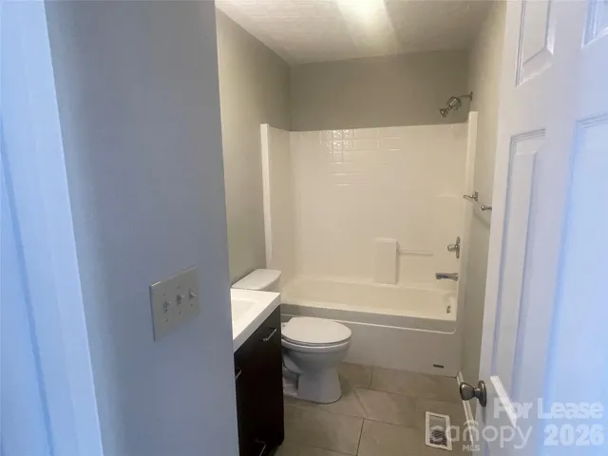
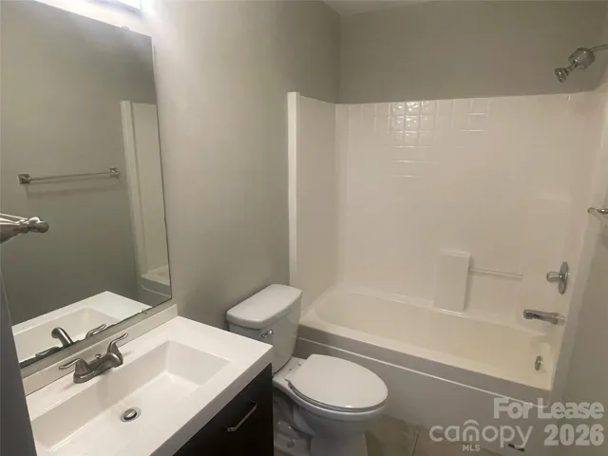
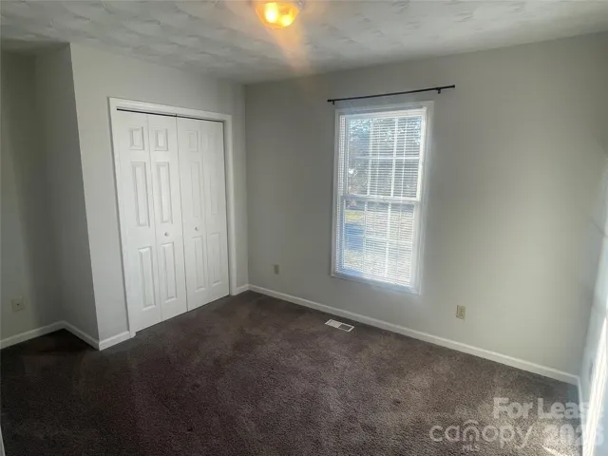
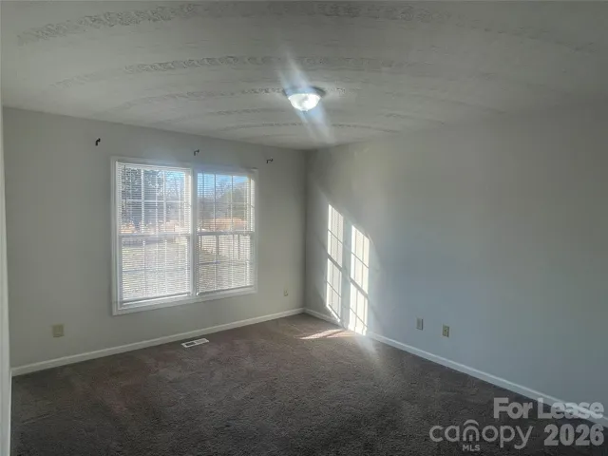
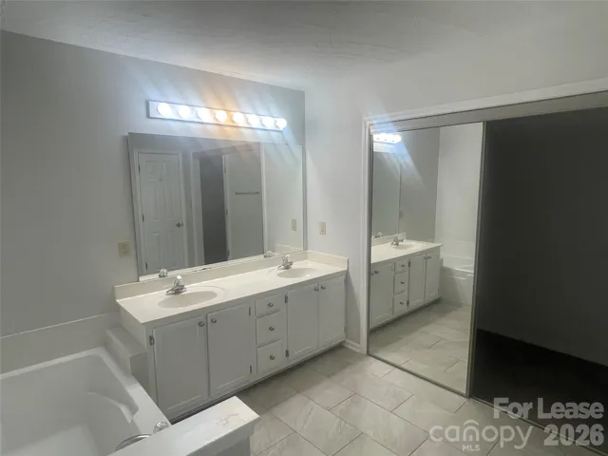
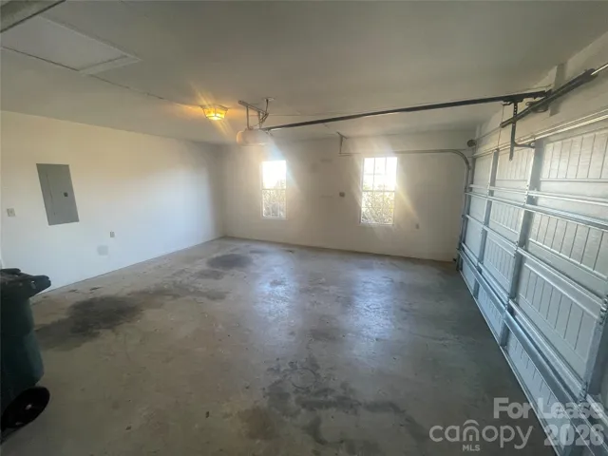
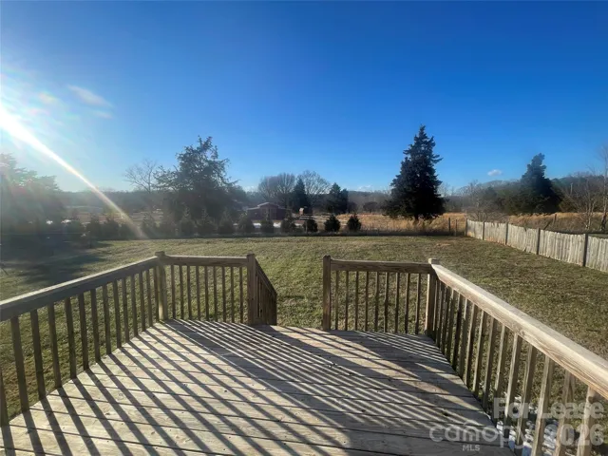
Available November 10th, 2026! Lovely 3 bdrm 2 BA home w/hardwood floors in main living areas. White kitchen cabinets, beautiful granite countertops, stainless steel appliances, tile floors and opens to the living room. Split bedroom plan offers everyone privacy. Primary BR has a large walk-in closet, dual vanities, and separate tub shower. Pass through the dining area to the guest bedrooms and renovated bathroom. Lg deck with spacious backyard. Awesome location just off Hwy 16 with a 45-min drive to Charlotte. 5 min to Hwy 40 with a 20-min drive to Hickory or Statesville. Please visit our website, under the Lease tab, to see if a property is still available and to review our rental requirements. A credit and criminal background check are a part of the application process. $75 application fee per adult, 18+. Small pets ok (50 lb max) with a non-refundable $500 pet fee (per pet, two max). All pets must be approved by our third-party Pet Screening service. Fit Properties offers a security deposit alternative. With Obligo, you simply pay a small monthly fee to stay deposit-free, giving you financial flexibility to use your cash for moving expenses and furniture instead. Photos are from prior to the current tenant.
Address
Open on Google Maps-
Address: 1444 Farmington Hills Drive, Conover, North Carolina 28613
-
City: Conover
-
State/county: NC
-
Zip/Postal Code: 28613
-
Area: Farmington Hills
Details
Updated on September 8, 2026 at 2:39 pm-
Property ID 4419951
-
Price $2,000
-
Bedrooms 3
-
Bathrooms 2
-
Garages 2
-
Property Type Single Family Residence, Residential Lease
-
Property Status Active, For Rent
Additional details
-
Roof Architectural Shingle
-
Sewer Public Sewer
-
Cooling Central Air
-
Heating Central
-
Flooring Carpet, Hardwood, Tile
-
County Catawba
-
Property Type Residential Lease
-
Parking Driveway, Attached Garage
-
Elementary School Claremont
-
Middle School River Bend
-
High School Bunker Hill
-
Architectural Style Ranch
Mortgage Calculator
-
Down Payment
-
Loan Amount
-
Monthly Mortgage Payment
-
Property Tax
-
Home Insurance
Contact Information
View ListingsSimilar Listings
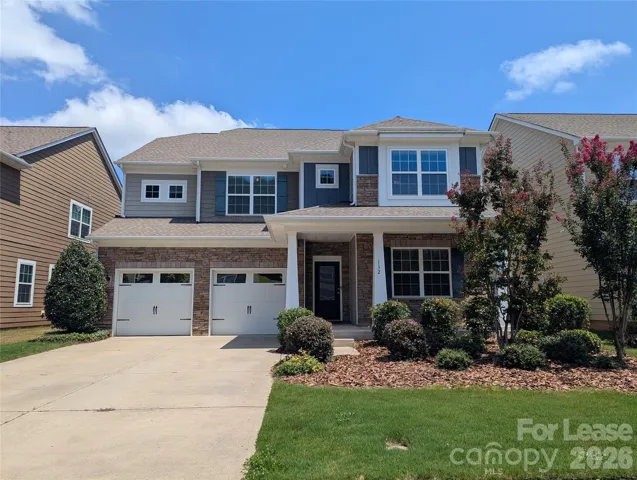
132 Cherry Bark Drive, Mooresville, North Carolina 28117
132 Cherry Bark Drive, Mooresville, North Carolina 28117, Mooresville, NC- Beds: 5
- Baths: 4
- Single Family Residence, Residential Lease
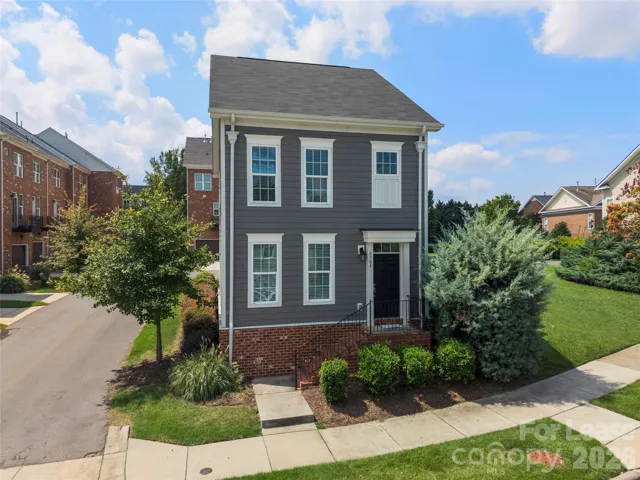
8309 Scotney Bluff Avenue, Charlotte, North Carolina 28273
8309 Scotney Bluff Avenue, Charlotte, North Carolina 28273, Charlotte, NC- Beds: 3
- Baths: 3
- Single Family Residence, Residential Lease
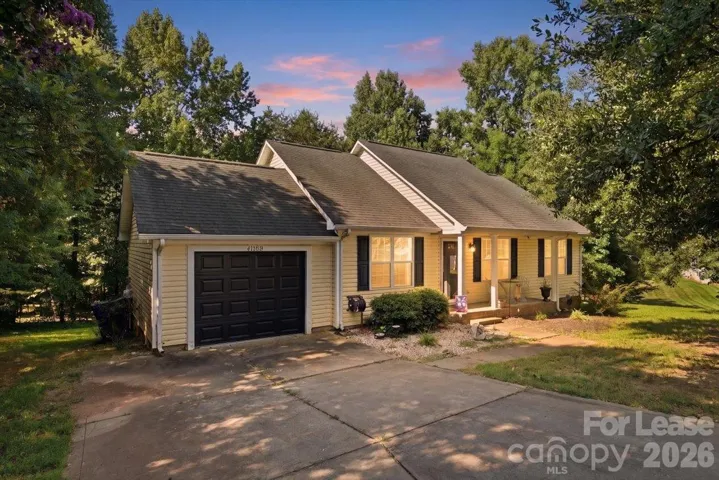
4089 Fallen Pine Road, Sherrills Ford, North Carolina 28673
4089 Fallen Pine Road, Sherrills Ford, North Carolina 28673, Sherrills Ford, NC- Beds: 3
- Baths: 2
- Single Family Residence, Residential Lease
11118 Cypress View Drive, Charlotte, North Carolina 28262
11118 Cypress View Drive, Charlotte, North Carolina 28262, Charlotte, NC- Beds: 3
- Baths: 3
- Single Family Residence, Residential Lease

- The Simpson Group Realty

