
- Single Family Residence, Residential Lease
- 3
- 2
- 1966
Description
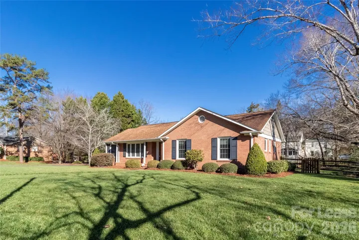
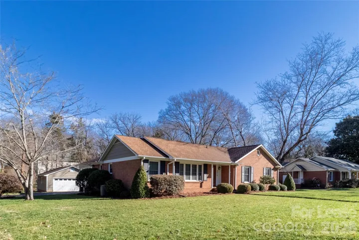
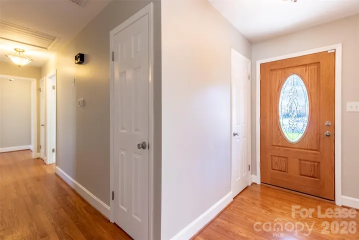
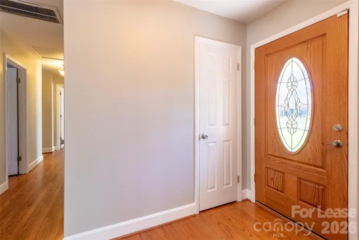
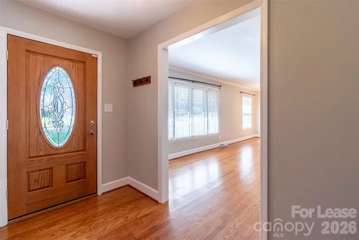
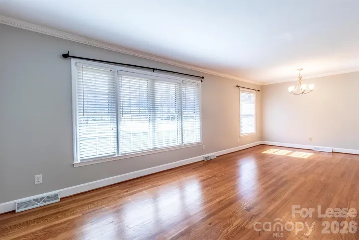
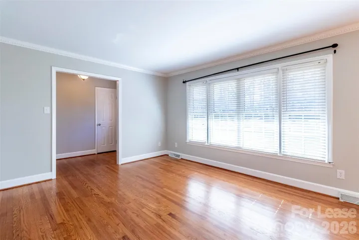
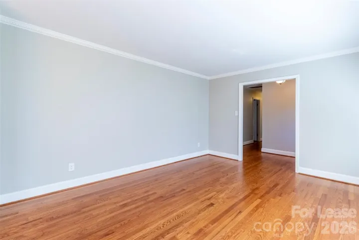
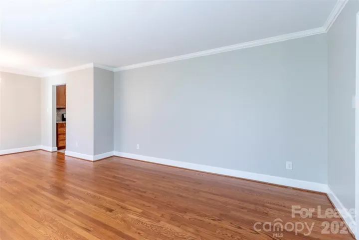
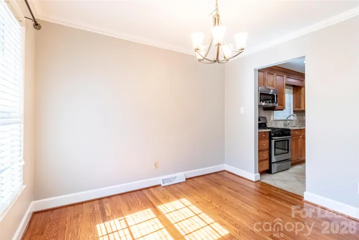
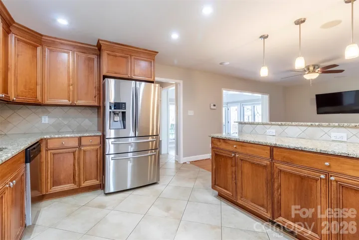
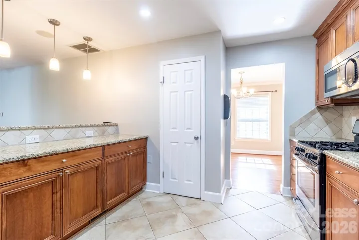
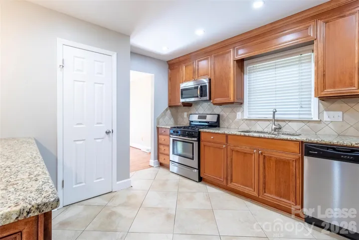
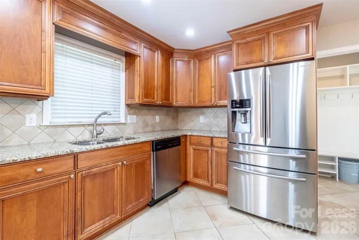
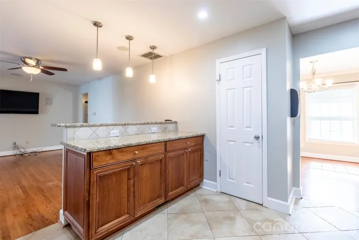
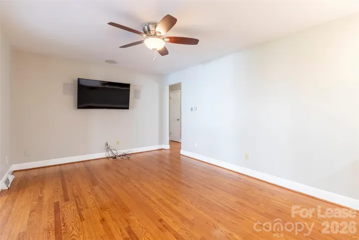
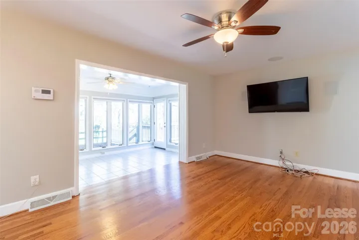
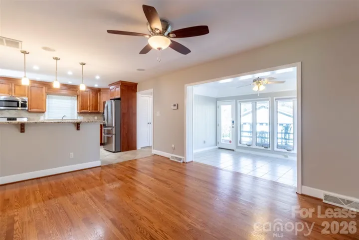
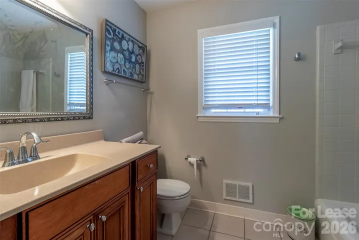
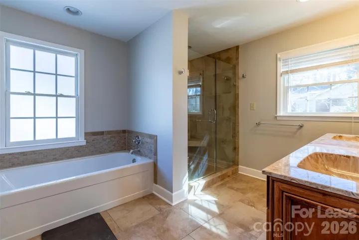
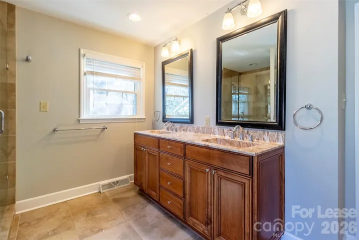
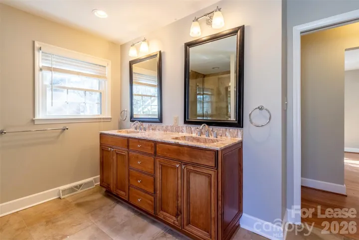
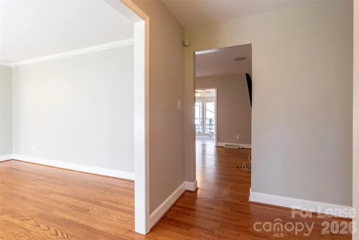
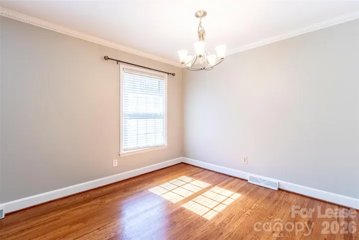
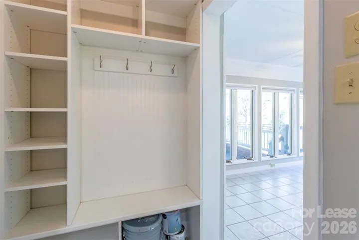
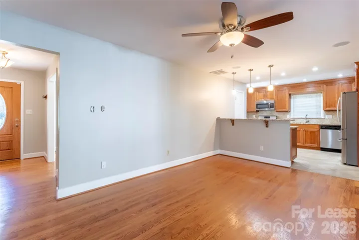
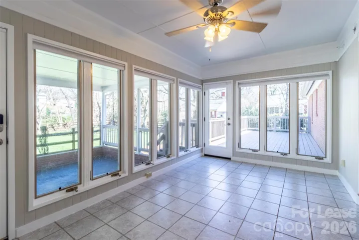
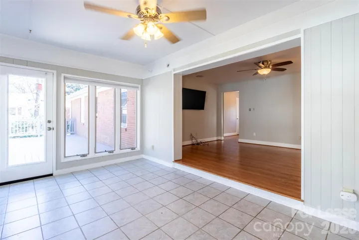
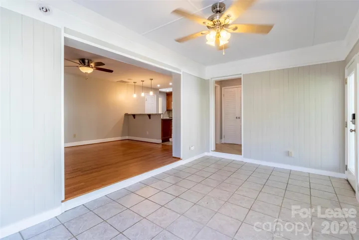
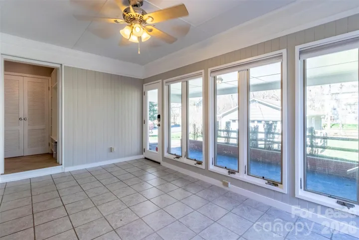
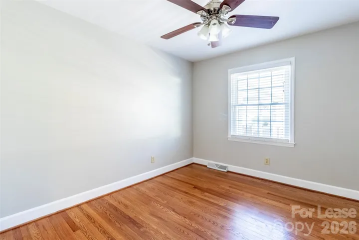
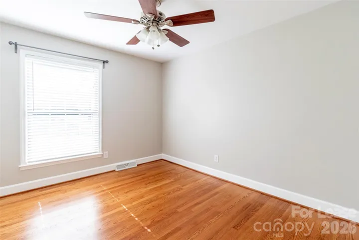
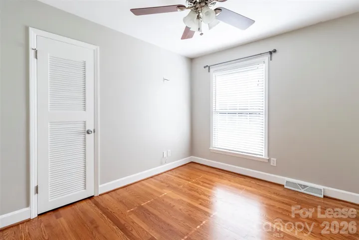
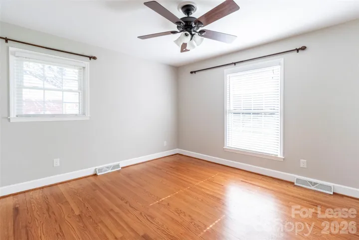
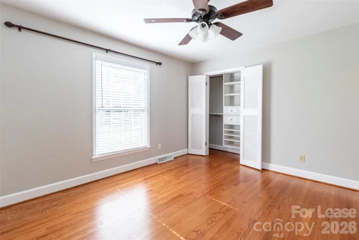
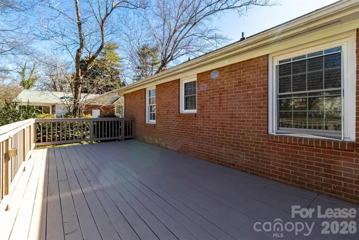
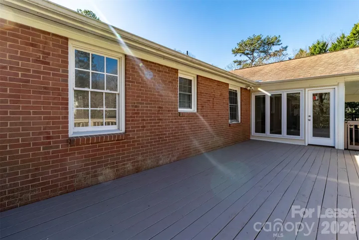
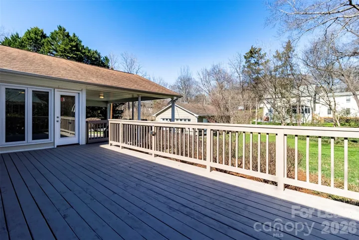
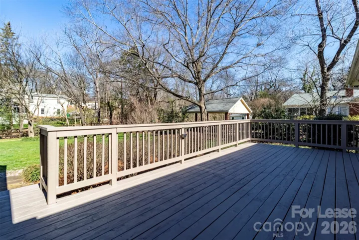
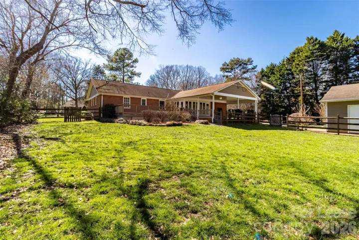
Full-Brick, 3 Bed, 2 Full Bath, Single Story Home on Over a Half Acre! Close Proximity to Entertainment, Dining, Shopping, & Interstates! Beautiful Hardwood Flooring, Updated Kitchen w/ Gorgeous Granite Counters, Stainless Steel Appliances Including Gas Range, Side by Side Refrigerator, Microwave, & Dishwasher, Ceramic Tile Floors, Tile Backsplash, & Recessed Lighting, Formal Living & Dining Rooms w/ Crown Molding, Separate Family Room w/ Ceiling Fan & Pre-Wired for Surround Sound, Sunroom, Master Bedroom w/ His & Hers Custom Closets, Upgraded Master Bath w/ Huge Walk-In Shower w/ Tile Surround, Separate Tub, Dual Vanity Sinks, & Ceramic Tile Flooring, & Two Additional Bedrooms Each w/ Ceiling Fans & Custom Closets. Outside, You Will Find the Large Deck Overlooking the Fenced-In Back Yard, & Huge Detached 2 Car Garage. Required Residents Benefits Package $50/mo. Pets Conditional. $300 Non Refundable Pet Fee, Per Pet. $35/Month Pet Rent, Per Pet. Available For For Immediate Occupancy!
Address
Open on Google Maps-
Address: 6618 Castlegate Drive, Charlotte, North Carolina 28226
-
City: Charlotte
-
State/county: NC
-
Zip/Postal Code: 28226
-
Area: Olde Providence
Details
Updated on September 4, 2026 at 2:41 pm-
Property ID 4421486
-
Price $3,400
-
Bedrooms 3
-
Bathrooms 2
-
Garages 2
-
Year Built 1966
-
Property Type Single Family Residence, Residential Lease
-
Property Status Active, For Rent
Additional details
-
Roof Architectural Shingle
-
Utilities Cable Available
-
Sewer Public Sewer
-
Cooling Ceiling Fan(s), Central Air
-
Heating Forced Air, Natural Gas
-
Flooring Tile, Wood
-
County Mecklenburg
-
Property Type Residential Lease
-
Parking Driveway, Detached Garage, Garage Door Opener
-
Elementary School Olde Providence
-
Middle School Carmel
-
High School Myers Park
-
Community Features None
-
Architectural Style Ranch
Mortgage Calculator
-
Down Payment
-
Loan Amount
-
Monthly Mortgage Payment
-
Property Tax
-
Home Insurance
Contact Information
View ListingsSimilar Listings
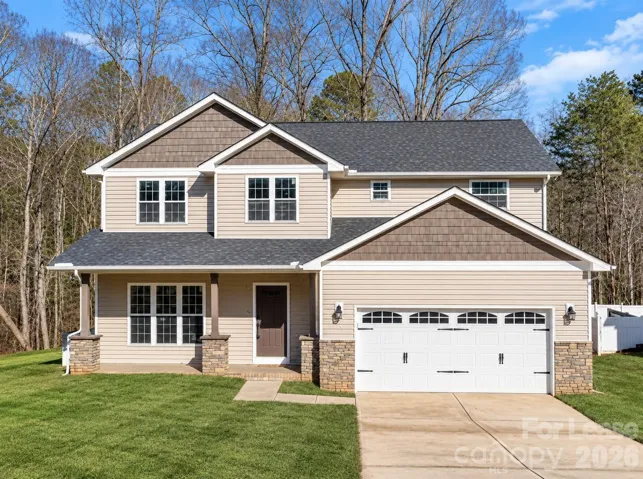
108 Pine Bluff Court, Mount Holly, North Carolina 28120
108 Pine Bluff Court, Mount Holly, North Carolina 28120, Mount Holly, NC- Beds: 4
- Baths: 4
- Single Family Residence, Residential Lease
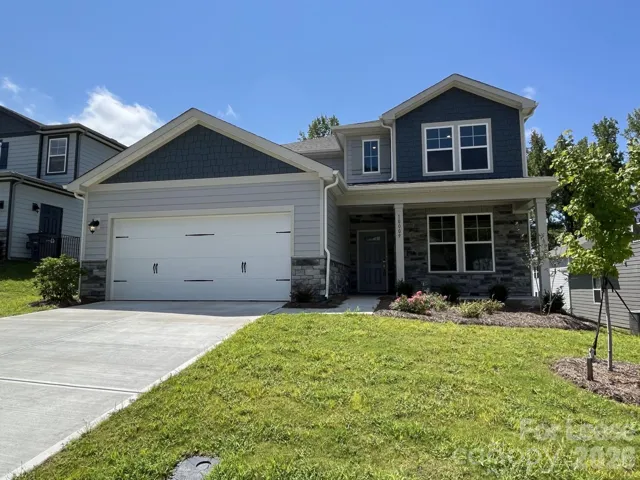
40009 Manor Vista Court, Kannapolis, North Carolina 28027
40009 Manor Vista Court, Kannapolis, North Carolina 28027, Kannapolis, NC- Beds: 4
- Baths: 3
- Single Family Residence, Residential Lease
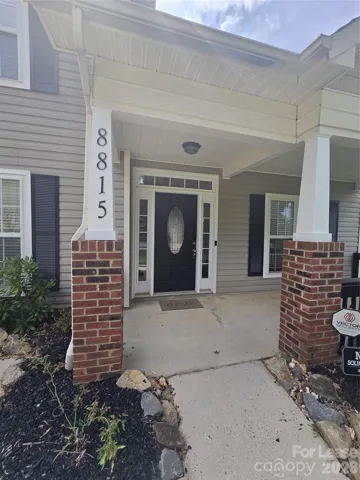
8815 Korniv Drive, Charlotte, North Carolina 28216
8815 Korniv Drive, Charlotte, North Carolina 28216, Charlotte, NC- Beds: 3
- Baths: 3
- Single Family Residence, Residential Lease

666 Normandy Road, Mooresville, North Carolina 28117
666 Normandy Road, Mooresville, North Carolina 28117, Mooresville, NC- Beds: 4
- Baths: 3
- Single Family Residence, Residential Lease

- The Simpson Group Realty

