
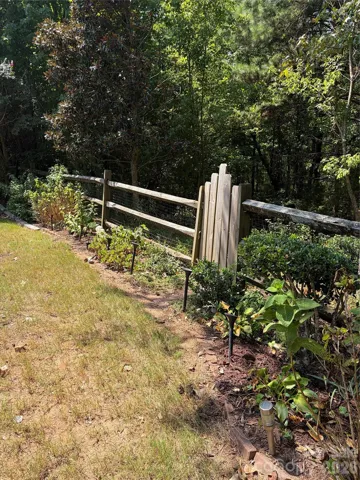
- Townhouse, Residential
- 3
- 3
- 2005
Description
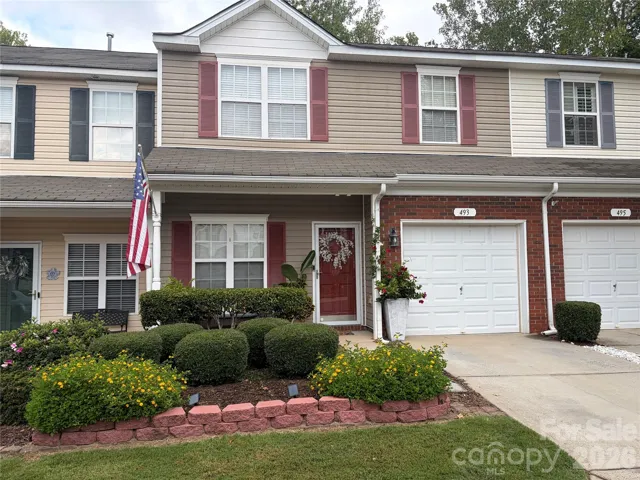
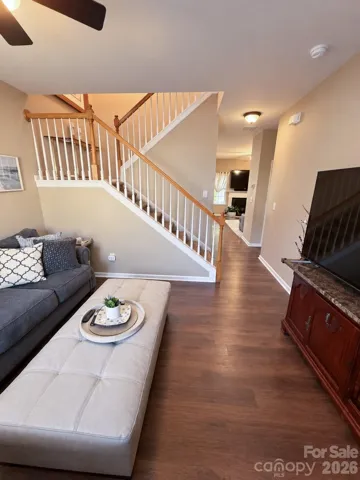
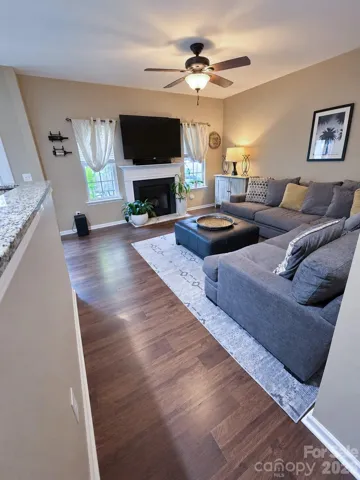
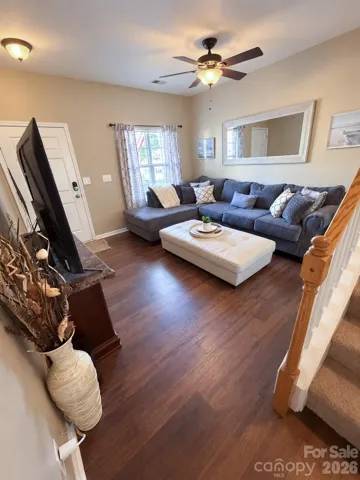
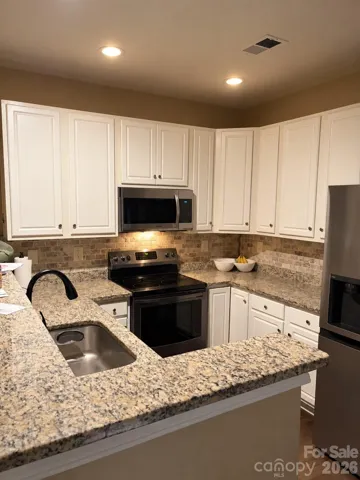
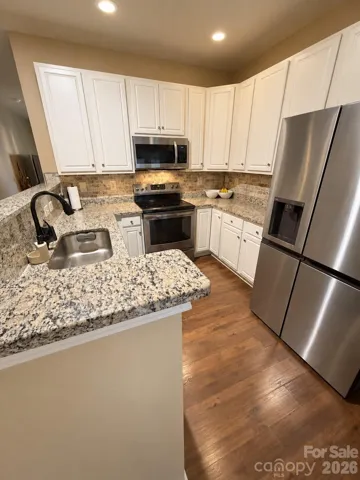
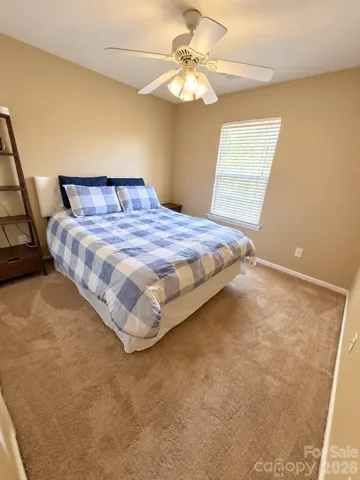
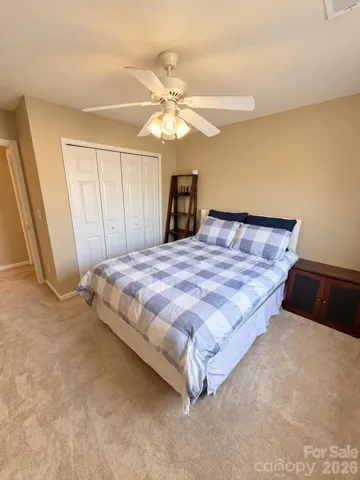
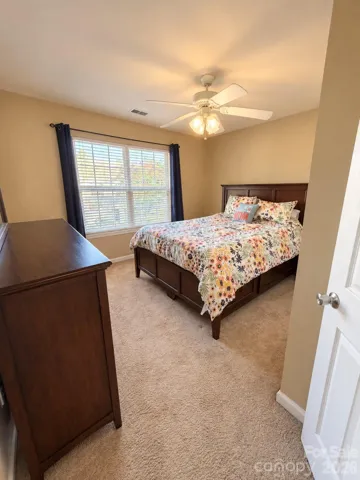
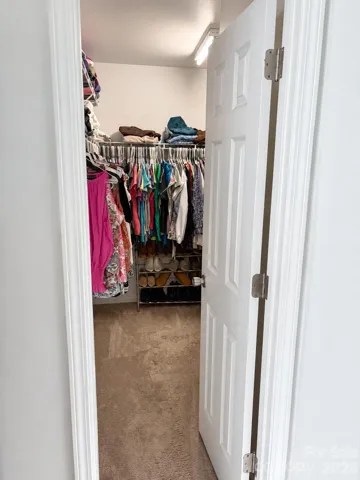
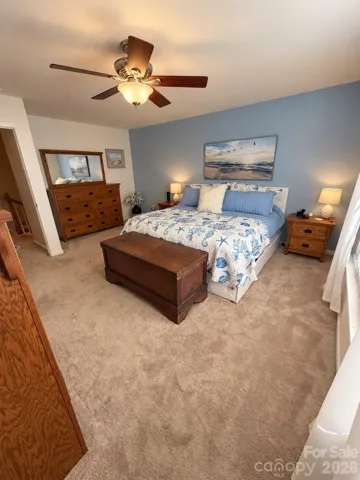
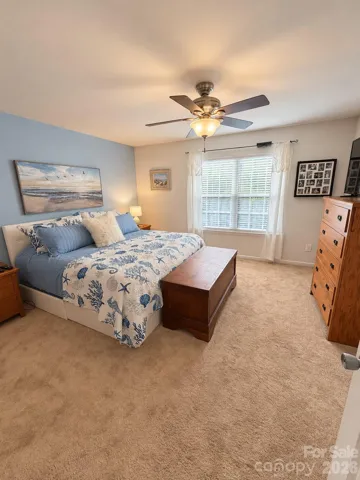
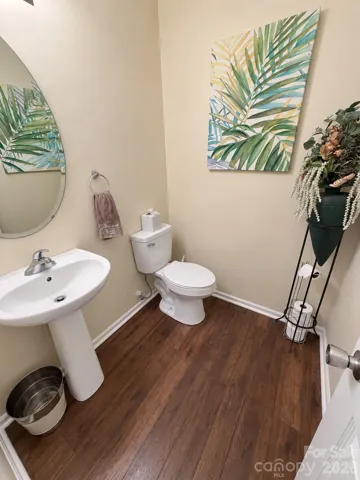
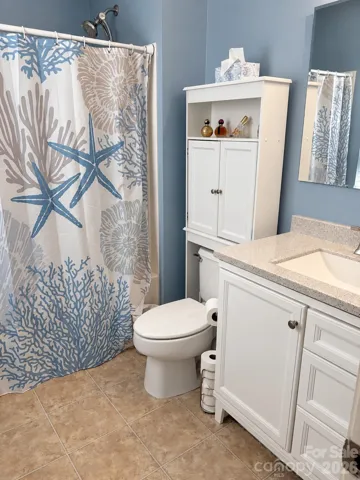
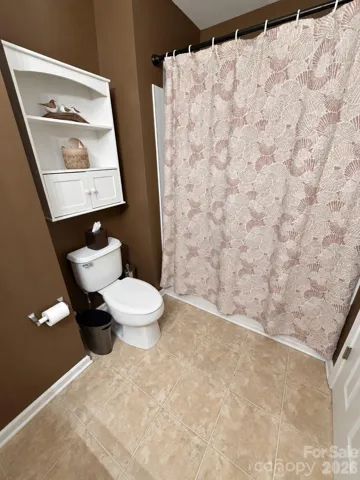
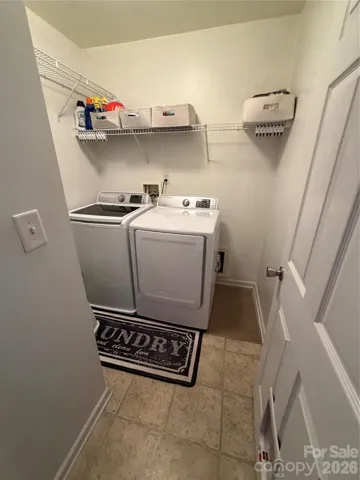
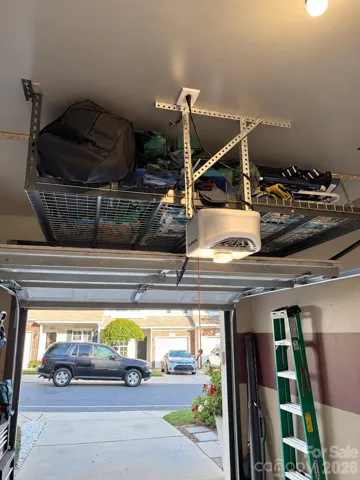
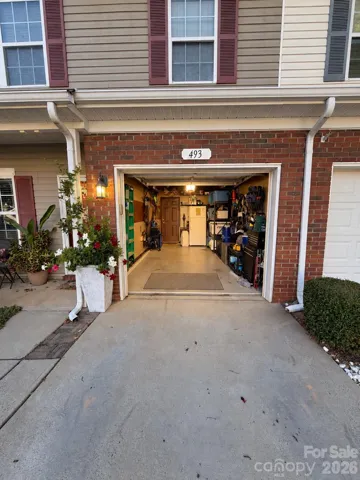
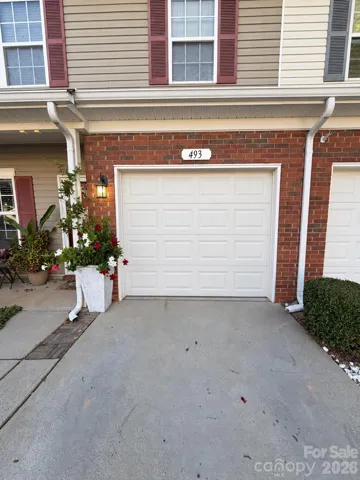
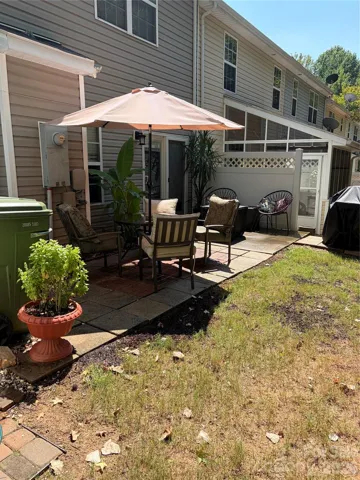
Welcome to 493 Delta Drive in The Cascades at River Crossing! This 3-bedroom, 2.5-bath townhome features first-floor luxury vinyl plank flooring and upgraded LED light fixtures. This premium lot features a rear patio that overlooks a wooded area, offering an inviting spot to relax or entertain, with the outdoor patio set to remain. A one-car garage and concrete driveway provide parking for two vehicles; an additional on-street parking pass is available for purchase at $150 annually. Floored attic space and overhead garage storage shelving offer additional storage. Appliances, including the electric washer and dryer, convey, along with the living room TV, RING doorbell, window treatments, and overhead garage shelving. The HVAC system has warranty coverage until 2030. HOA fees include pool access, trash service, water and sewer, and lawn care/landscaping maintenance. Convenient to Fort Mill shopping, dining, recreation, and major commuter route. This home combines comfortable living with practical features and valuable extras!
Address
Open on Google Maps-
Address: 493 Delta Drive, Fort Mill, South Carolina 29715
-
City: Fort Mill
-
State/county: SC
-
Zip/Postal Code: 29715
-
Area: Cascades
Details
Updated on October 9, 2026 at 5:45 pm-
Property ID 4422820
-
Price $254,900
-
Bedrooms 3
-
Bathrooms 3
-
Garage 1
-
Year Built 2005
-
Property Type Townhouse, Residential
-
Property Status Pending, For Sale
Additional details
-
Listing Terms Cash, Conventional
-
Association Fee 331
-
Utilities Cable Connected, Electricity Connected, Natural Gas
-
Sewer Public Sewer
-
Cooling Central Air
-
Heating Electric
-
Flooring Carpet, Vinyl
-
County York
-
Property Type Residential
-
Parking Driveway, Attached Garage, Garage Door Opener, Garage Faces Front
-
Elementary School Unspecified
-
Middle School Unspecified
-
High School Unspecified
-
Community Features Outdoor Pool, Sidewalks
Mortgage Calculator
-
Down Payment
-
Loan Amount
-
Monthly Mortgage Payment
-
Property Tax
-
Home Insurance
Contact Information
View ListingsSimilar Listings

1117 Township Parkway, Belmont, North Carolina 28012
1117 Township Parkway, Belmont, North Carolina 28012, Belmont, NC- Beds: 3
- Baths: 3
- Townhouse, Residential
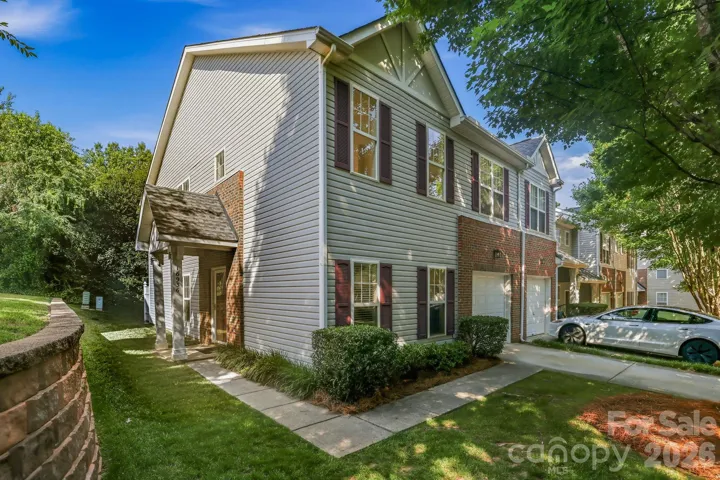
16936 Commons Creek Drive, Charlotte, North Carolina 28277
16936 Commons Creek Drive, Charlotte, North Carolina 28277, Charlotte, NC- Beds: 3
- Baths: 3
- Townhouse, Residential
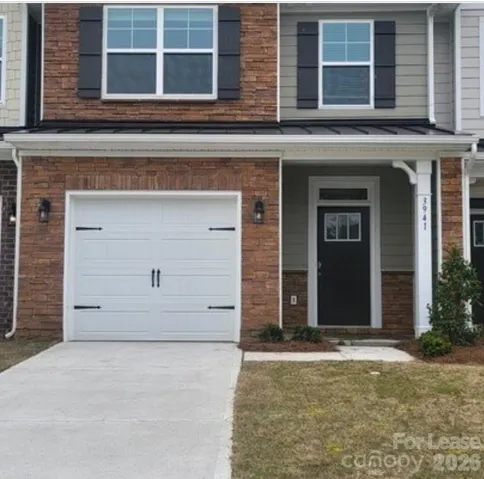
3941 Fadden Street, Harrisburg, North Carolina 28075
3941 Fadden Street, Harrisburg, North Carolina 28075, Harrisburg, NC- Beds: 3
- Baths: 3
- Townhouse, Residential Lease
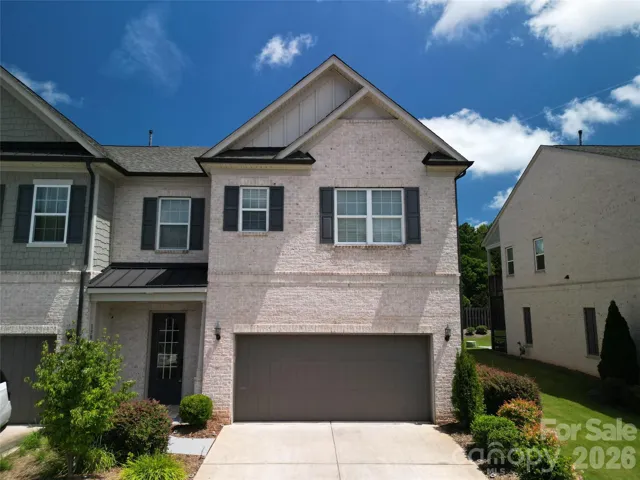
138 Heathbrook Lane, Waxhaw, North Carolina 28173
138 Heathbrook Lane, Waxhaw, North Carolina 28173, Waxhaw, NC- Beds: 3
- Baths: 4
- Townhouse, Residential

- The Simpson Group Realty

