
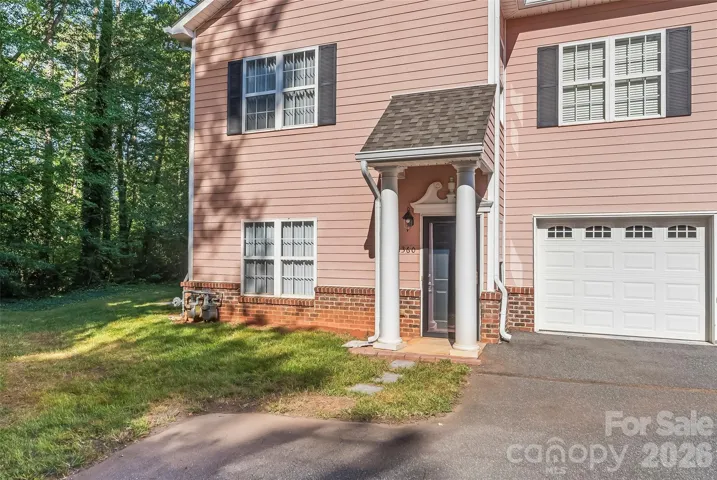
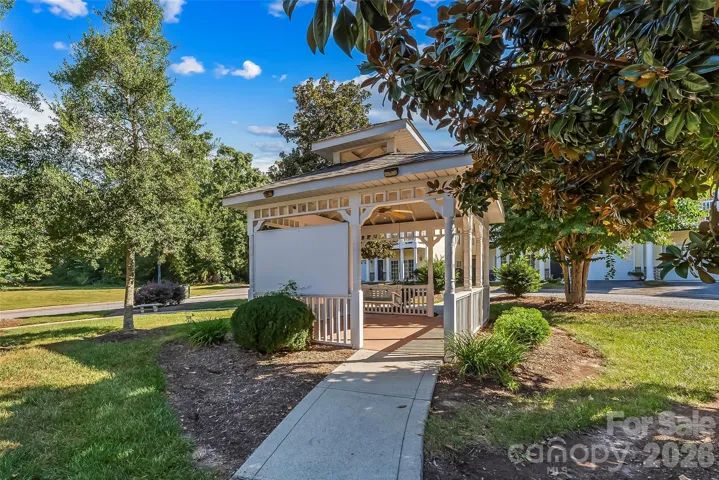
- Condominium, Residential
- 3
- 3
- 2006
Description
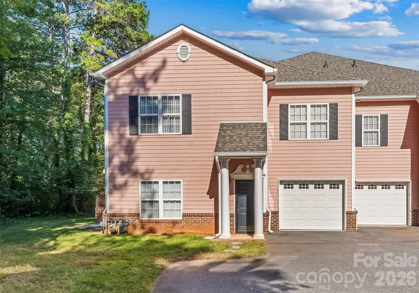
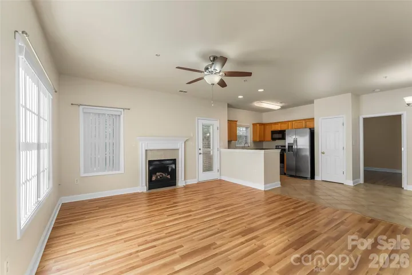
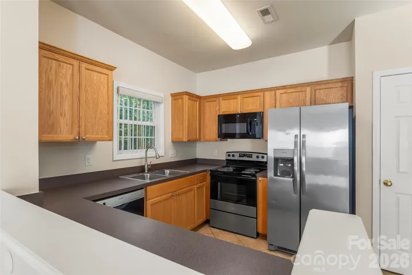
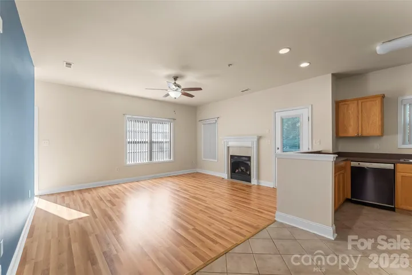
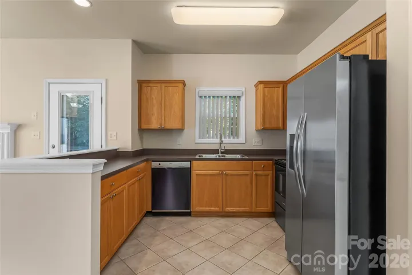
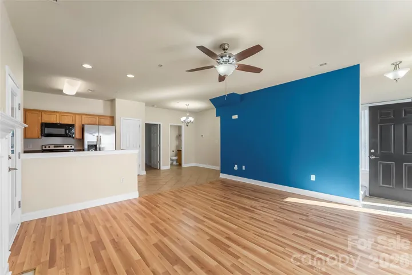
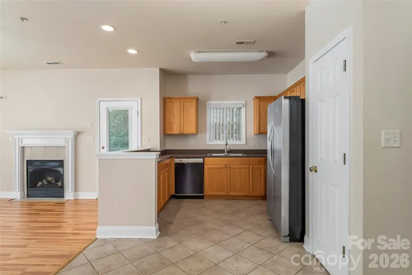
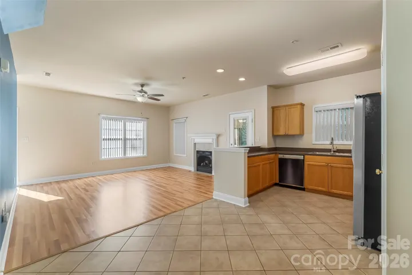
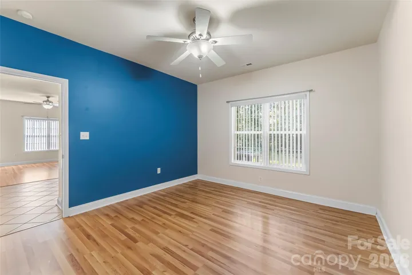
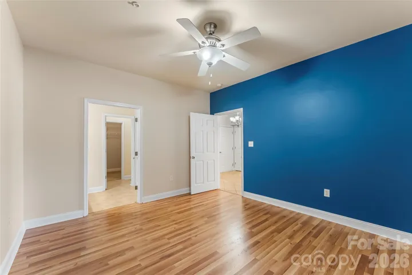
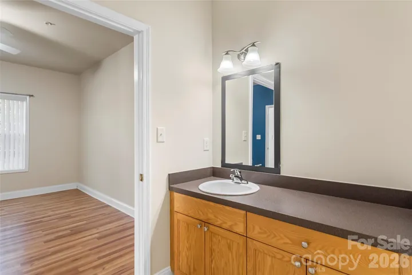
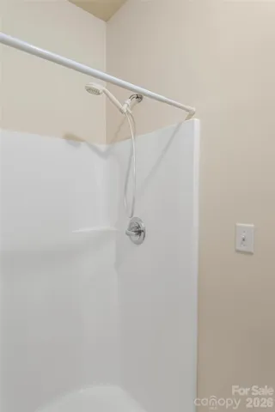
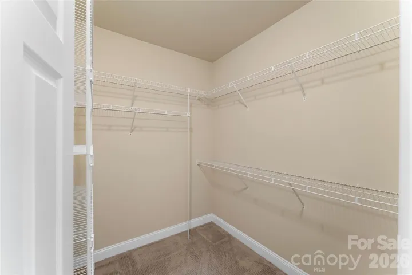
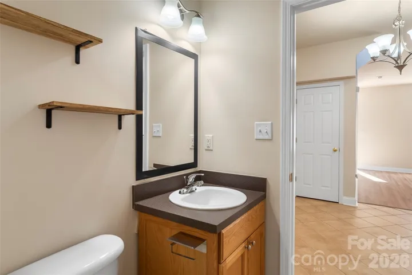
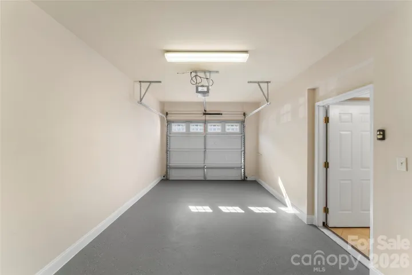
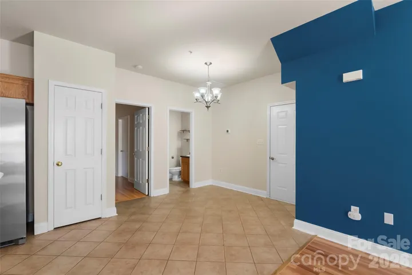
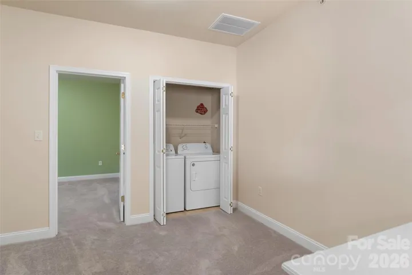
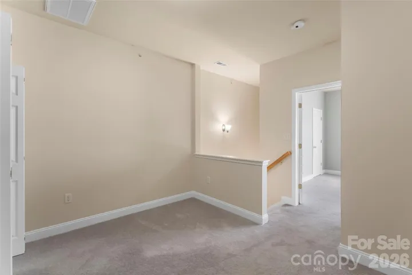
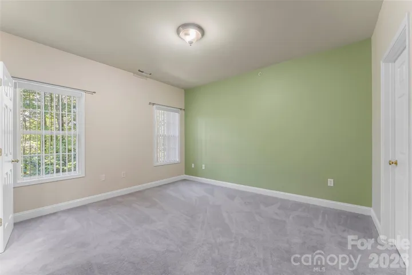
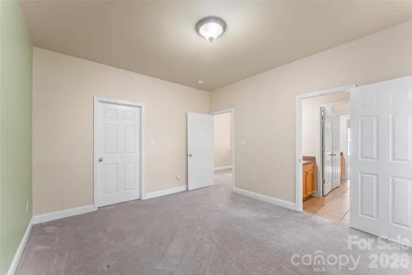
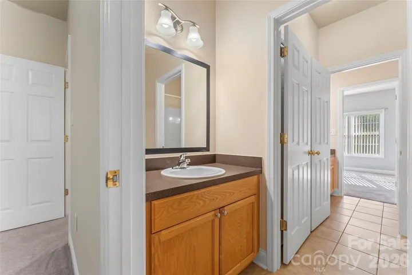
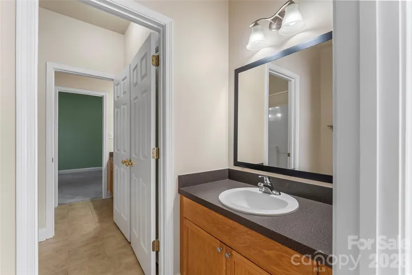
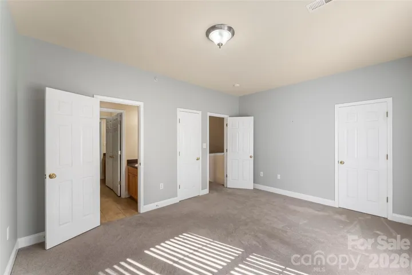
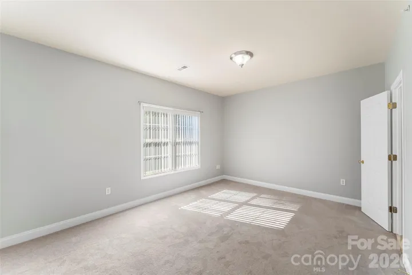
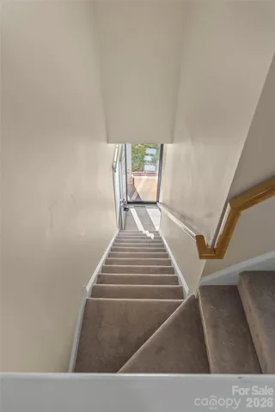
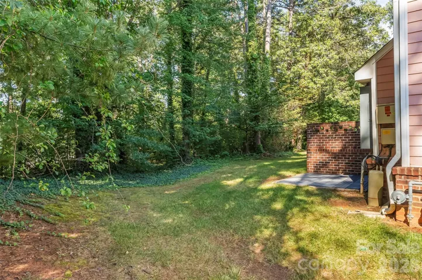
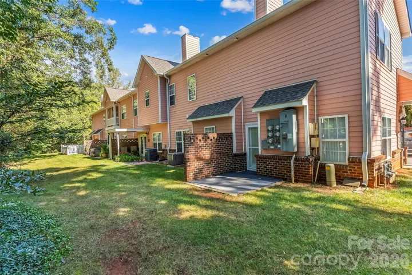
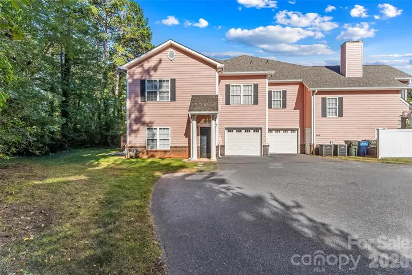
Located only minutes from Downtown Hickory, walking trails, parks and Lake Hickory, this gorgeous Charleston style condo features 3BR/2.5BA, an attached private garage, primary suite on the main level, new flooring and updated appliances! Nestled in a cul-de-sac within the desirable 21 Vendue community, this end unit home offers privacy while still enjoying all the perks of a low maintenance lifestyle! Living room is spacious and features large, bright windows along with a gas fireplace. The kitchen offers updated stainless steel appliances, bar seating, pantry and eat-in area. New LVP flooring on the main and new carpet on the upper level! Primary bedroom on the main features a walk-in closet with custom storage and a spacious attached full bathroom. Garage offers conveniently located interior access and features new epoxy coated flooring. Upper level offers two incredibly spacious bedrooms, with one of the bedrooms featuring two closets. Shared ensuite bathroom offers two separate vanity areas. Large upstairs nook is the perfect spot for a work from home or hobby space! New roof in 2024! Washer and dryer to remain. HOA does not allow rentals, therefore all units are owner owned! Additional updates include new backdoor with storm door (2024), new refrigerator (2024), new range (2023), new garage door seals (2024), new vertical blinds (2024), new patio deck tiles (2025). HVAC and water heater installed in 2021 and 2022. Don’t miss your chance at a low maintenance lifestyle and an incredible location!
Address
Open on Google Maps-
Address: 1360 21st Ne Avenue, Hickory, North Carolina 28601
-
City: Hickory
-
State/county: NC
-
Zip/Postal Code: 28601
-
Area: 21 Vendue
Details
Updated on October 7, 2026 at 4:33 pm-
Property ID 4422897
-
Price $265,000
-
Bedrooms 3
-
Bathrooms 3
-
Garage 1
-
Year Built 2006
-
Property Type Condominium, Residential
-
Property Status Active, For Sale
Additional details
-
Association Fee 160
-
Sewer Public Sewer
-
Cooling Ceiling Fan(s), Central Air
-
Heating Natural Gas
-
Flooring Carpet, Laminate, Tile
-
County Catawba
-
Property Type Residential
-
Parking Driveway, Attached Garage
-
Elementary School St. Stephens
-
Middle School Arndt
-
High School St. Stephens
Mortgage Calculator
-
Down Payment
-
Loan Amount
-
Monthly Mortgage Payment
-
Property Tax
-
Home Insurance
Contact Information
View ListingsSimilar Listings
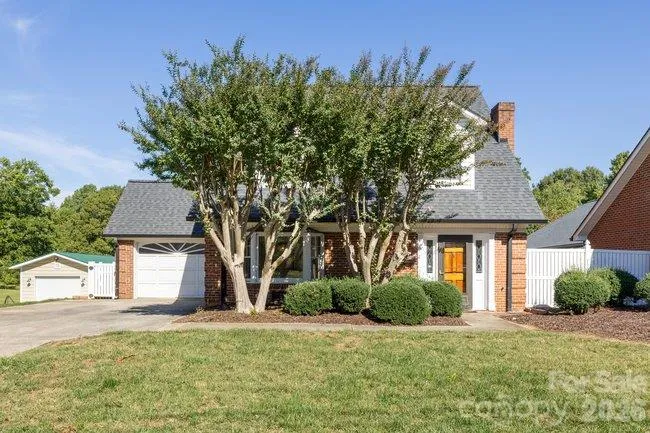
746 N Main Street Unit H, Mooresville, North Carolina 28115
746 N Main Street Unit H, Mooresville, North Carolina 28115, Mooresville, NC- Beds: 3
- Baths: 3
- Townhouse, Residential
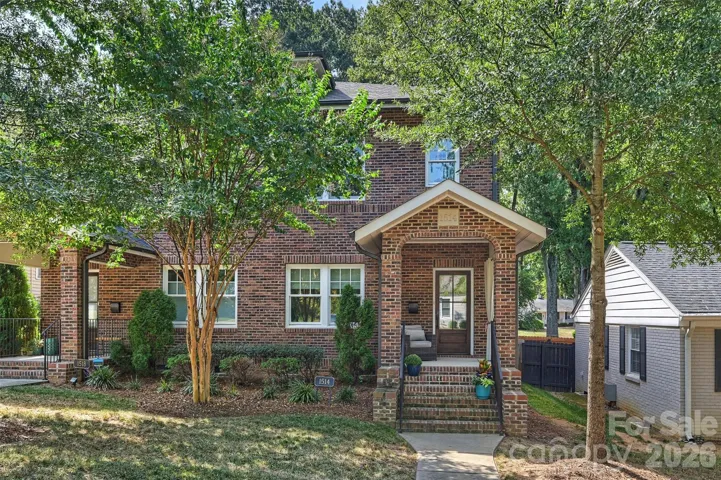
1514 Kensington Drive, Charlotte, North Carolina 28205
1514 Kensington Drive, Charlotte, North Carolina 28205, Charlotte, NC- Beds: 4
- Baths: 3
- Condominium, Residential
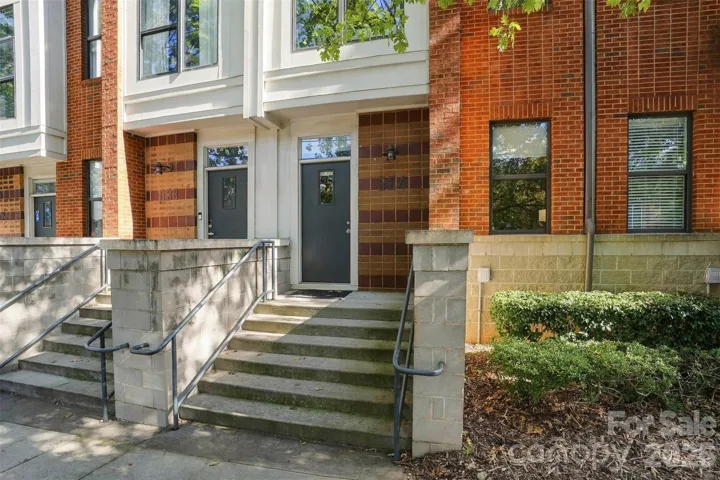
534 Mc Dowell Street, Charlotte, North Carolina 28204
534 Mc Dowell Street, Charlotte, North Carolina 28204, Charlotte, NC- Beds: 2
- Baths: 2
- Condominium, Residential
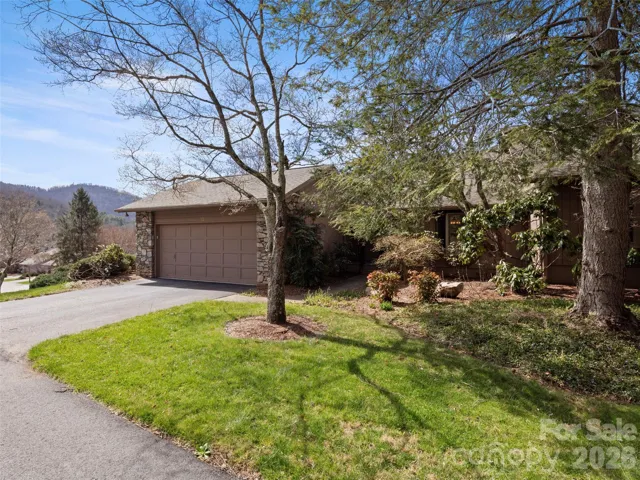
15 Ridge Terrace, Asheville, North Carolina 28804
15 Ridge Terrace, Asheville, North Carolina 28804, Asheville, NC- Beds: 3
- Baths: 3
- Condominium, Residential

- The Simpson Group Realty

