













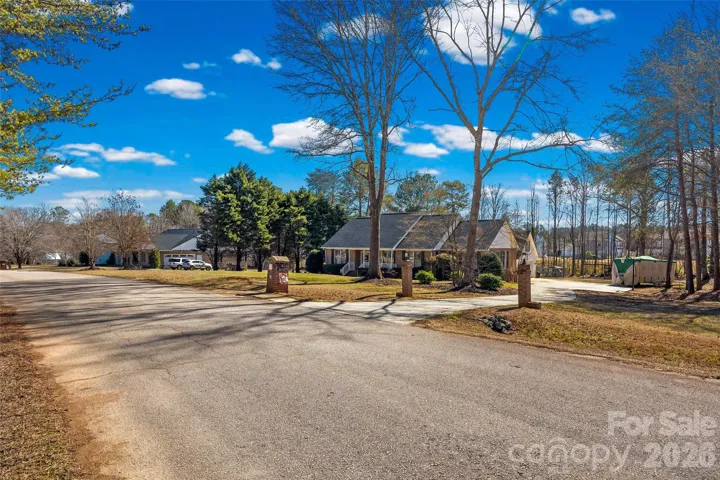

- Single Family Residence, Residential
- 3
- 3
- 1996
Description
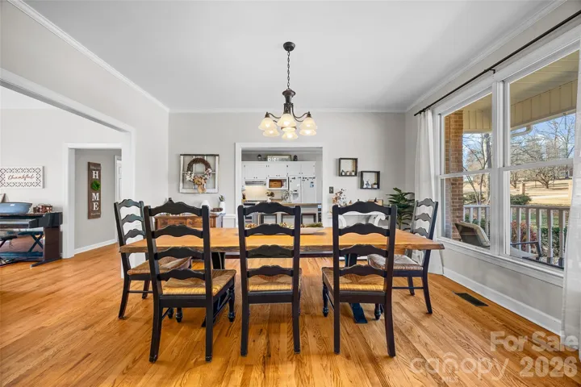
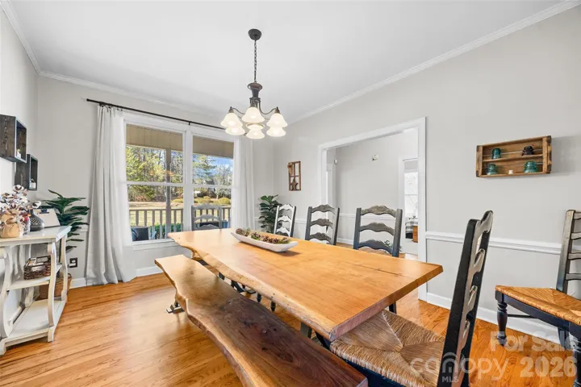
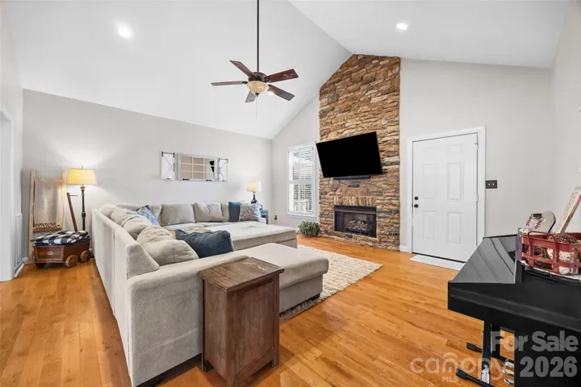
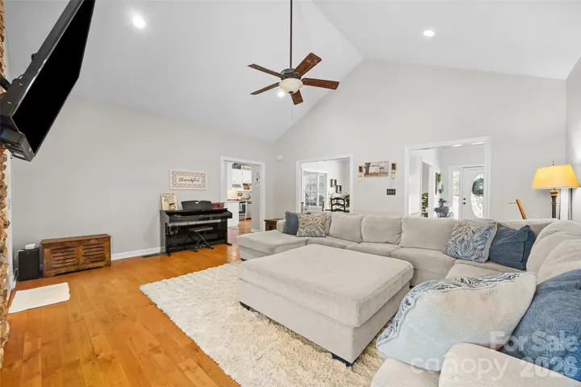
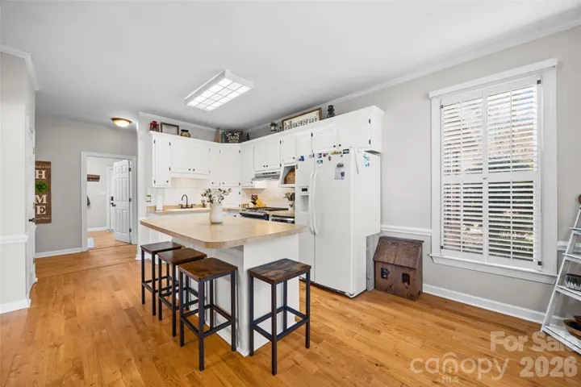
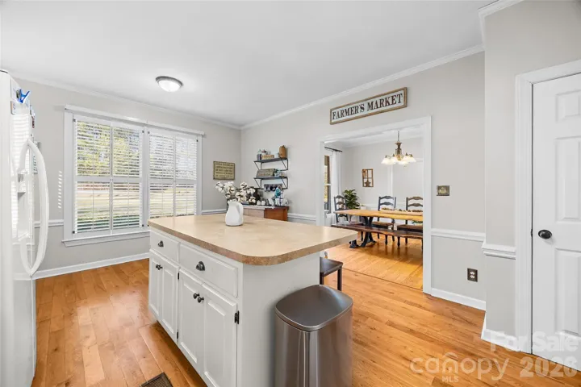
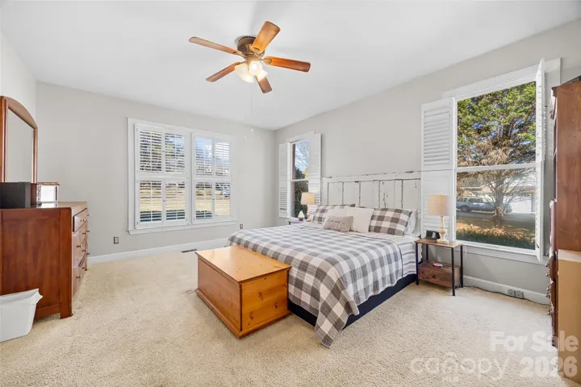
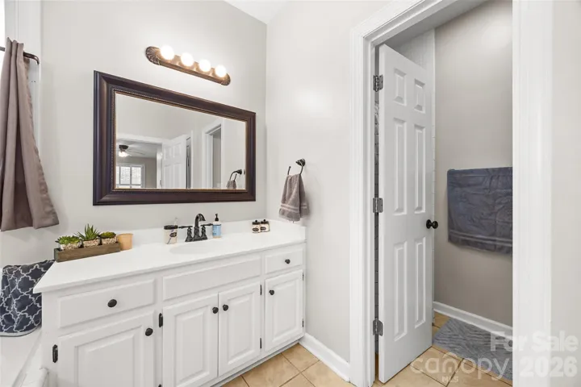
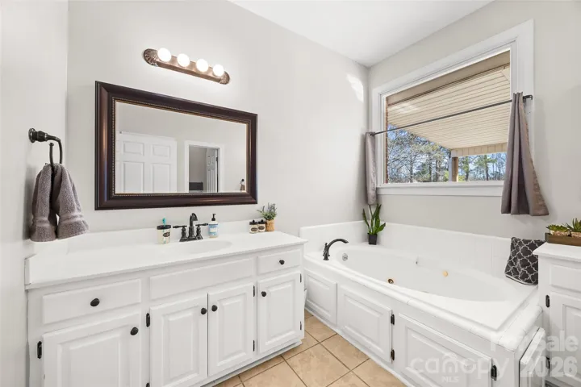
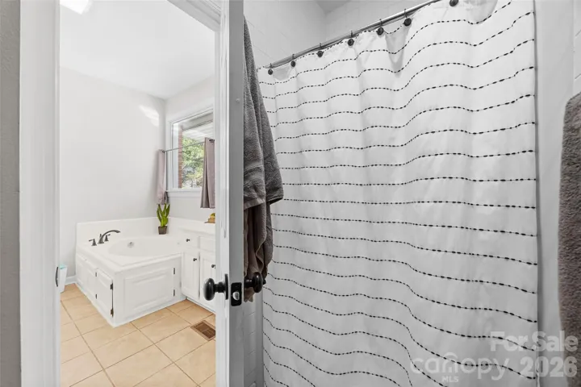
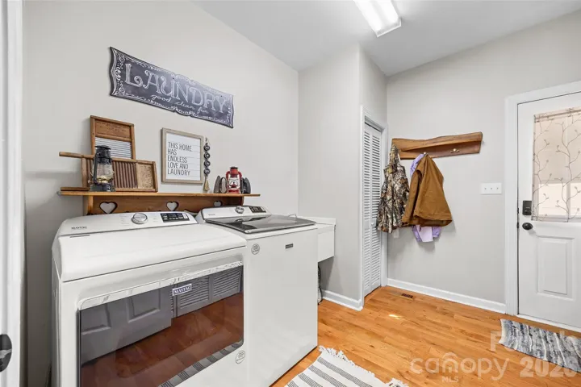
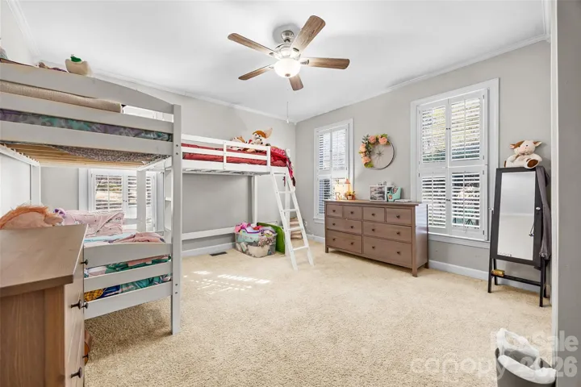
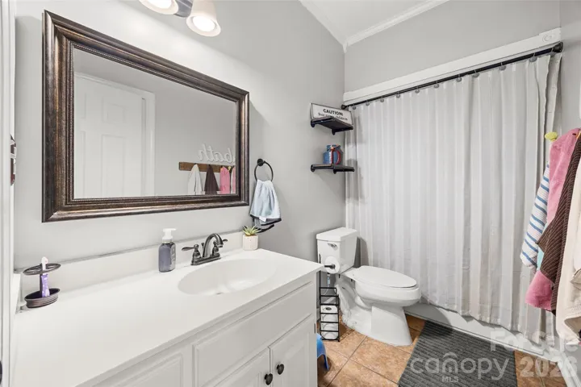
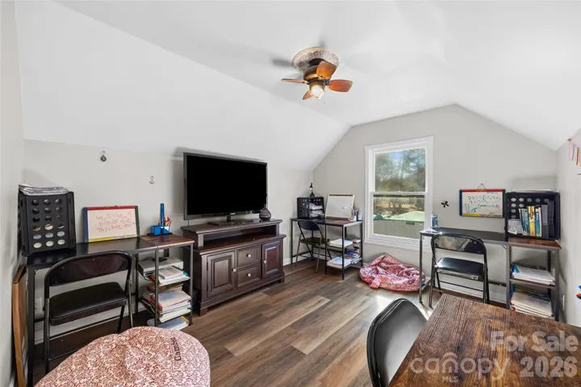
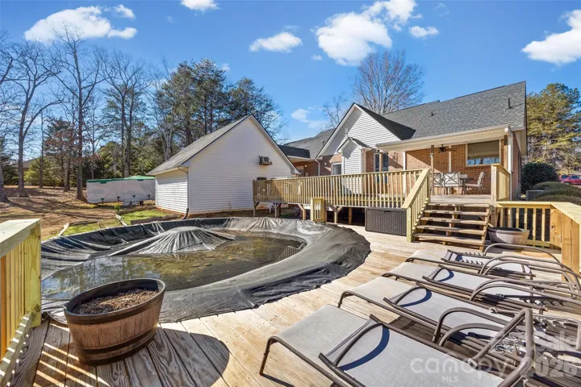
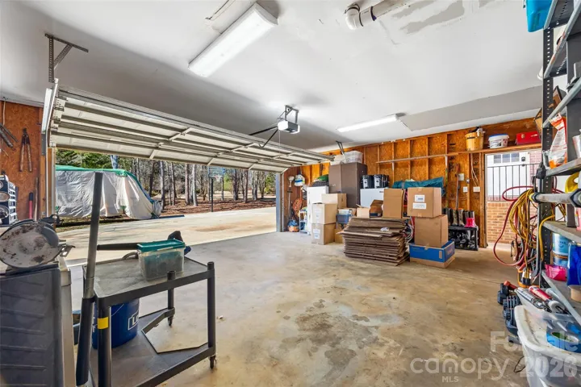
Some homes just get the floor plan right? This is one of them! Tucked into a beautiful, established neighborhood, this all-brick home pairs 9′ ceilings with a layout that feels open, roomy, and wonderfully connected without sacrificing the definition of each space. The generous kitchen flows into the dining area and right into the heart of the home, a gorgeous family room with a soaring vaulted ceiling and floor-to-ceiling stone fireplace. Every space has its own identity, yet they all seem to belong together. Perfection! The spacious primary suite enjoys its own side of the home with his-and-her closets and a large private bath. Across the way, two generously sized bedrooms and a second full bath offer just the right amount of separation. And there’s more! Just outside the back door, you’ll find an oversized rear-load two-car garage along with a versatile flex room and half bath, an unexpected bonus with so many possibilities! All of this sits on 1.32 acre, just 6 minutes from the interstate, approximately 40 minutes to Columbia and 35 minutes to Charlotte. All of this sits on 1.32 acres, just 6 minutes from the interstate, approximately 40 minutes to Columbia and 35 minutes to Charlotte. —an unexpected bonus with so many possibilities. All of this sits on 1.32 acres, just 6 minutes from the interstate, approximately 40 minutes to Columbia and 35 minutes to Charlotte. Seller offering $5000 in Closing cost assistance or flooring allowance. Warm, welcoming, and thoughtfully designed, this is a home that simply makes sense!
Address
Open on Google Maps-
Address: 3470 Victorian Hills Drive Unit 32, Richburg, South Carolina 29729
-
City: Richburg
-
State/county: SC
-
Zip/Postal Code: 29729
-
Area: Victorian Hills
Details
Updated on September 16, 2026 at 10:13 pm-
Property ID 4425576
-
Price $432,900
-
Bedrooms 3
-
Bathrooms 3
-
Garages 2
-
Year Built 1996
-
Property Type Single Family Residence, Residential
-
Property Status Active, For Sale
Additional details
-
Listing Terms Cash, Conventional, FHA, VA Loan
-
Association Fee 50
-
Roof Architectural Shingle
-
Utilities Natural Gas, Wired Internet Available
-
Sewer Septic Installed
-
Cooling Central Air
-
Heating Natural Gas
-
Flooring Carpet, Hardwood
-
County Chester
-
Property Type Residential
-
Pool Above Ground
-
Parking Driveway, Detached Garage, Garage Door Opener, Garage Faces Rear
-
Elementary School Unspecified
-
Middle School Unspecified
-
High School Unspecified
-
Architectural Style Traditional
Mortgage Calculator
-
Down Payment
-
Loan Amount
-
Monthly Mortgage Payment
-
Property Tax
-
Home Insurance
Contact Information
View ListingsSimilar Listings

206 Cedar Street, Belmont, North Carolina 28012
206 Cedar Street, Belmont, North Carolina 28012, Belmont, NC- Beds: 2
- Baths: 2
- Single Family Residence, Residential

1259 Dorchester Road, Gastonia, North Carolina 28056
1259 Dorchester Road, Gastonia, North Carolina 28056, Gastonia, NC- Beds: 5
- Baths: 4
- Single Family Residence, Residential

2643 Swamp Chestnut Oak Drive, Gastonia, North Carolina 28056
2643 Swamp Chestnut Oak Drive, Gastonia, North Carolina 28056, Gastonia, NC- Beds: 5
- Baths: 4
- Single Family Residence, Residential

2041 Glouchester Circle, Charlotte, North Carolina 28226
2041 Glouchester Circle, Charlotte, North Carolina 28226, Charlotte, NC- Beds: 4
- Baths: 3
- Single Family Residence, Residential

- The Simpson Group Realty

