
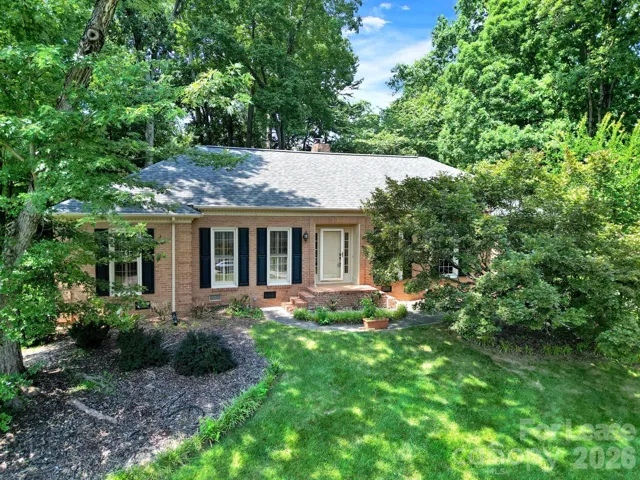

- Single Family Residence, Residential Lease
- 3
- 2
- 1969
Description
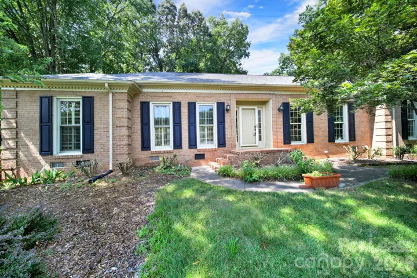
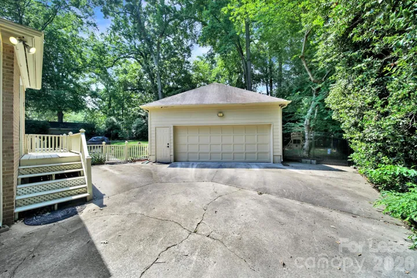
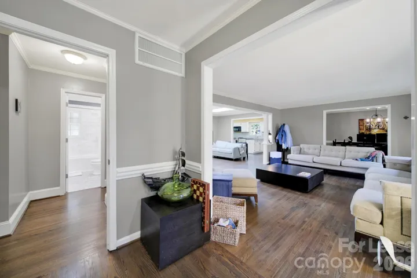
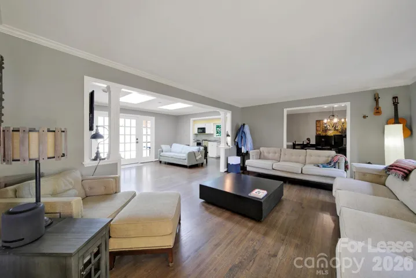
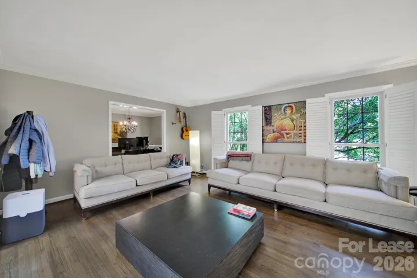
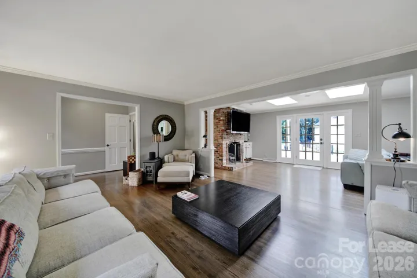
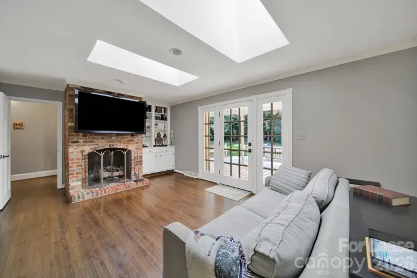
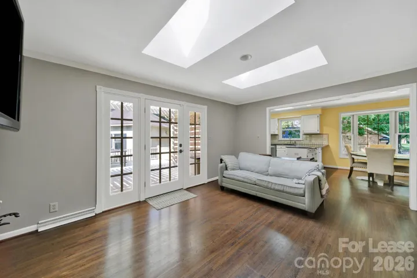
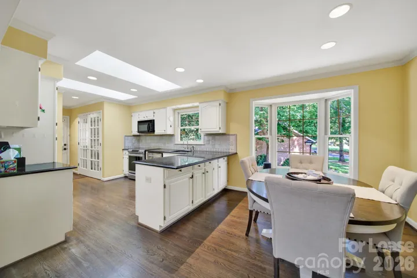
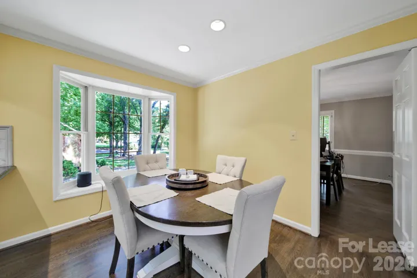
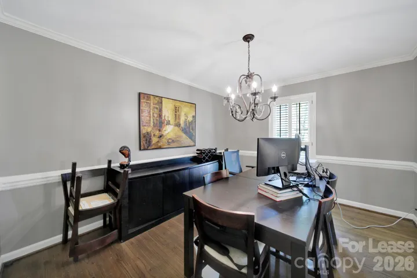
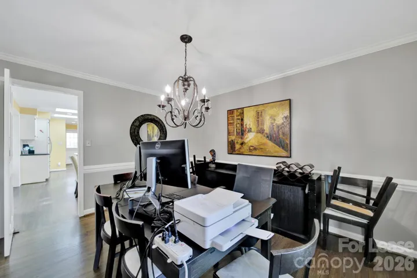
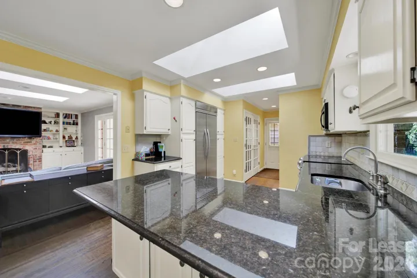
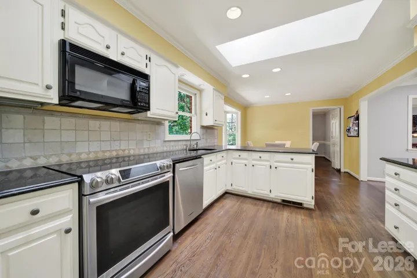
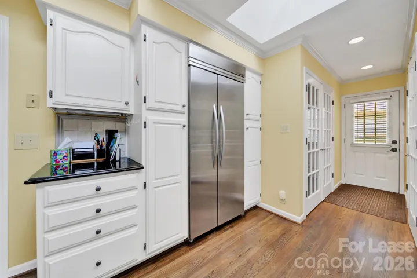
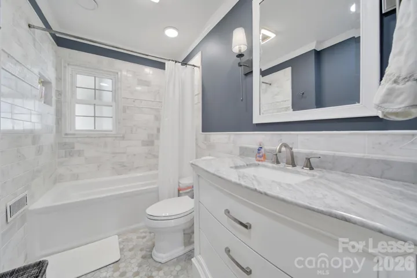
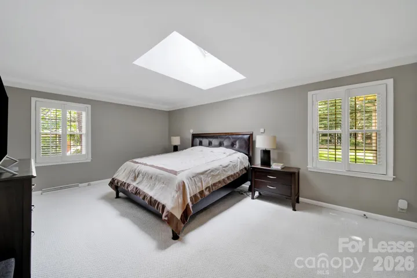
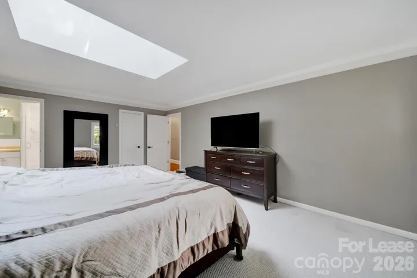
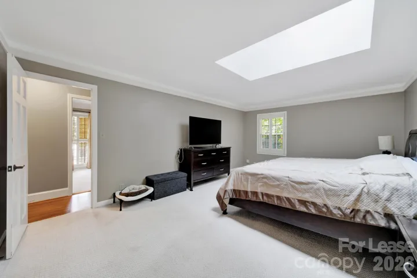
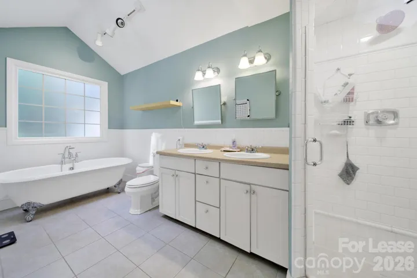
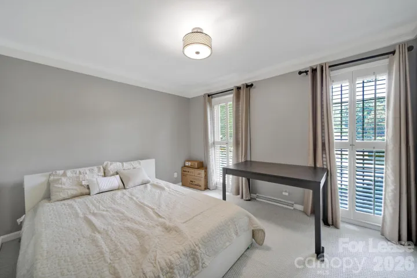
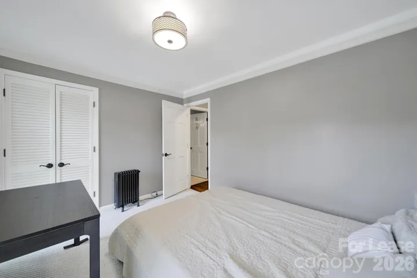
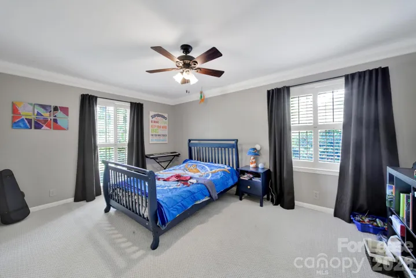
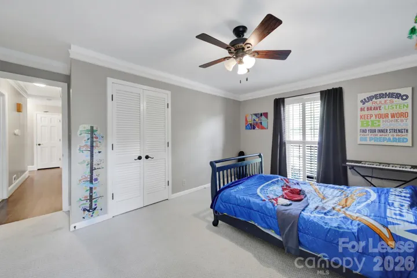
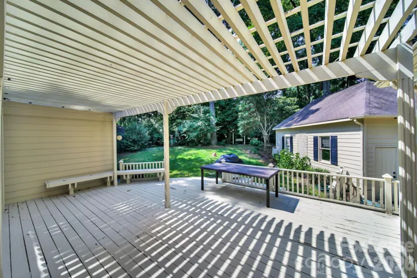
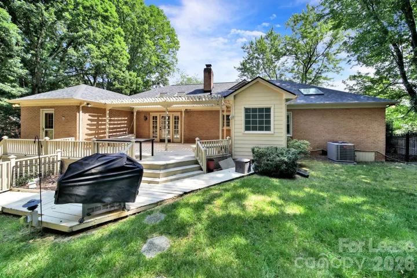
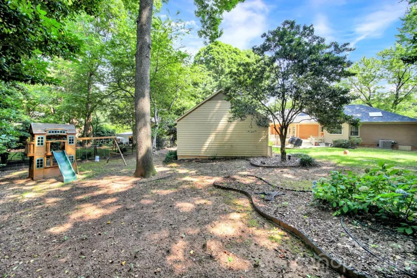
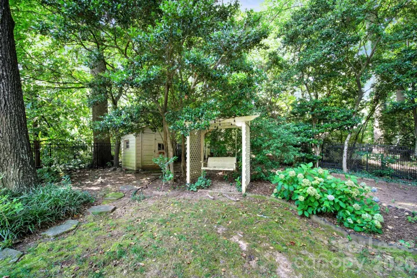
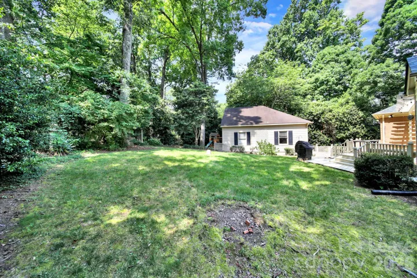
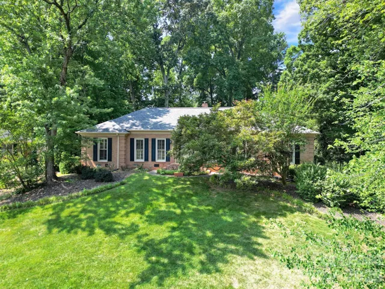
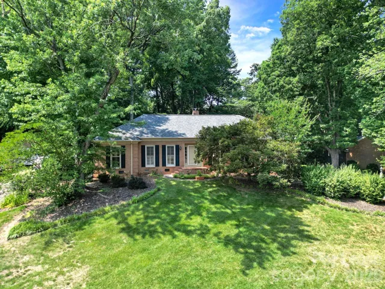
Welcome to the lovely three bed two bath brick ranch home in South Park! This charming residence, located in the vibrant city of Charlotte offers a perfect blend of comfort and style. The home features three generously sized bedrooms, including a primary bedroom with a spacious closet and an ensuite bathroom for added convenience. The beautiful kitchen is a chef’s dream, complete with granite counters and plentiful cabinets for all your culinary needs. The formal dining room is perfect for hosting dinner parties or enjoying a meal with loved ones. The home also includes a two-car garage, providing ample space for parking and storage. The large back deck is a great spot for outdoor relaxation, offering a stunning view of the fenced-in backyard. Located in South Park, there is an abundance of shopping, dining, and entertainment options nearby! We strive to provide an experience that is cost-effective and convenient. That’s why we provide a Resident Benefits Package (RBP) to address common headaches for our residents. Our program handles pest control, air filter delivery, utility set up, credit building and more at a rate of $40.00/month, added to every property as a required program. More details upon application.
Address
Open on Google Maps-
Address: 2913 Hinsdale Street, Charlotte, North Carolina 28210
-
City: Charlotte
-
State/county: NC
-
Zip/Postal Code: 28210
-
Area: Beverly Woods
Details
Updated on September 18, 2026 at 7:15 pm-
Property ID 4426411
-
Price $3,298
-
Bedrooms 3
-
Bathrooms 2
-
Garages 2
-
Year Built 1969
-
Property Type Single Family Residence, Residential Lease
-
Property Status Active, For Rent
Additional details
-
County Mecklenburg
-
Property Type Residential Lease
-
Parking Detached Garage
-
Elementary School Unspecified
-
Middle School Unspecified
-
High School Unspecified
Features
Mortgage Calculator
-
Down Payment
-
Loan Amount
-
Monthly Mortgage Payment
-
Property Tax
-
Home Insurance
Contact Information
View ListingsSimilar Listings
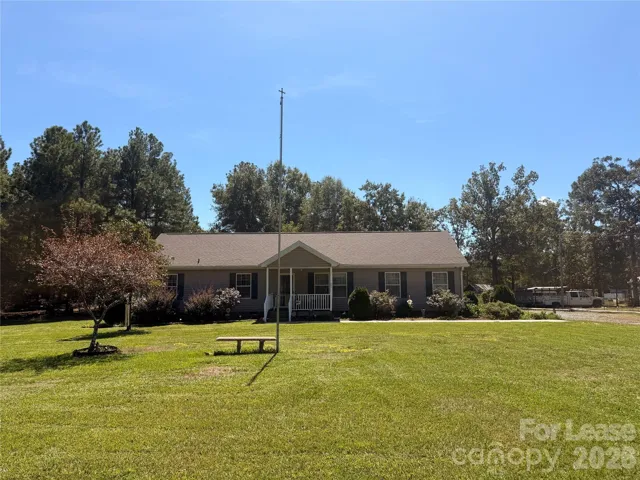
5602 Flint Ridge Church Road, Marshville, North Carolina 28103
5602 Flint Ridge Church Road, Marshville, North Carolina 28103, Marshville, NC- Beds: 3
- Baths: 2
- Single Family Residence, Residential Lease
2913 Hinsdale Street, Charlotte, North Carolina 28210
2913 Hinsdale Street, Charlotte, North Carolina 28210, Charlotte, NC- Beds: 3
- Baths: 2
- Single Family Residence, Residential Lease
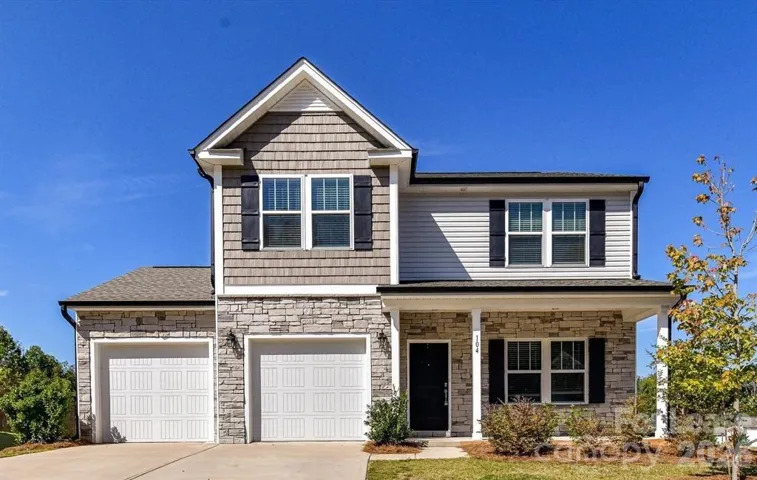
104 Trissy Court, Statesville, North Carolina 28625
104 Trissy Court, Statesville, North Carolina 28625, Statesville, NC- Beds: 4
- Baths: 3
- Single Family Residence, Residential Lease
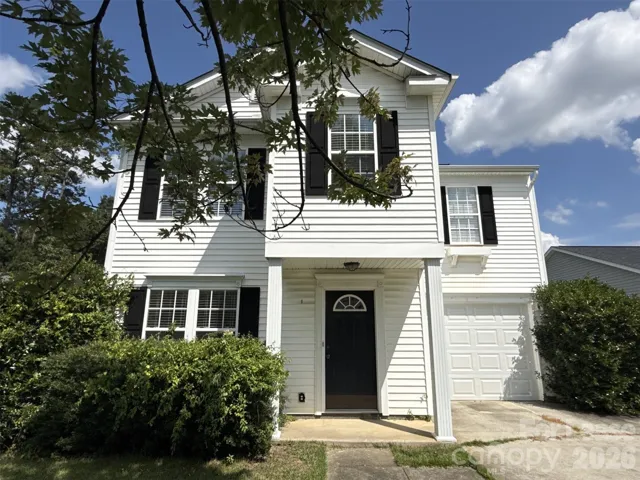
3402 Southern Ginger Drive, Indian Trail, North Carolina 28079
3402 Southern Ginger Drive, Indian Trail, North Carolina 28079, Indian Trail, NC- Beds: 3
- Baths: 3
- Single Family Residence, Residential Lease

- The Simpson Group Realty

