
- Townhouse, Residential
- 3
- 3
- 2006
Description
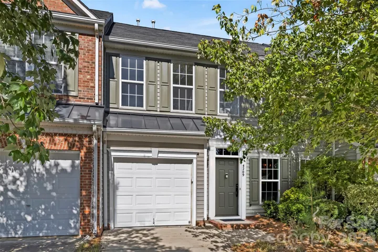
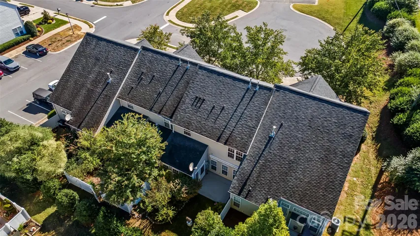
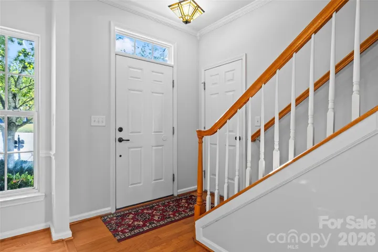
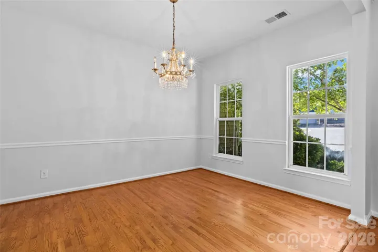
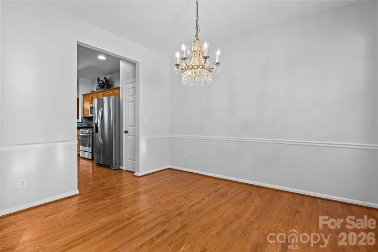
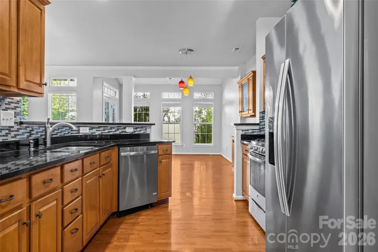
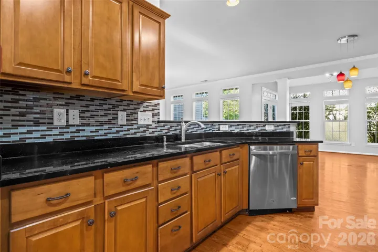
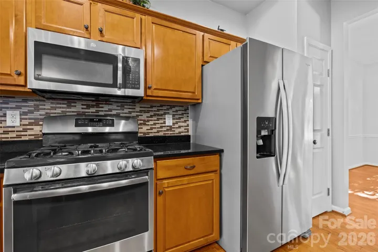
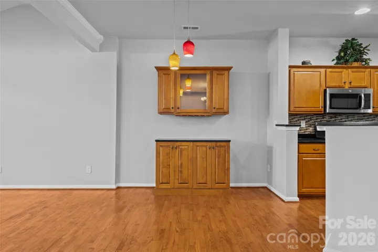
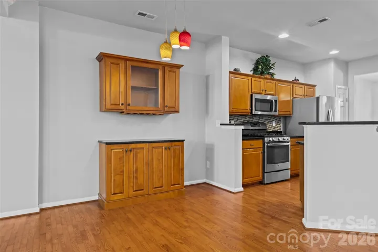
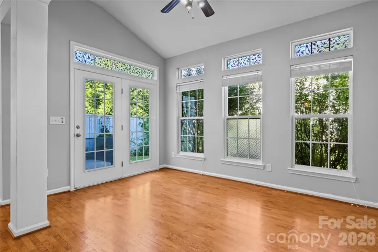
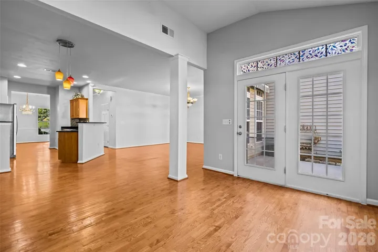
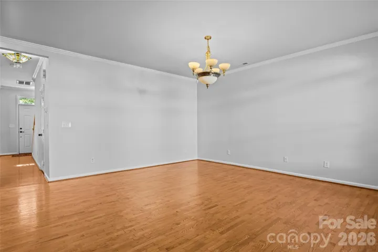
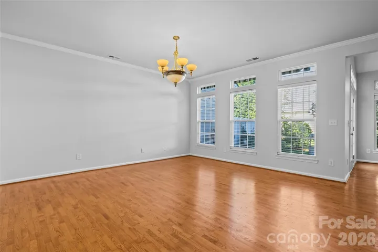
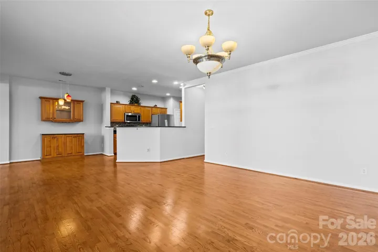
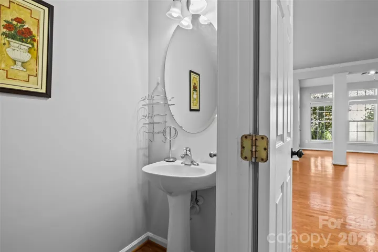
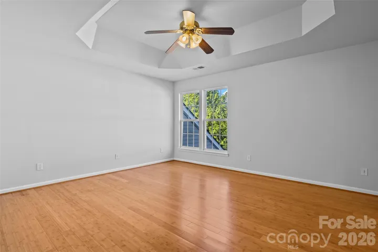
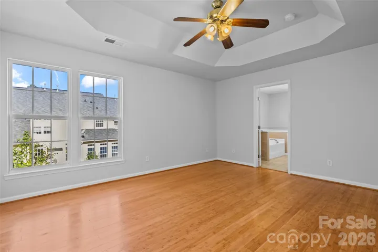
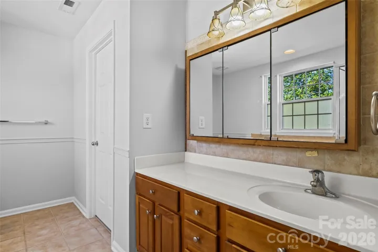
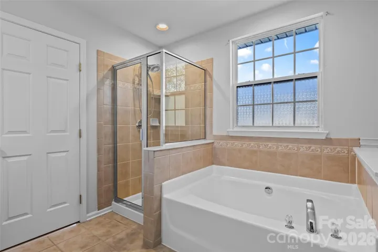
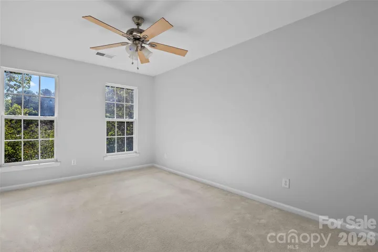
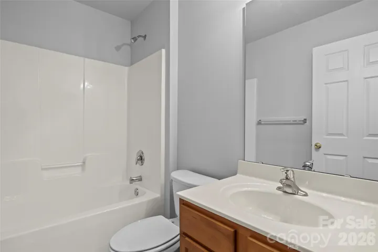
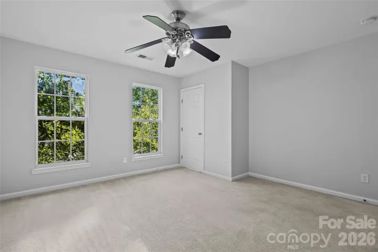
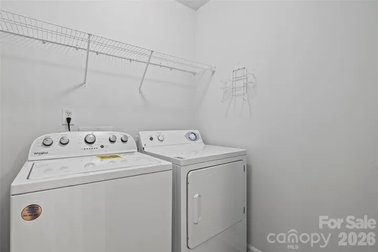
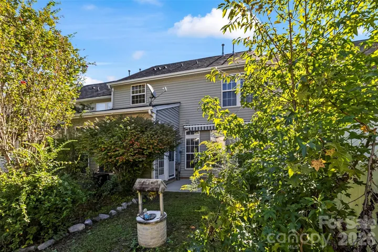
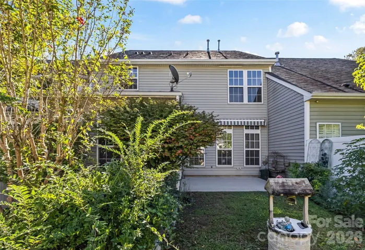
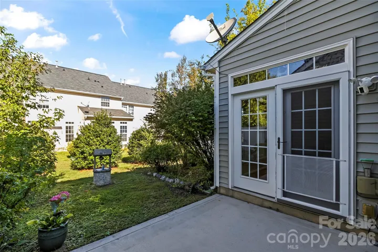
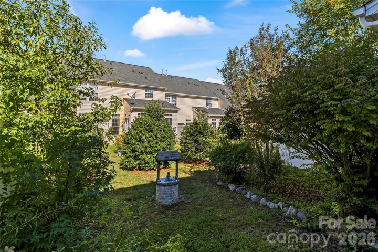
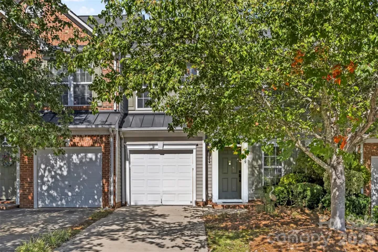
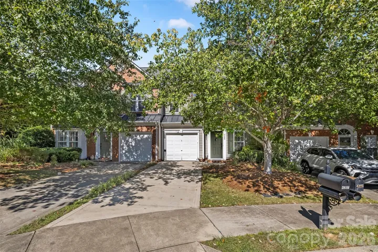
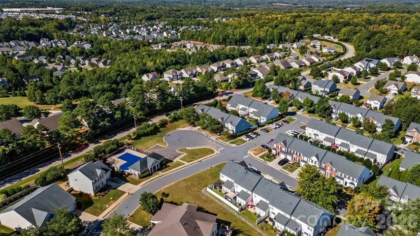
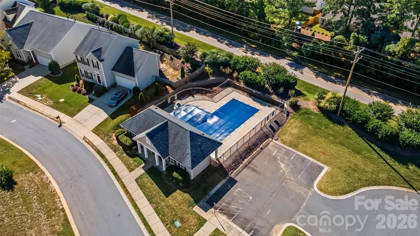
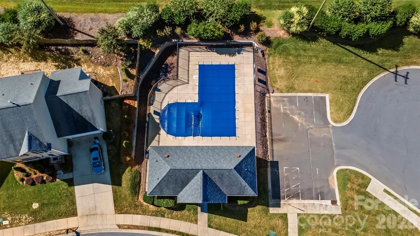
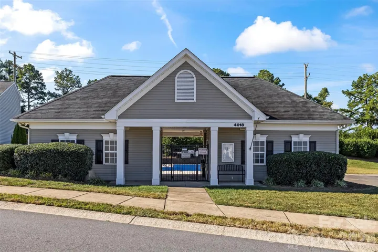
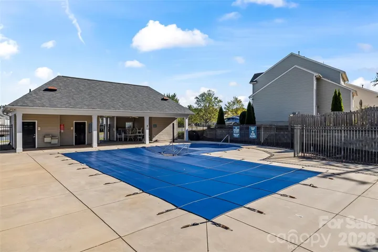
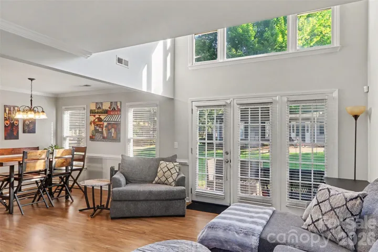
Prime Location! Cozy MOVE-IN ready 3 bedroom, 2.5 bath, 2-story townhome in the Glen Laurel community! Tucked away on a quiet cul-de-sac directly across from the community pool and clubhouse, this prime location makes fun just a short stroll away. The welcoming foyer opens to a flex space ideal for an office area, sitting room, or formal dining. This home offers the perfect “open concept living.” The kitchen overlooks the main living areas, highlighted by granite countertops, a chic tile backsplash, stainless-steel appliances, including a gas range & refrigerator, with breakfast bar seating. The breakfast nook features a built-in service cabinet and flows seamlessly into the sunroom, where oversized windows and transom accents fill the space with natural light. The spacious living room offers plenty of room for entertaining or relaxing, with views of the back patio and yard. All bedrooms are conveniently located upstairs. The spacious primary suite boasts a tray ceiling and an ensuite bath with a glass-enclosed shower, garden tub, and walk-in closet. Two nicely-sized secondary bedrooms share a full hall bath with generous closet space. A walk-in laundry area is conveniently located on the upper floor. 2025 Washer / Dryer included. Enjoy the outdoors on the patio with a retractable awning, perfect for morning coffee or evening gatherings. With the community pool within walking distance, this townhome offers comfort, convenience, and a lifestyle you’ll love. Conveniently located close to shopping, grocery, restaurants, and local entertainment.
Address
Open on Google Maps-
Address: 4209 Piccadilly Lane, Indian Land, South Carolina 29707
-
City: Indian Land
-
State/county: SC
-
Zip/Postal Code: 29707
-
Area: Glen Laurel
Details
Updated on September 30, 2026 at 6:14 pm-
Property ID 4428407
-
Price $335,000
-
Bedrooms 3
-
Bathrooms 3
-
Garage 1
-
Year Built 2006
-
Property Type Townhouse, Residential
-
Property Status Active, For Sale
Additional details
-
Listing Terms Cash, Conventional, FHA, VA Loan
-
Association Fee 328
-
Sewer Public Sewer
-
Cooling Central Air
-
Heating Forced Air
-
Flooring Bamboo, Carpet, Tile, Wood
-
County Lancaster
-
Property Type Residential
-
Parking Driveway, Attached Garage
-
Elementary School Harrisburg
-
Middle School Indian Land
-
High School Indian Land
-
Community Features Clubhouse, Outdoor Pool, Sidewalks
Features
Mortgage Calculator
-
Down Payment
-
Loan Amount
-
Monthly Mortgage Payment
-
Property Tax
-
Home Insurance
Video
360° Virtual Tour
Contact Information
View ListingsSimilar Listings

1117 Township Parkway, Belmont, North Carolina 28012
1117 Township Parkway, Belmont, North Carolina 28012, Belmont, NC- Beds: 3
- Baths: 3
- Townhouse, Residential
8606 Fox Chase Lane, Charlotte, North Carolina 28269
8606 Fox Chase Lane, Charlotte, North Carolina 28269, Charlotte, NC- Beds: 2
- Baths: 3
- Townhouse, Residential
4308 Black Court, Harrisburg, North Carolina 28075
4308 Black Court, Harrisburg, North Carolina 28075, Harrisburg, NC- Beds: 3
- Baths: 3
- Townhouse, Residential
4370 Black Court, Harrisburg, North Carolina 28075
4370 Black Court, Harrisburg, North Carolina 28075, Harrisburg, NC- Beds: 3
- Baths: 3
- Townhouse, Residential

- The Simpson Group Realty

