
- Single Family Residence, Residential Lease
- 3
- 3
- 2012
Description
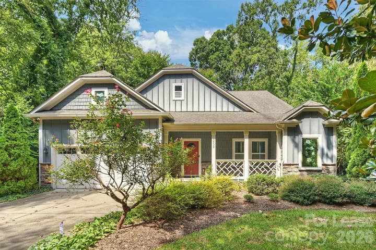
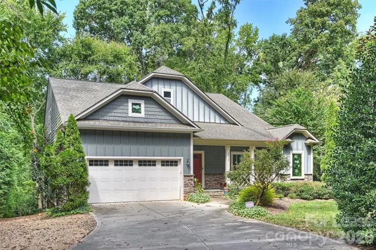
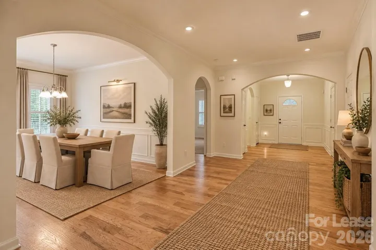
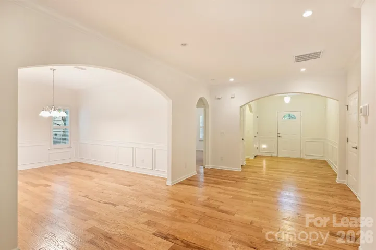
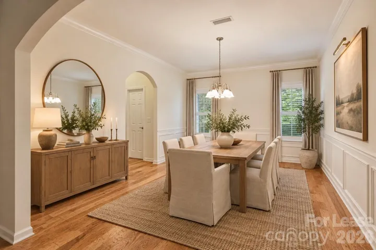
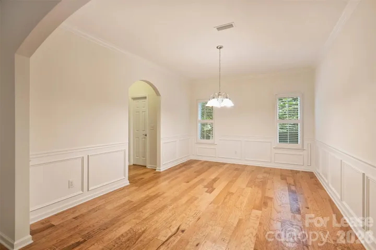
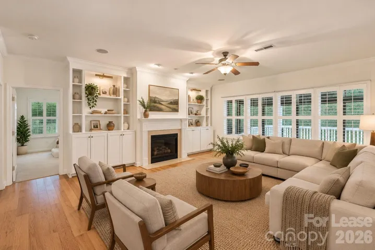
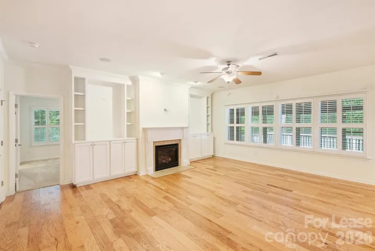
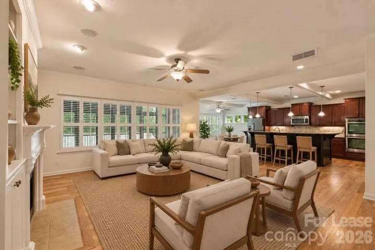
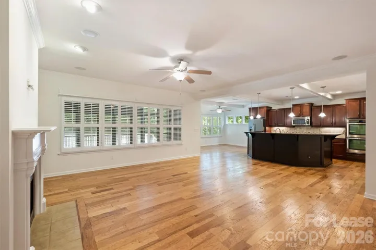
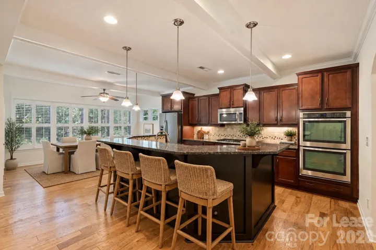
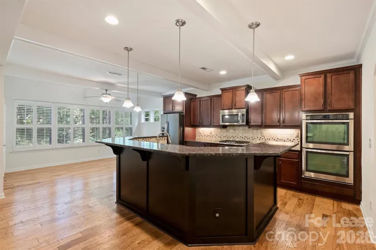
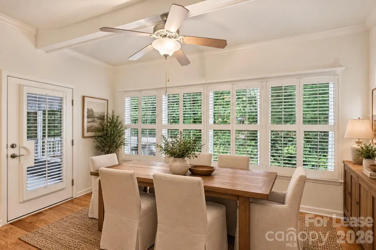
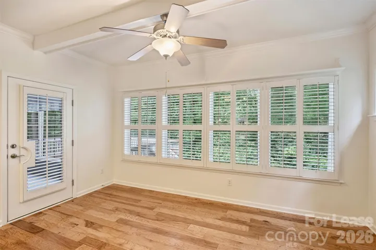
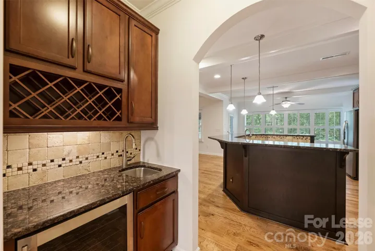
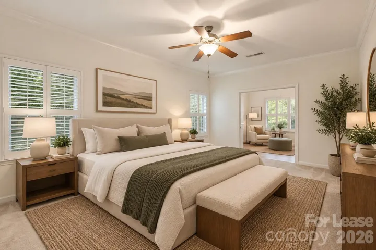
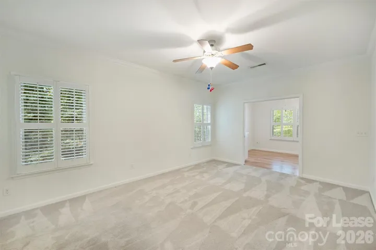
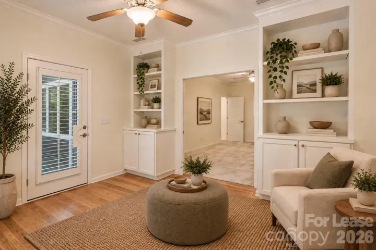
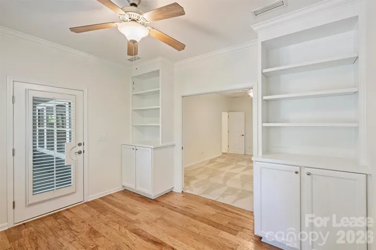
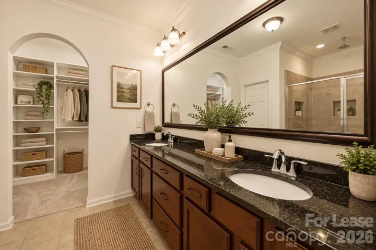
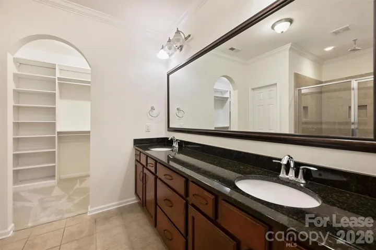
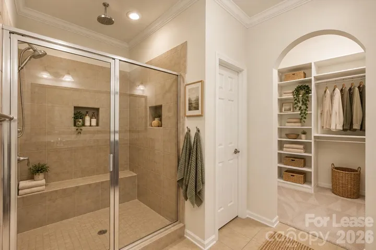
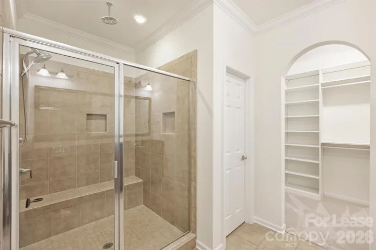
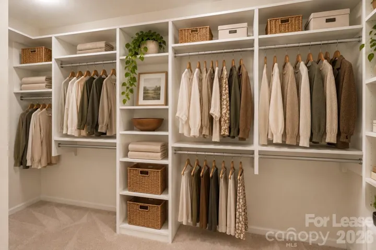
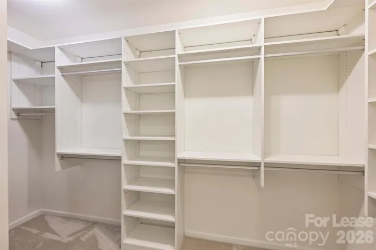
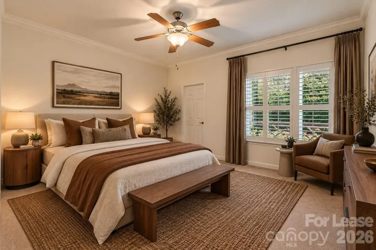
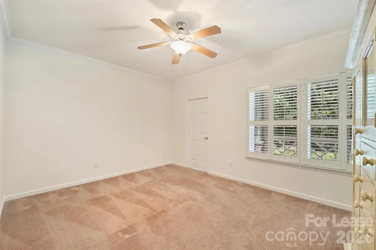
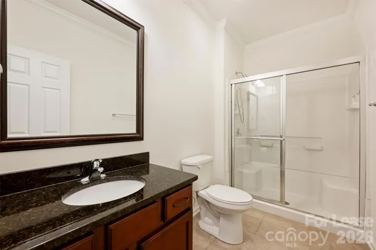
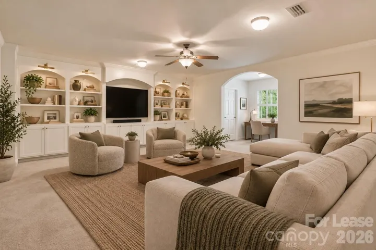
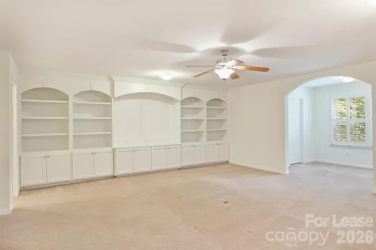
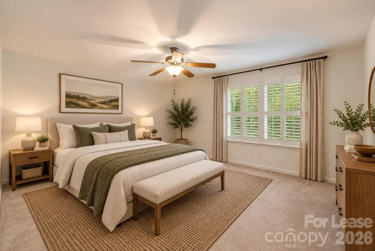
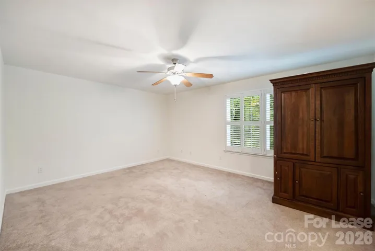
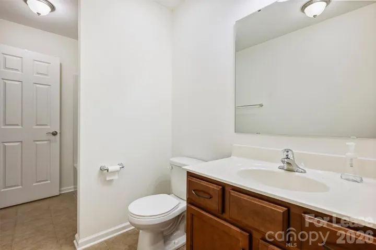
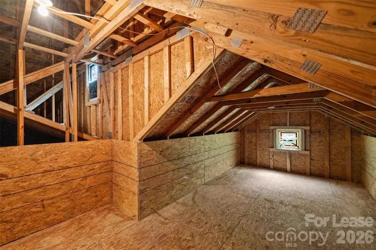
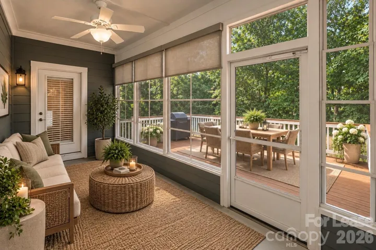
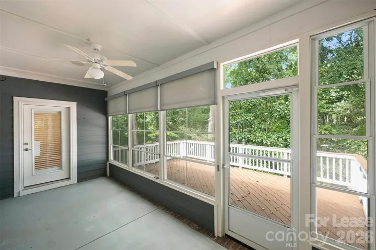
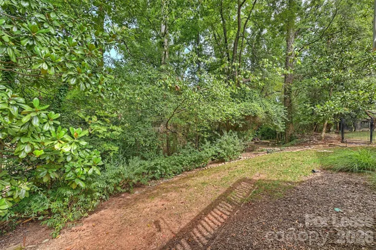
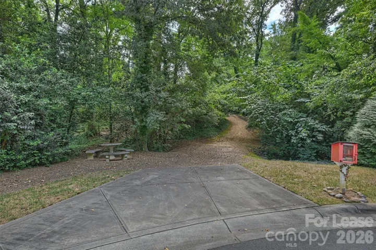
Select photos have been virtually staged to illustrate the exceptional potential and vision for this home. Tucked behind a dense screen of mature trees and lush greenery, this Carmel/SouthPark-area retreat delivers rare natural privacy, fully secluded from the street. Spanning over 3, 500 square feet, the thoughtfully arranged floor plan offers ideal dual main-level living: find both a generous primary retreat, complete with its own private office/sitting area, and a full secondary bedroom suite and bath on the first floor. Rich engineered hardwood floors guide you into an oversized kitchen loaded with abundant cabinetry and storage. Upstairs, an open-concept loft and dedicated office space create versatile flex zones, alongside a third full bedroom, full bath, and massive walk-in storage. Step outside to an elevated deck and patio nestled up in the canopy, complemented by a private walking path that connects directly into the adjacent neighborhood, offering easy pedestrian access to and from the community behind. Located just minutes from premier SouthPark shopping and dining, Ballantyne, and Uptown Charlotte, this home blends unmatched seclusion, multi-suite functionality, and prime location.
Address
Open on Google Maps-
Address: 3530 Carmel Road, Charlotte, North Carolina 28226
-
City: Charlotte
-
State/county: NC
-
Zip/Postal Code: 28226
-
Area: Kingswood
Details
Updated on September 29, 2026 at 3:28 pm-
Property ID 4429598
-
Price $6,050
-
Bedrooms 3
-
Bathrooms 3
-
Garages 2
-
Year Built 2012
-
Property Type Single Family Residence, Residential Lease
-
Property Status Active, For Rent
Additional details
-
Sewer Public Sewer
-
Cooling Central Air
-
Heating Central
-
County Mecklenburg
-
Property Type Residential Lease
-
Parking Driveway, Attached Garage
-
Elementary School Unspecified
-
Middle School Unspecified
-
High School Unspecified
Features
Mortgage Calculator
-
Down Payment
-
Loan Amount
-
Monthly Mortgage Payment
-
Property Tax
-
Home Insurance
Contact Information
View ListingsSimilar Listings
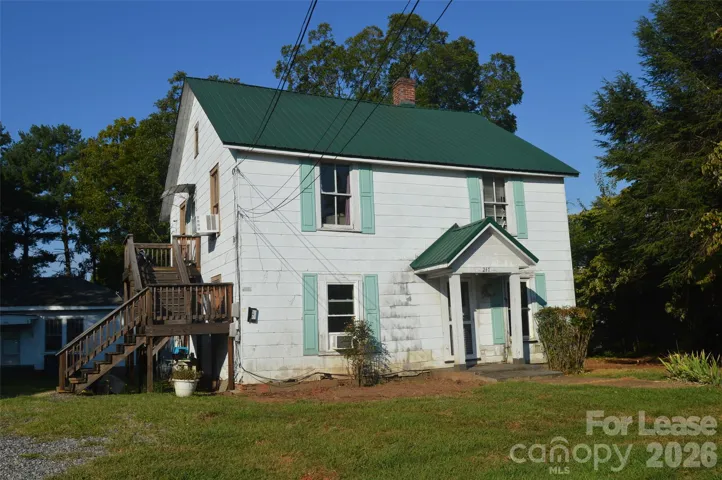
247 N Main Street, Troutman, North Carolina 28166
247 N Main Street, Troutman, North Carolina 28166, Troutman, NC- Bed: 1
- Bath: 1
- Single Family Residence, Residential Lease
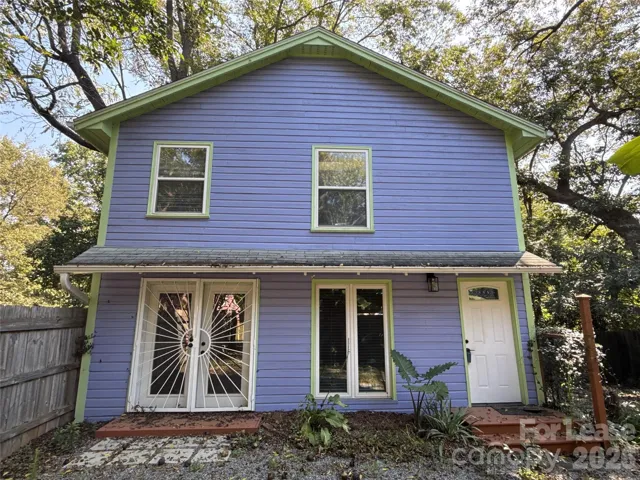
213 S Summit Avenue, Charlotte, North Carolina 28208
213 S Summit Avenue, Charlotte, North Carolina 28208, Charlotte, NC- Beds: 2
- Baths: 2
- Single Family Residence, Residential Lease
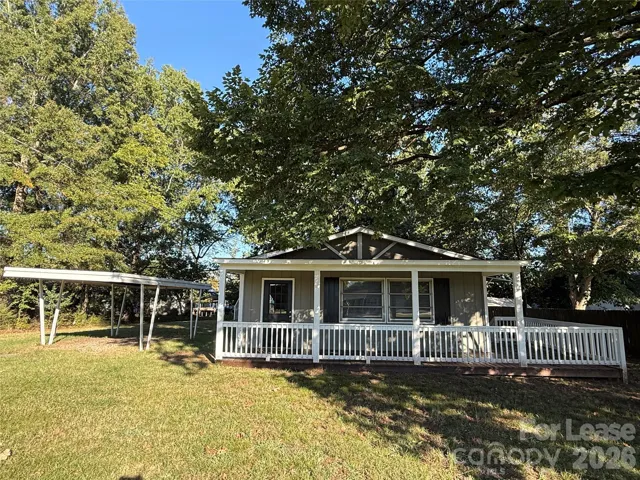
467 Stutts Road, Mooresville, North Carolina 28117
467 Stutts Road, Mooresville, North Carolina 28117, Mooresville, NC- Beds: 2
- Bath: 1
- Single Family Residence, Residential Lease
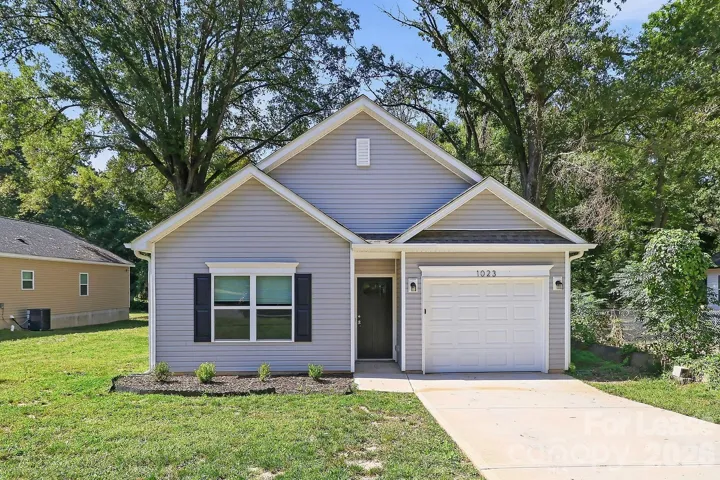
1023 N Ransom Street, Gastonia, North Carolina 28052
1023 N Ransom Street, Gastonia, North Carolina 28052, Gastonia, NC- Beds: 3
- Baths: 2
- Single Family Residence, Residential Lease

- The Simpson Group Realty

