
- Townhouse, Residential
- 3
- 2
- 2026
Description
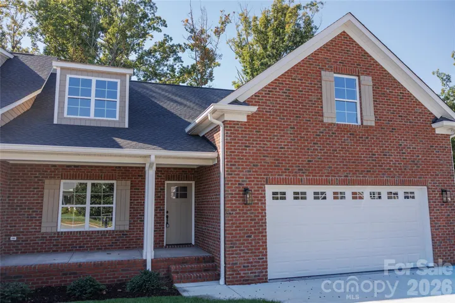
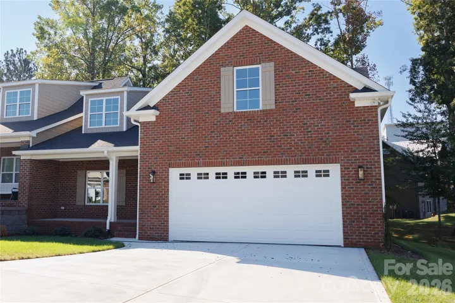
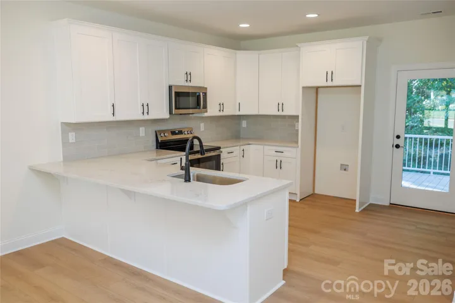
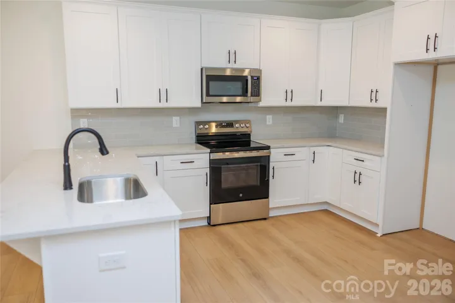
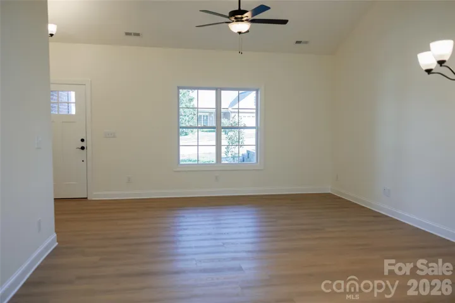
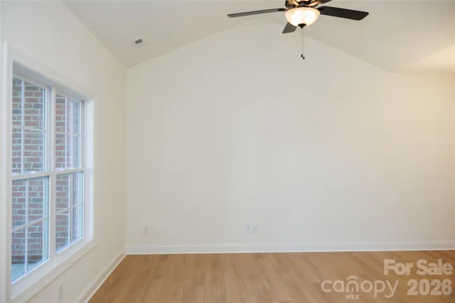
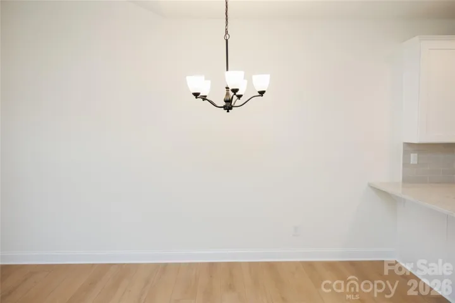
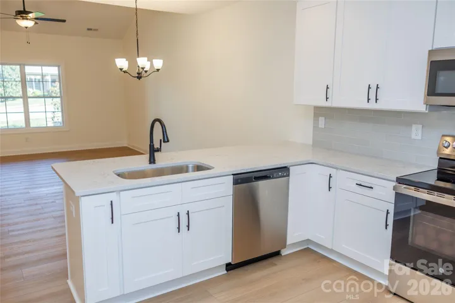
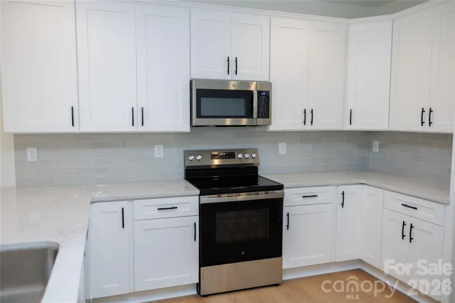
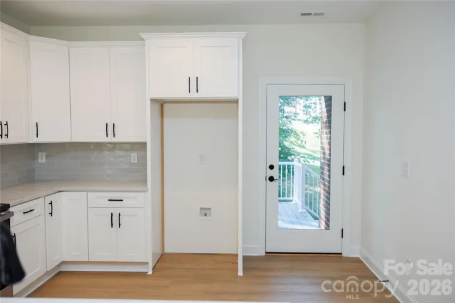
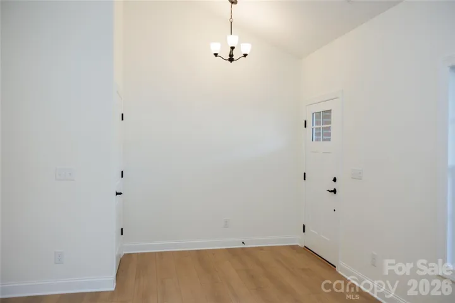
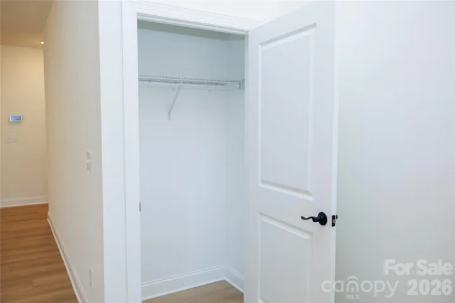
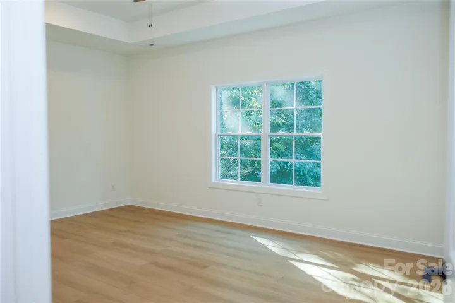
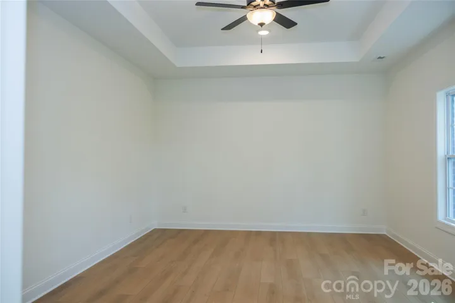
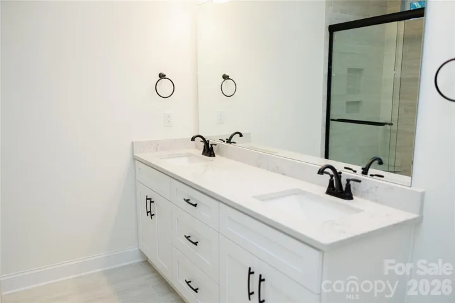
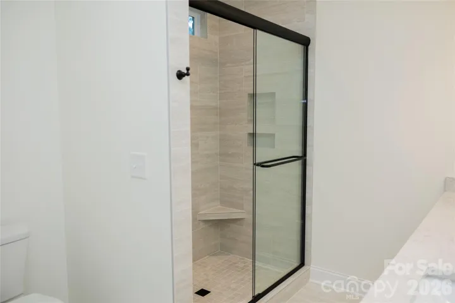
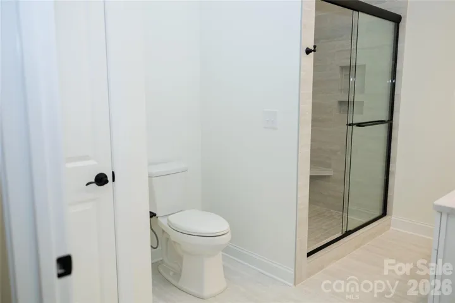
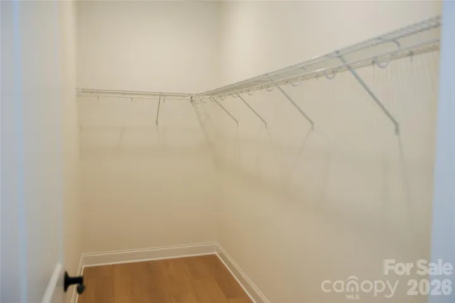
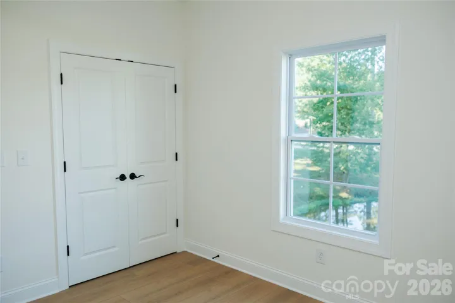
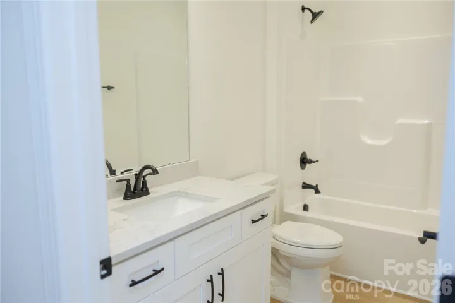
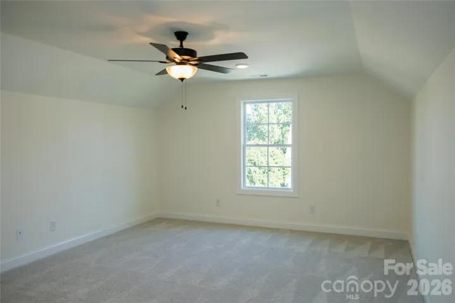
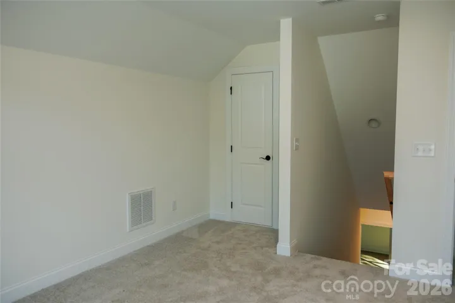
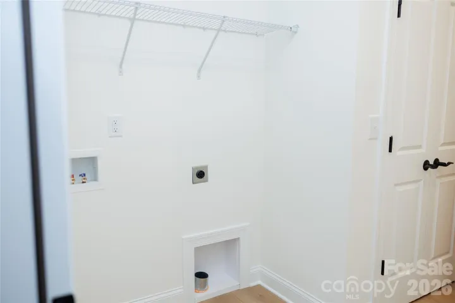
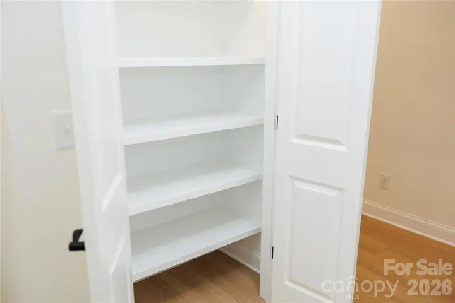
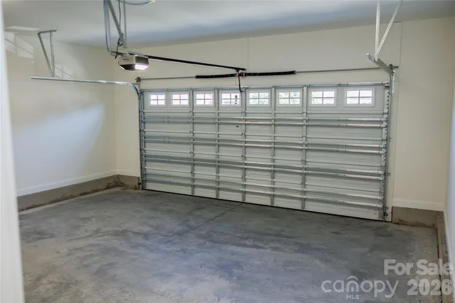
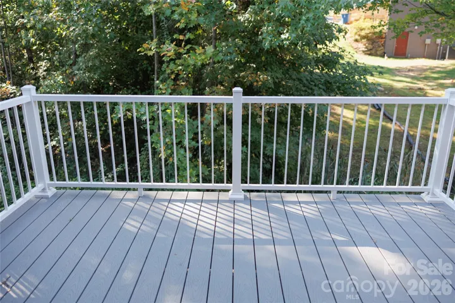
FINAL NEW CONSTRUCTION TOWNHOME IN MAGNOLIA PLANTATION — MOVE-IN READY! This beautifully appointed end-unit townhome offers 3 bedrooms, 2 full bathrooms, and a thoughtfully designed floor plan with plenty of flexibility. The open-concept main level features a vaulted family room that flows seamlessly into the dining area and kitchen, creating an inviting space for both everyday living and entertaining. The kitchen is equipped with quartz countertops, 42-inch cabinetry, a spacious breakfast bar, and stainless-steel appliances. The generously sized main-level primary suite features an elegant tray ceiling and a private en-suite bath with dual quartz vanities, a large tiled shower, and a walk-in closet. A spacious laundry room, secondary bedroom, and full bathroom complete the main level. Upstairs, an additional bedroom provides flexible space for a home office, guest room, hobby space, or whatever best fits your needs. A two-car garage adds everyday convenience and storage. Ideally located with quick access to Highway 74, Uptown Shelby, shopping, dining, and other everyday conveniences, this final townhome offers the opportunity to enjoy the benefits of new construction in a convenient and desirable location.
Address
Open on Google Maps-
Address: 107 Abbington Lane, Shelby, North Carolina 28150
-
City: Shelby
-
State/county: NC
-
Zip/Postal Code: 28150
-
Area: Magnolia Plantation
Details
Updated on October 7, 2026 at 3:06 pm-
Property ID 4430999
-
Price $399,000
-
Bedrooms 3
-
Bathrooms 2
-
Garages 2
-
Year Built 2026
-
Property Type Townhouse, Residential
-
Property Status Active, For Sale
Additional details
-
Listing Terms Cash, Conventional, FHA, VA Loan
-
Association Fee 400
-
Roof Architectural Shingle
-
Utilities Cable Available, Electricity Connected, Natural Gas, Underground Power Lines
-
Sewer Public Sewer
-
Cooling Electric
-
Heating Electric, Heat Pump
-
Flooring Carpet, Tile, Vinyl
-
County Cleveland
-
Property Type Residential
-
Parking Driveway, Attached Garage, Garage Door Opener, Garage Faces Front
-
Elementary School Elizabeth
-
Middle School Shelby
-
High School Shelby
-
Community Features Sidewalks, Street Lights
-
Architectural Style Transitional
Mortgage Calculator
-
Down Payment
-
Loan Amount
-
Monthly Mortgage Payment
-
Property Tax
-
Home Insurance
Contact Information
View ListingsSimilar Listings

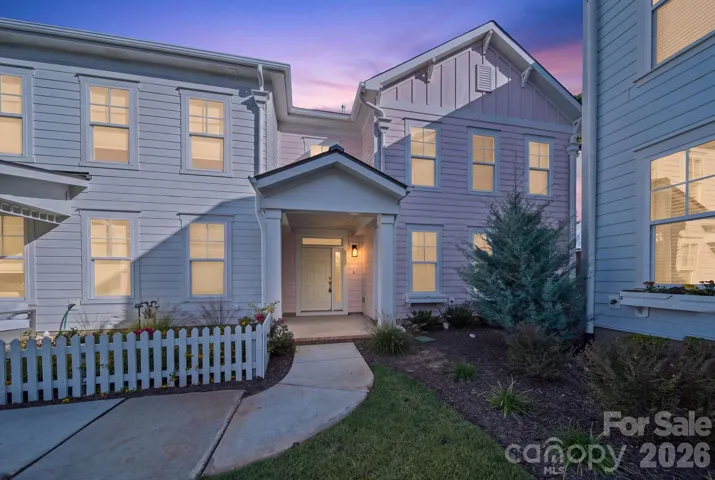
1117 Township Parkway, Belmont, North Carolina 28012
1117 Township Parkway, Belmont, North Carolina 28012, Belmont, NC- Beds: 3
- Baths: 3
- Townhouse, Residential
270 Gilead Road, Huntersville, North Carolina 28078
270 Gilead Road, Huntersville, North Carolina 28078, Huntersville, NC- Beds: 3
- Baths: 4
- Townhouse, Residential
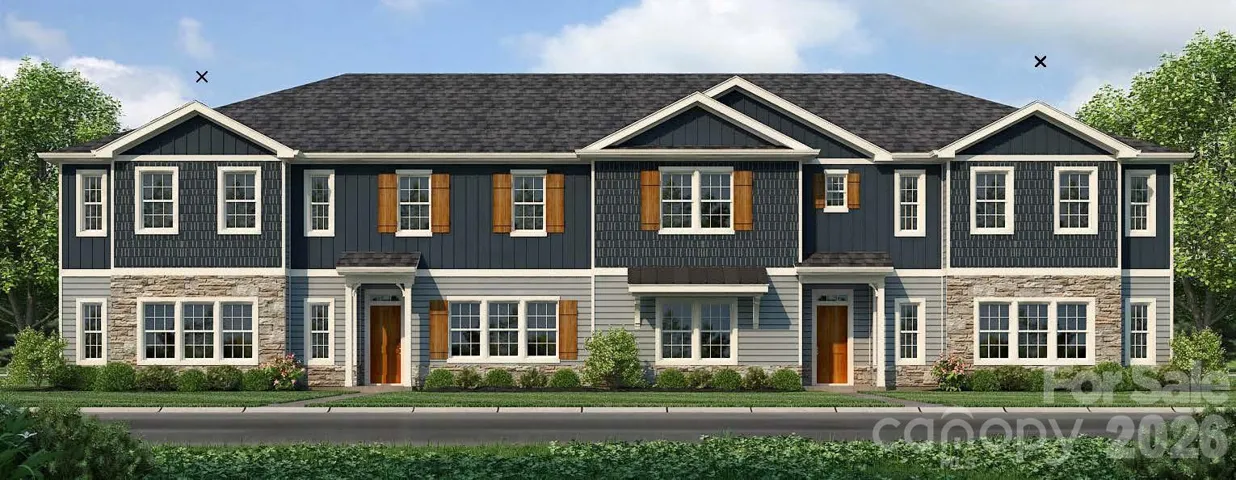
719 Pinecone Drive Unit 28, Gastonia, North Carolina 28056
719 Pinecone Drive Unit 28, Gastonia, North Carolina 28056, Gastonia, NC- Beds: 3
- Baths: 3
- Townhouse, Residential
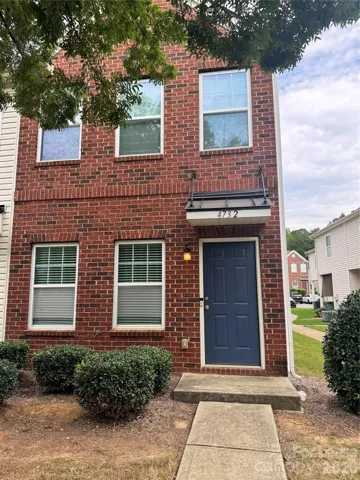
4732 Johnston Oehler Road, Charlotte, North Carolina 28269
4732 Johnston Oehler Road, Charlotte, North Carolina 28269, Charlotte, NC- Beds: 2
- Baths: 3
- Townhouse, Residential Lease

- The Simpson Group Realty

