
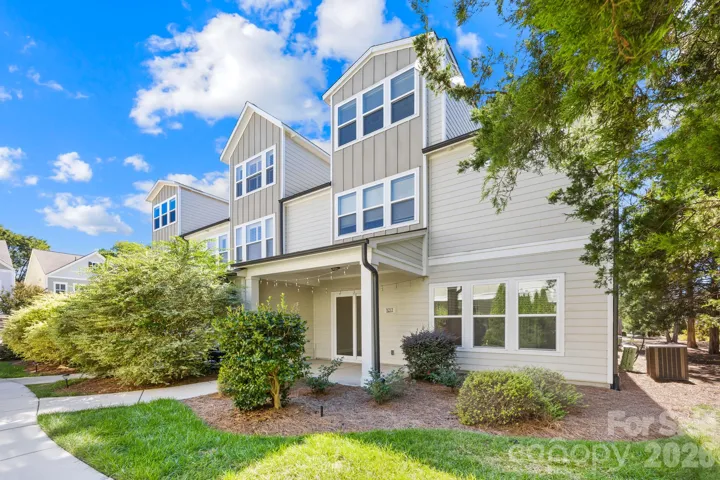
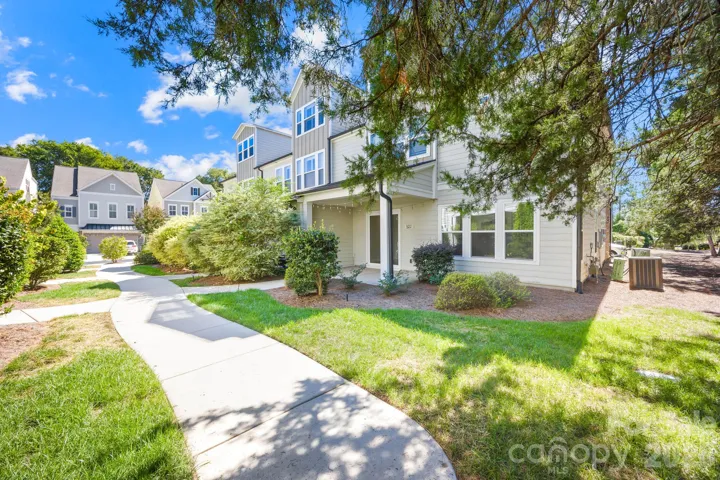
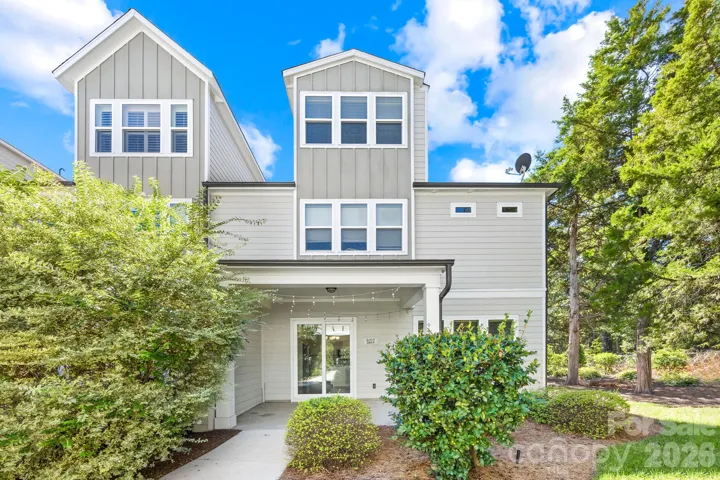
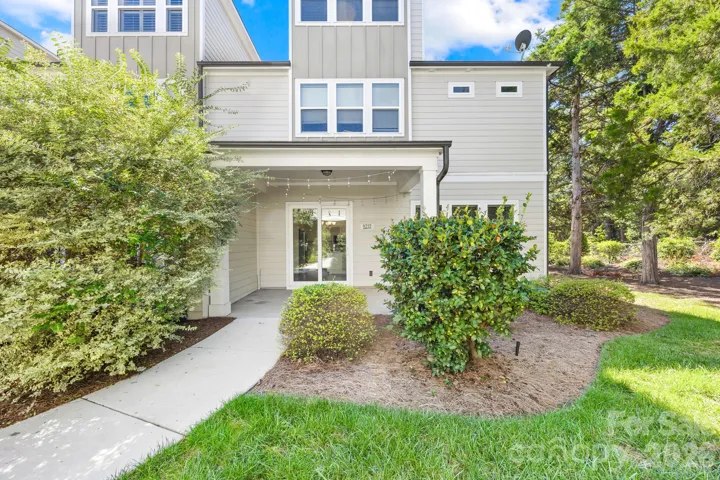
- Townhouse, Residential
- 3
- 4
- 2017
Description
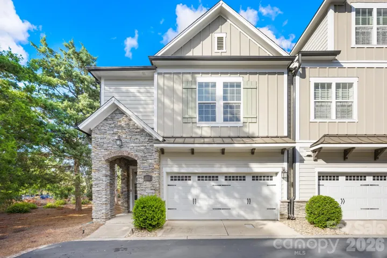
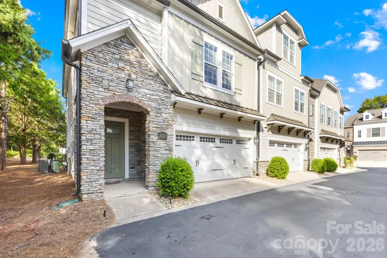
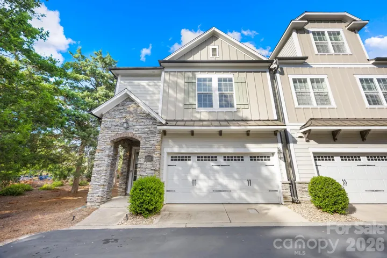
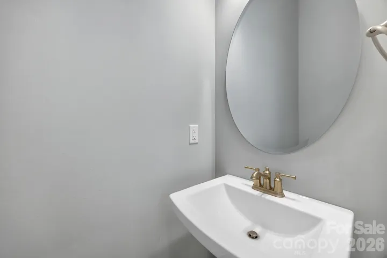
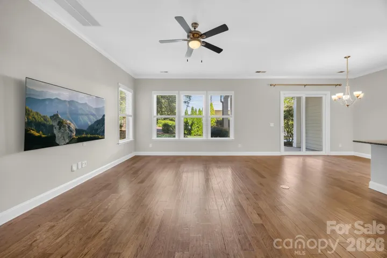
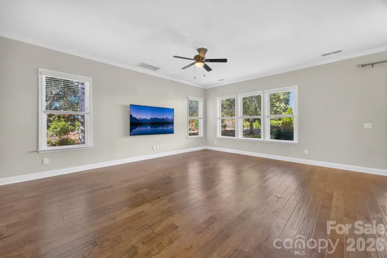
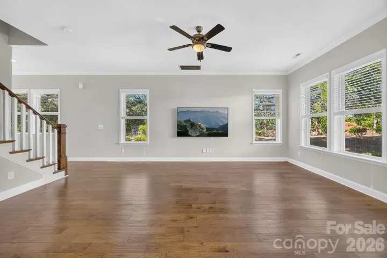
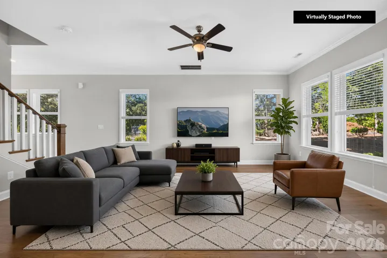
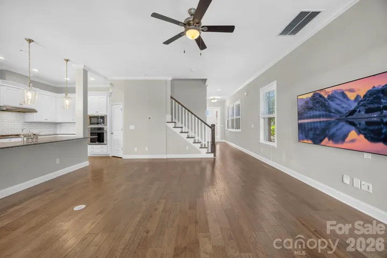
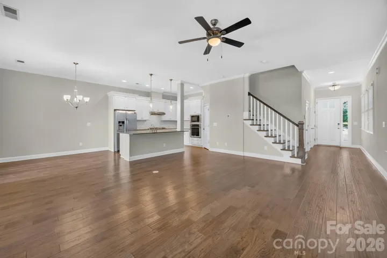
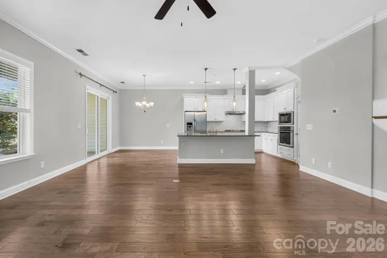
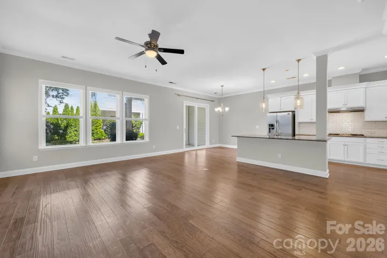
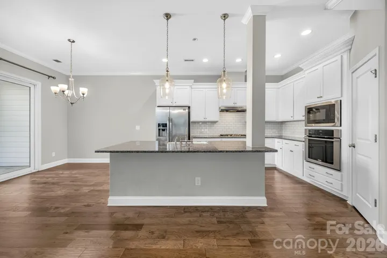
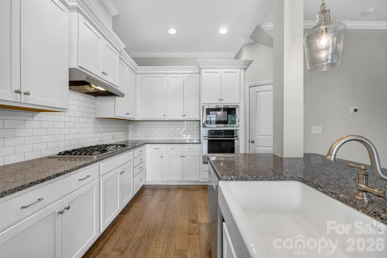
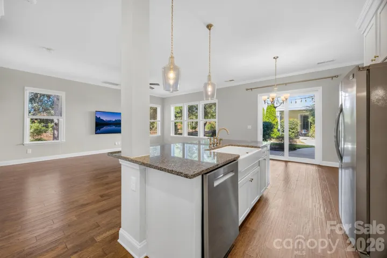
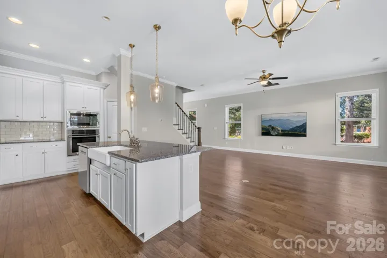
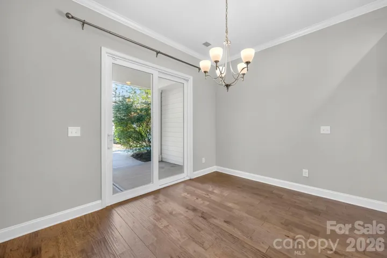
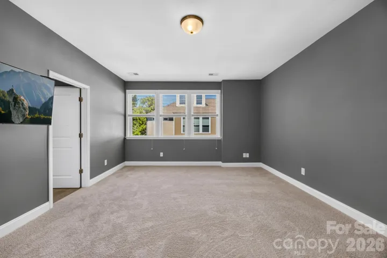
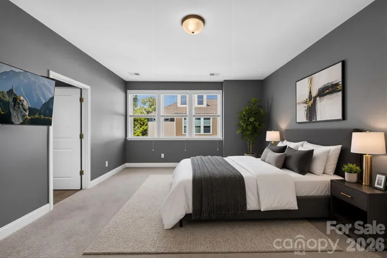
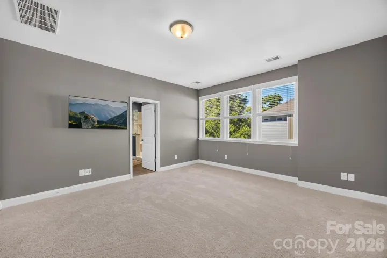
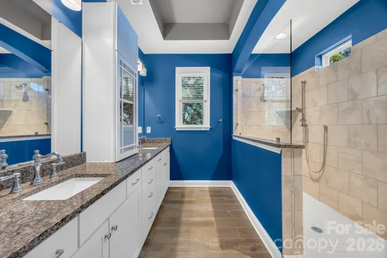
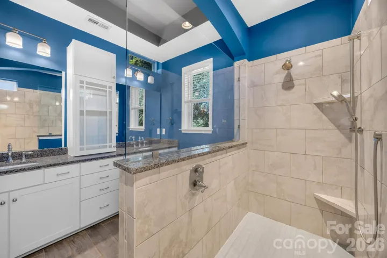
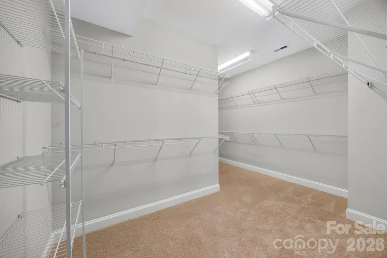
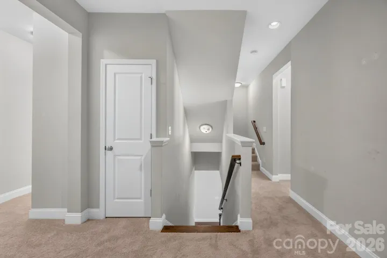
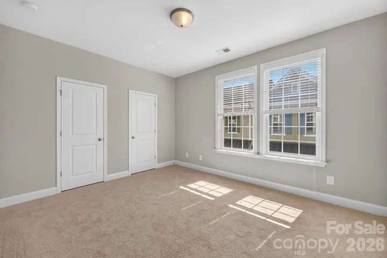
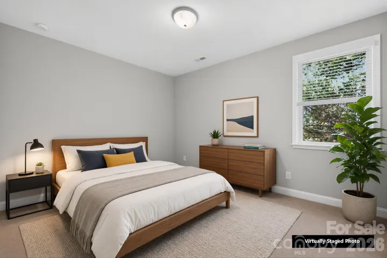
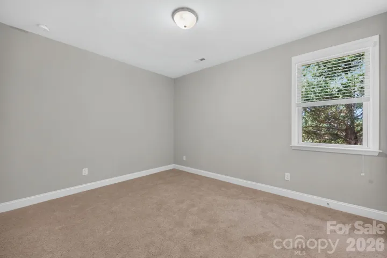
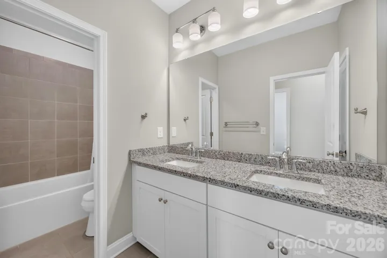
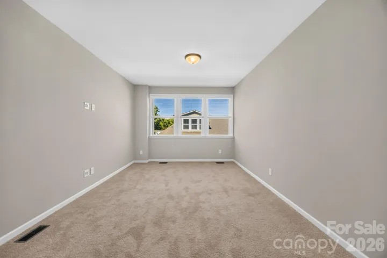
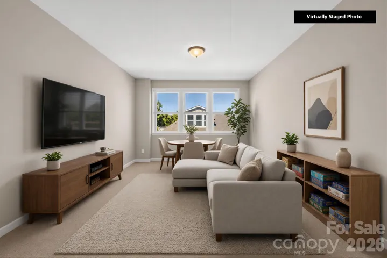
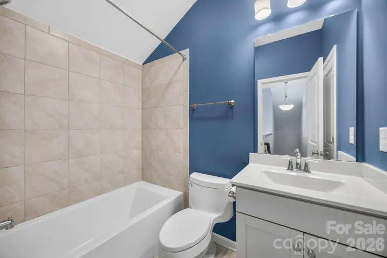
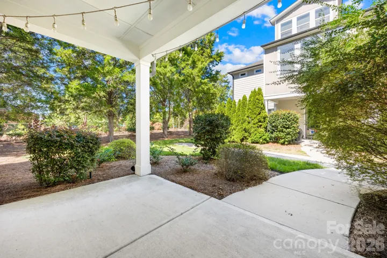
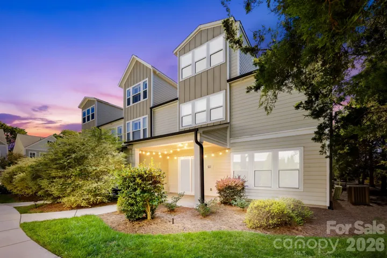
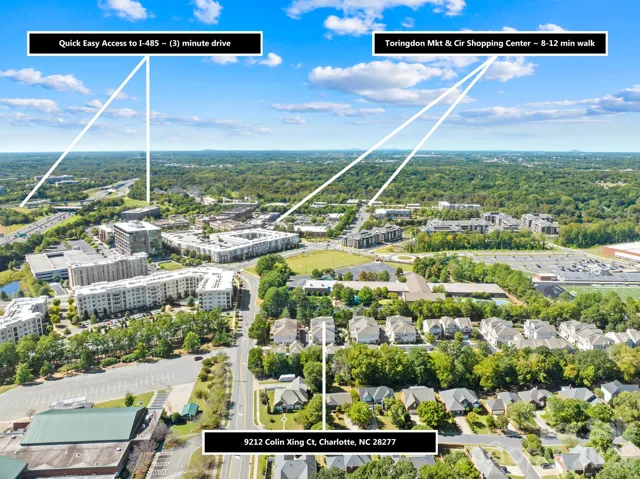
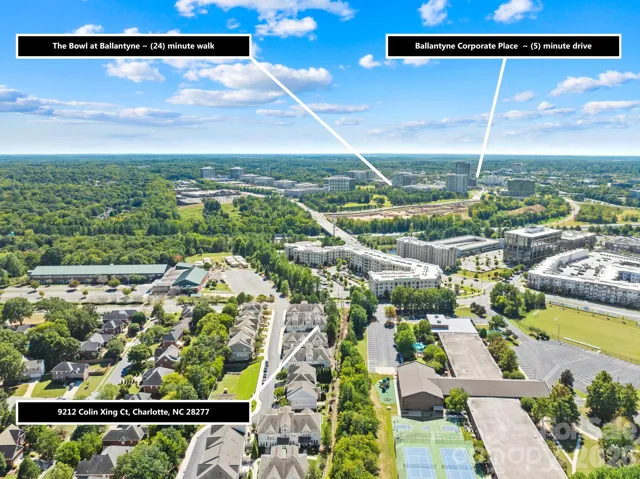
Welcome home to this beautifully updated, semi-custom David Weekley end-unit townhome in the heart of sought-after Ballantyne! Ideally located approximately one mile from the Ballantyne Bowl area, this home puts dining, shopping, entertainment and everyday conveniences right at your fingertips while offering a bright, spacious retreat to come home to. Stacked stone covered front porch adds charm and privacy to the front of the home. Fresh interior paint, brand-new carpet upstairs, engineered hardwoods on the main level, and abundant natural light make this home feel fresh and move-in ready from the moment you step inside. The open-concept main level is designed for both everyday living and entertaining, with a well-appointed kitchen featuring a gas cooktop and plenty of room to gather. As an end unit, additional windows fill the home with natural light and create an open, airy feel throughout. With 3 bedrooms and 3.5 baths and bonus room the flexible floor plan offers space for everyone. The primary suite features an updated bath with a beautiful walk-in tiled shower, while the third level provides an incredible bonus room or loft—perfect for a home office, media room, fitness space, guest retreat or second living area. Step outside to the covered porch for morning coffee, an evening glass of wine or simply a quiet place to unwind. Thoughtful updates, flexible living space, an end-unit location and one of South Charlotte’s most desirable addresses come together in a home that makes Ballantyne living easy. Fresh, bright and ready for its next owner—this is the location and lifestyle you’ve been waiting for.
Address
Open on Google Maps-
Address: 9212 Colin Crossing Court, Charlotte, North Carolina 28277
-
City: Charlotte
-
State/county: NC
-
Zip/Postal Code: 28277
-
Area: Greenway Village
Details
Updated on October 4, 2026 at 2:07 pm-
Property ID 4431112
-
Price $625,000
-
Bedrooms 3
-
Bathrooms 4
-
Garages 2
-
Year Built 2017
-
Property Type Townhouse, Residential
-
Property Status Active, For Sale
Additional details
-
Listing Terms Cash, Conventional, FHA, Nonconforming Loan, VA Loan
-
Roof Architectural Shingle
-
Utilities Cable Available, Electricity Connected, Natural Gas, Satellite Internet Available
-
Sewer Public Sewer
-
Cooling Central Air
-
Heating Heat Pump
-
Flooring Carpet, Hardwood, Tile
-
County Mecklenburg
-
Property Type Residential
-
Parking Attached Garage
-
Elementary School Endhaven
-
Middle School South Charlotte
-
High School Ballantyne Ridge
-
Architectural Style Traditional, Transitional
Features
Mortgage Calculator
-
Down Payment
-
Loan Amount
-
Monthly Mortgage Payment
-
Property Tax
-
Home Insurance
Contact Information
View ListingsSimilar Listings

1117 Township Parkway, Belmont, North Carolina 28012
1117 Township Parkway, Belmont, North Carolina 28012, Belmont, NC- Beds: 3
- Baths: 3
- Townhouse, Residential
1908 Alexander Village Main Drive, Charlotte, North Carolina 28262
1908 Alexander Village Main Drive, Charlotte, North Carolina 28262, Charlotte, NC- Beds: 4
- Baths: 4
- Townhouse, Residential
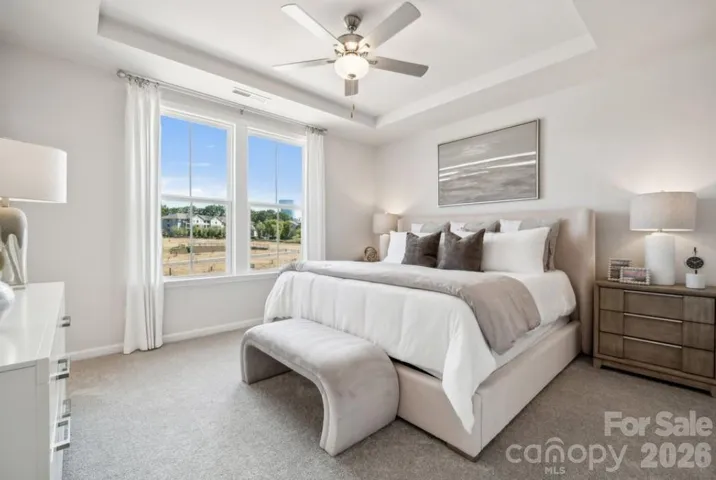
2025 Hawksworth Lane, Charlotte, North Carolina 28262
2025 Hawksworth Lane, Charlotte, North Carolina 28262, Charlotte, NC- Beds: 4
- Baths: 4
- Townhouse, Residential
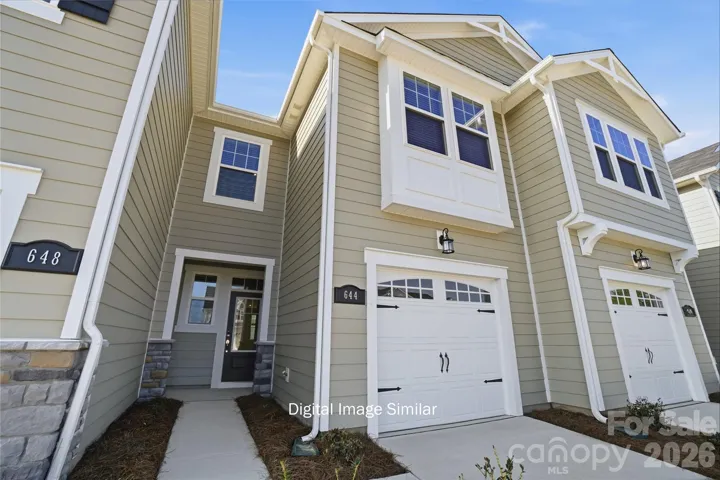
6037 Mallow Crossing Lane, Charlotte, North Carolina 28213
6037 Mallow Crossing Lane, Charlotte, North Carolina 28213, Charlotte, NC- Beds: 3
- Baths: 3
- Townhouse, Residential

- The Simpson Group Realty

