
- Condominium, Residential
- 3
- 3
- 1984
Description
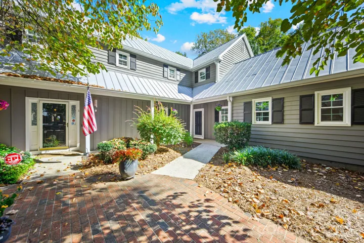
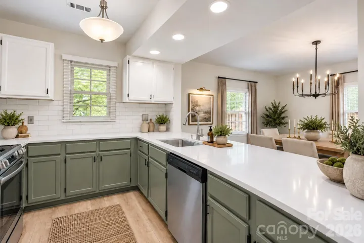
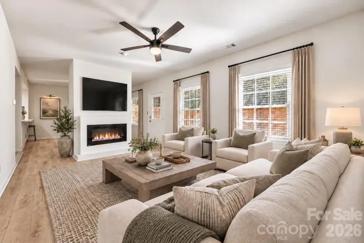
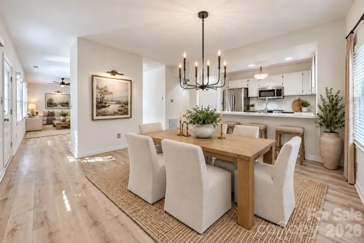
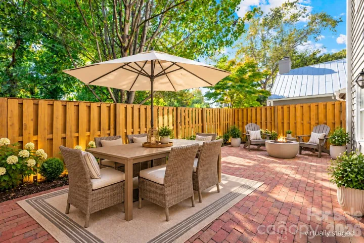
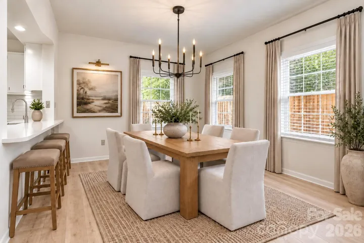
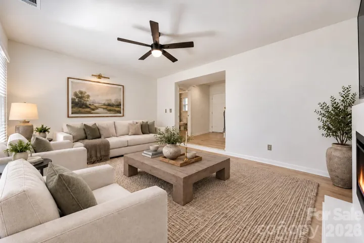
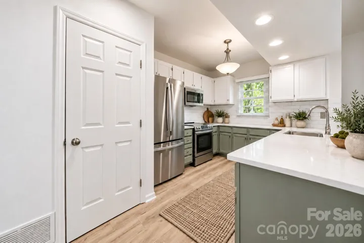
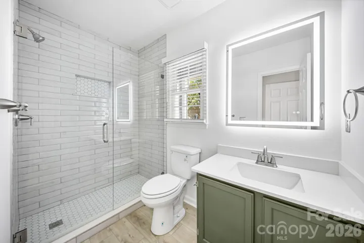
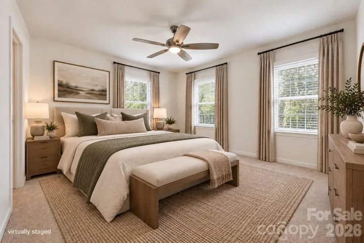
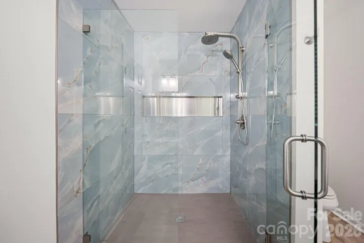
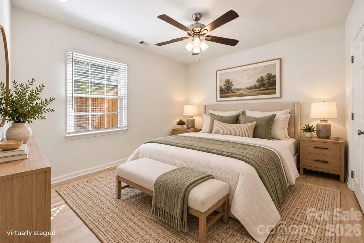
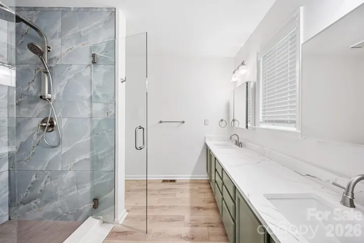
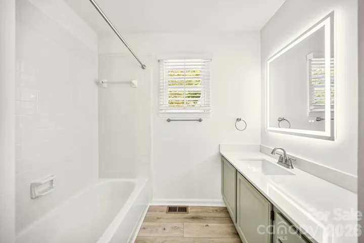
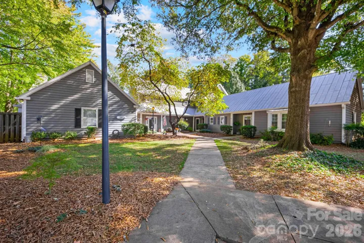
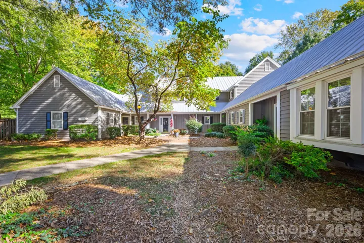
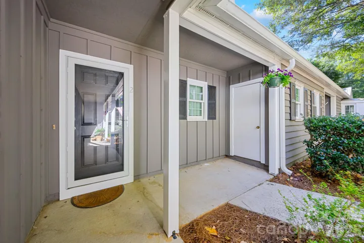
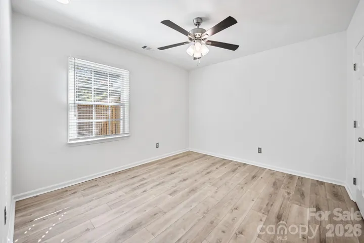
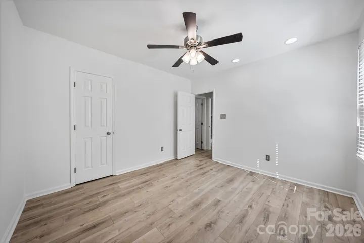
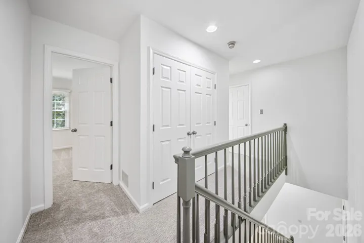
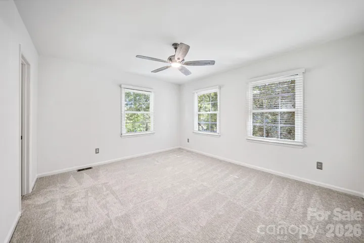
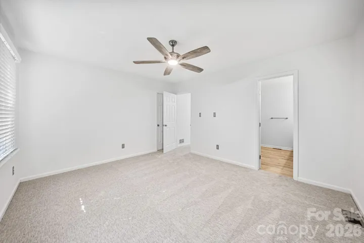
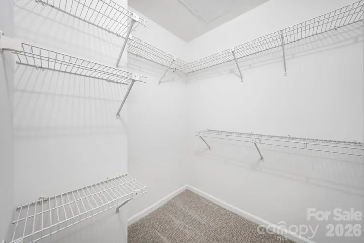
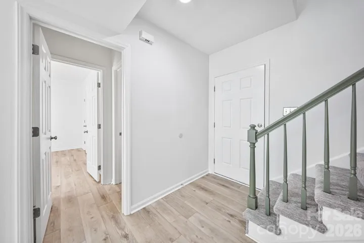
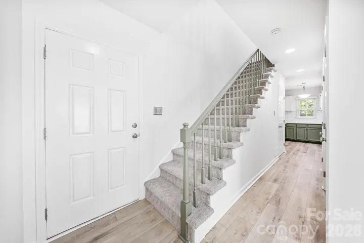
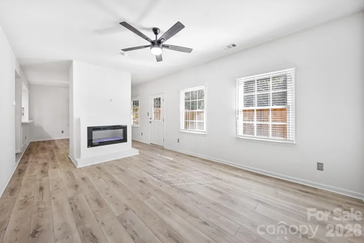
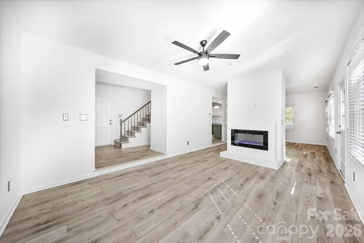
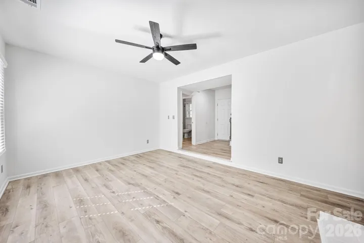
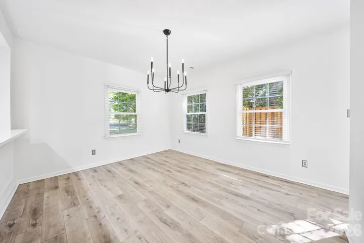
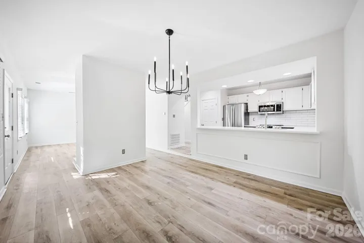
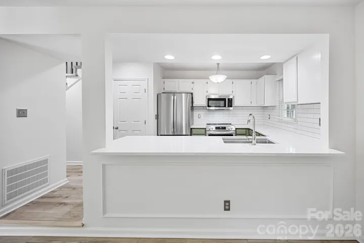
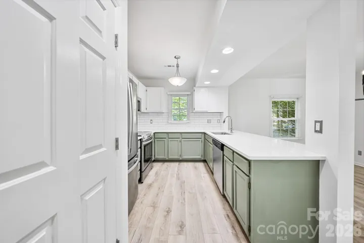
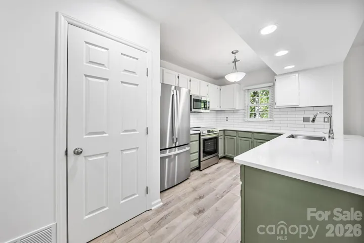
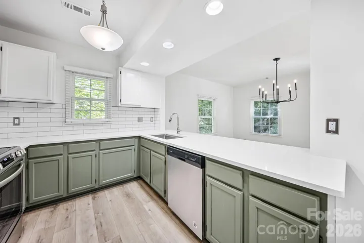
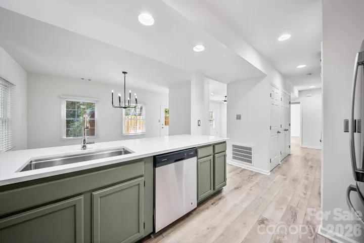
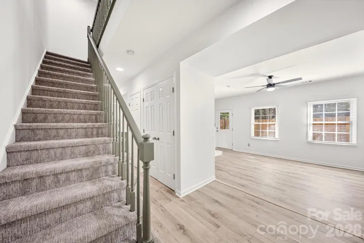
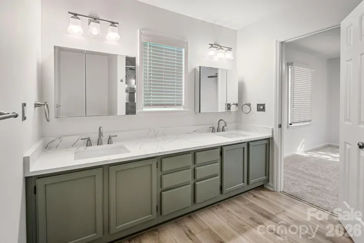
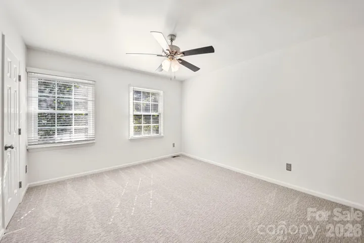
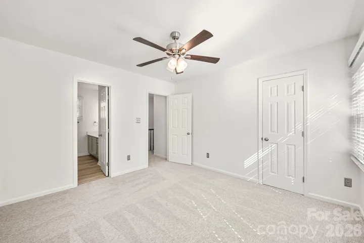
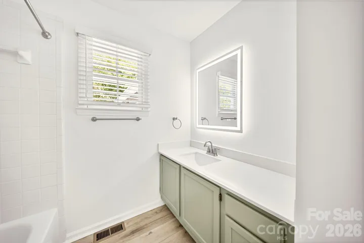
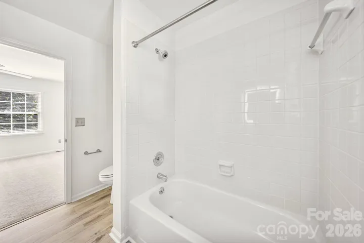
Beautifully reimagined and ideally located in the heart of Charlotte! This extensively updated 3-bedroom, 3-full-bath, 1, 573-square-foot residence in desirable Selwyn Farms offers contemporary finishes, a versatile floor plan, and exceptional convenience. Thoughtful improvements throughout include newer luxury vinyl plank flooring and windows, new carpeting, fresh interior paint, updated lighting, new countertops throughout, and new door knobs and hinges. A stunning recessed linear electric fireplace with customizable LED flame colors and integrated heating creates a striking modern focal point. The refreshed kitchen features new countertops, backsplash, farmhouse sink, refrigerator, oven, and garbage disposal. A new washer and dryer add everyday convenience. Bathroom improvements include updated plumbing fixtures and two beautifully designed custom walk-in showers. Two new storm/screen doors complete the extensive list of enhancements. The main-level bedroom suite with full bath and walk-in shower offers exceptional flexibility for guests, multigenerational living, or convenient main-floor accommodations. Outside, a peaceful privacy-fenced patio provides a charming setting for relaxing, entertaining, or creating your own garden retreat. Nestled within Selwyn Farms in the established Hobbs Ridge community, this home is conveniently located near Montford, Park Road Shopping Center, Dilworth, South End, and Uptown Charlotte. Extensively updated, thoughtfully appointed, and perfectly positioned to enjoy the best of Charlotte living!
Address
Open on Google Maps-
Address: 3812 Selwyn Farms Lane Unit 2, Charlotte, North Carolina 28209
-
City: Charlotte
-
State/county: NC
-
Zip/Postal Code: 28209
-
Area: Hobbs Ridge
Details
Updated on October 22, 2026 at 9:56 pm-
Property ID 4431818
-
Price $500,000
-
Bedrooms 3
-
Bathrooms 3
-
Year Built 1984
-
Property Type Condominium, Residential
-
Property Status Active, For Sale
Additional details
-
Listing Terms Cash, Conventional, FHA, VA Loan
-
Association Fee 391
-
Roof Metal
-
Utilities Electricity Connected
-
Sewer Public Sewer
-
Cooling Ceiling Fan(s), Central Air, Electric, Heat Pump
-
Heating Central, Electric, Heat Pump
-
Flooring Carpet, Vinyl
-
County Mecklenburg
-
Property Type Residential
-
Parking Parking Lot, Parking Space(s)
-
Elementary School Dilworth
-
Middle School Sedgefield
-
High School Myers Park
-
Waterfront None
-
Architectural Style Farmhouse
Mortgage Calculator
-
Down Payment
-
Loan Amount
-
Monthly Mortgage Payment
-
Property Tax
-
Home Insurance
Contact Information
View ListingsSimilar Listings
3812 Selwyn Farms Lane Unit 2, Charlotte, North Carolina 28209
3812 Selwyn Farms Lane Unit 2, Charlotte, North Carolina 28209, Charlotte, NC- Beds: 3
- Baths: 3
- Condominium, Residential
6000 Ocean N Boulevard Unit 208, North Myrtle Beach, South Carolina 29582
6000 Ocean N Boulevard Unit 208, North Myrtle Beach, South Carolina 29582, North Myrtle Beach, SC- Beds: 2
- Baths: 2
- Condominium, Residential
727 Clayfield Court, Charlotte, North Carolina 28209
727 Clayfield Court, Charlotte, North Carolina 28209, Charlotte, NC- Beds: 3
- Baths: 3
- Condominium, Residential
1315 Davidson Street, Charlotte, North Carolina 28206
1315 Davidson Street, Charlotte, North Carolina 28206, Charlotte, NC- Beds: 3
- Baths: 4
- Condominium, Residential

- The Simpson Group Realty

