

- Townhouse, Residential
- 2
- 2
- 2025
Description
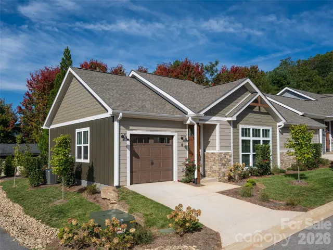
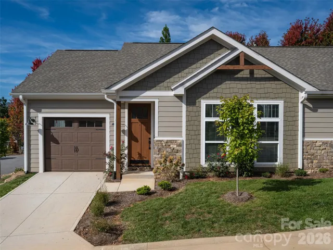
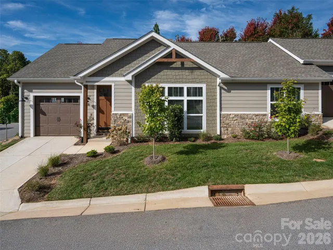
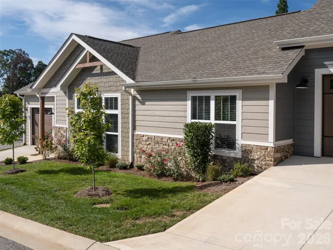
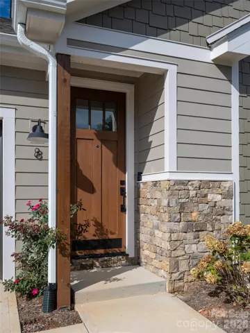
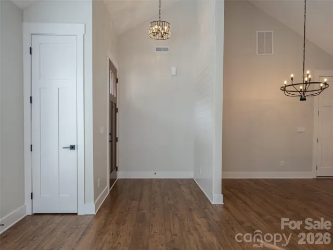
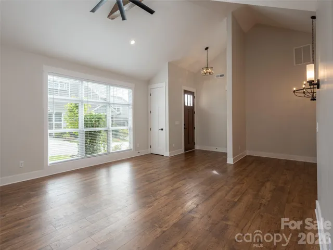
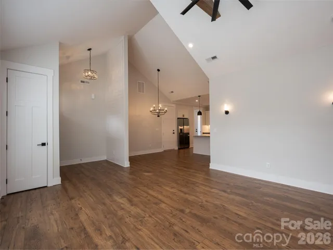
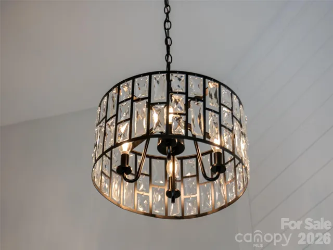
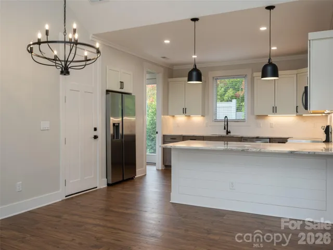
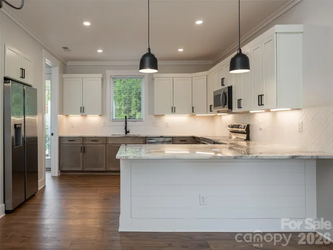
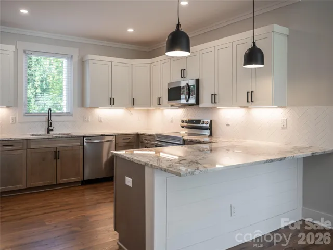
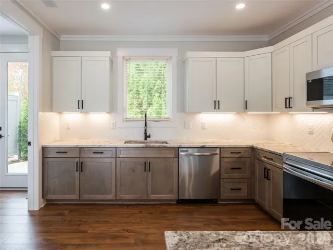
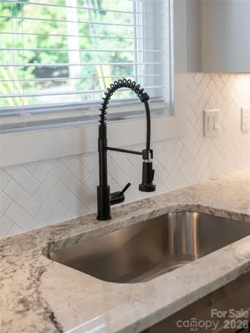
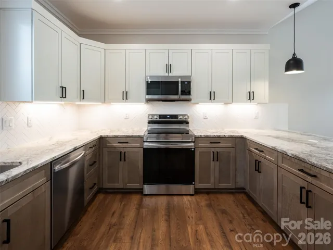
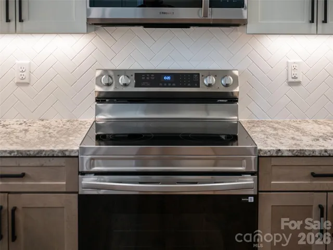
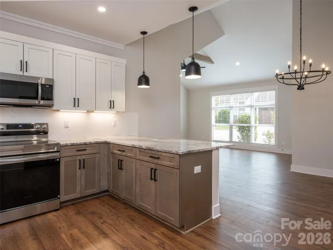
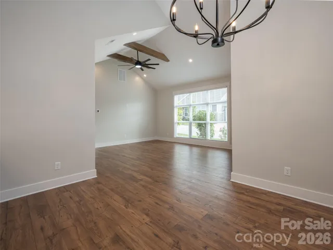
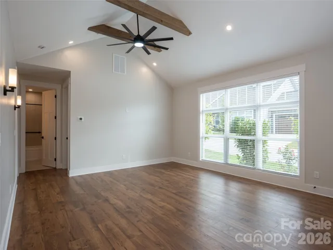
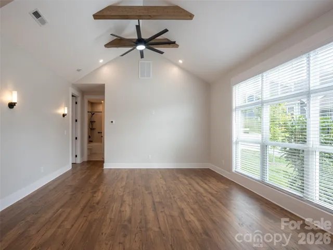
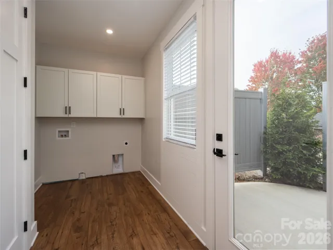
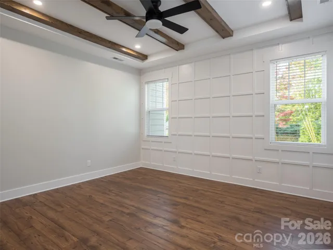
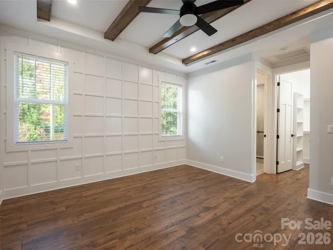
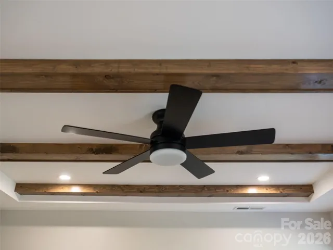
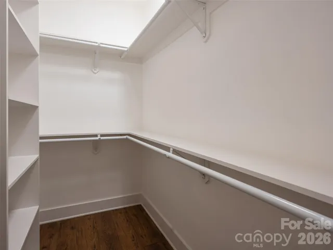
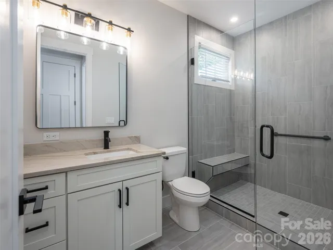
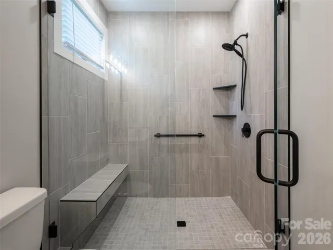
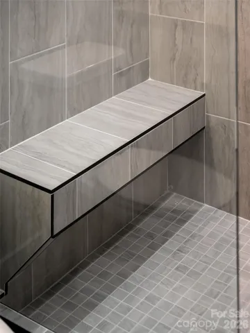
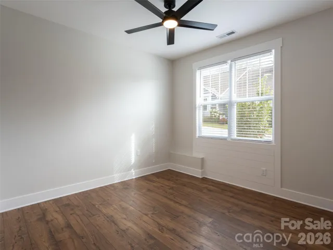
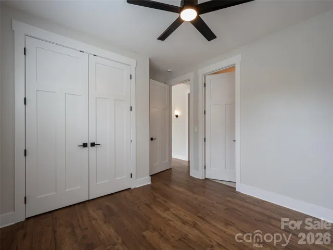
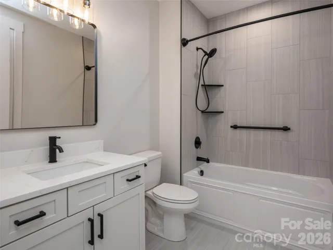
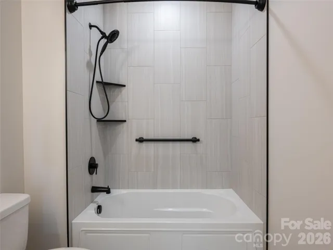
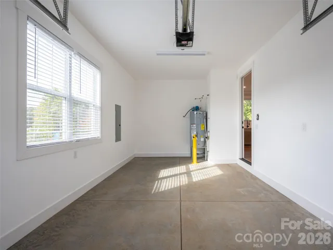
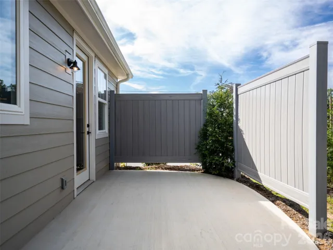
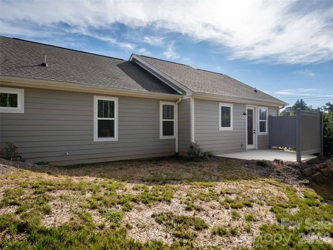
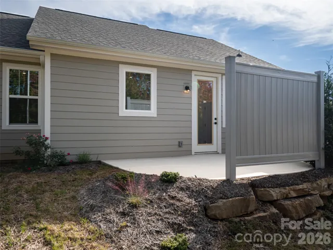
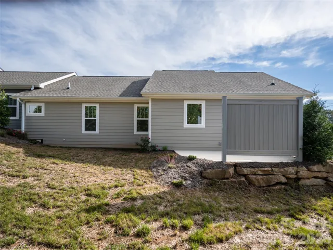
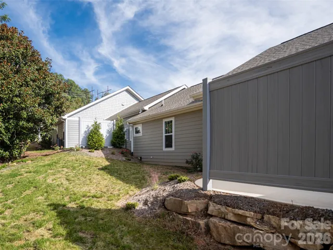
Experience elevated, low-maintenance living in this brand-new townhome at Laurelwood Village, located just minutes from Biltmore Park and the best of South Asheville. Thoughtful craftsmanship and designer details are showcased throughout, from solid-core 8-foot interior doors and vaulted ceilings with stained wood beams to stylish shiplap and boxwood accent walls that add warmth and character to the light-filled living spaces. The gourmet kitchen beautifully blends style and function with two-tone cabinetry, a cast-iron farmhouse sink, herringbone tile backsplash, under- and over-cabinet lighting, gas range, stainless vent hood, and generous workspace for cooking and entertaining. The main-level primary suite offers a relaxing retreat with a distinctive distressed wood-beamed ceiling and spa-inspired bath featuring heated floors, dual vanities, and an oversized tiled shower. Additional features include a tankless water heater, an insulated and heated garage, and a private open-air patio with privacy fencing. Laurelwood Village offers attractive landscaping, lawn maintenance service, community raised-bed gardens, a fire pit gathering area, and access to a nearby pool and clubhouse. Enjoy the ease of lock-and-go living with shopping, dining, entertainment, and everyday conveniences just minutes away.
Address
Open on Google Maps-
Address: 8 Heartleaf Circle, Arden, North Carolina 28704
-
City: Arden
-
State/county: NC
-
Zip/Postal Code: 28704
-
Area: Laurelwood Village
Details
Updated on October 7, 2026 at 9:02 am-
Property ID 4431913
-
Price $449,900
-
Bedrooms 2
-
Bathrooms 2
-
Garage 1
-
Year Built 2025
-
Property Type Townhouse, Residential
-
Property Status Active, For Sale
Additional details
-
Listing Terms Cash, Conventional
-
Association Fee 150
-
Sewer Public Sewer
-
Cooling Ceiling Fan(s), Heat Pump
-
Heating Heat Pump
-
Flooring Laminate, Tile
-
County Buncombe
-
Property Type Residential
-
Parking Driveway, Attached Garage
-
Elementary School Avery's Creek/Koontz
-
Middle School Valley Springs
-
High School T.C. Roberson
-
Architectural Style Arts and Crafts
Mortgage Calculator
-
Down Payment
-
Loan Amount
-
Monthly Mortgage Payment
-
Property Tax
-
Home Insurance
Contact Information
View ListingsSimilar Listings

1117 Township Parkway, Belmont, North Carolina 28012
1117 Township Parkway, Belmont, North Carolina 28012, Belmont, NC- Beds: 3
- Baths: 3
- Townhouse, Residential
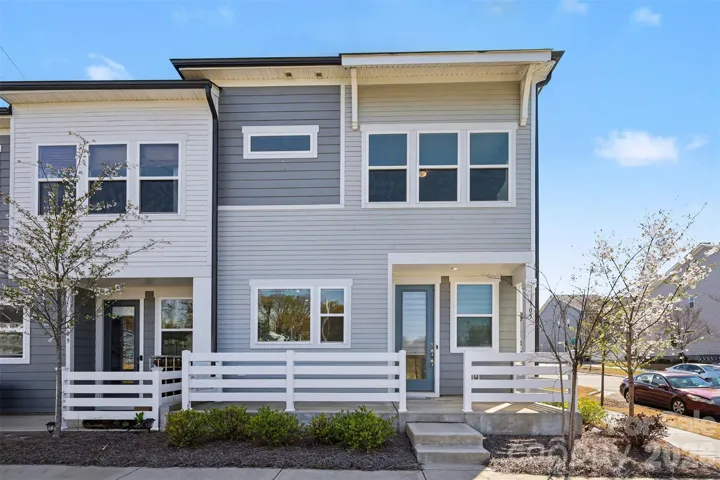
105 Renny Alley, Charlotte, North Carolina 28217
105 Renny Alley, Charlotte, North Carolina 28217, Charlotte, NC- Beds: 3
- Baths: 3
- Townhouse, Residential
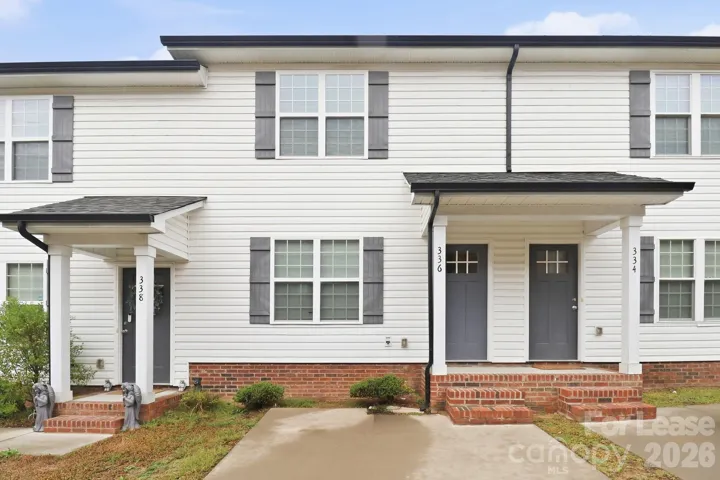
336 Corban Sw Avenue, Concord, North Carolina 28025
336 Corban Sw Avenue, Concord, North Carolina 28025, Concord, NC- Beds: 3
- Baths: 3
- Townhouse, Residential Lease
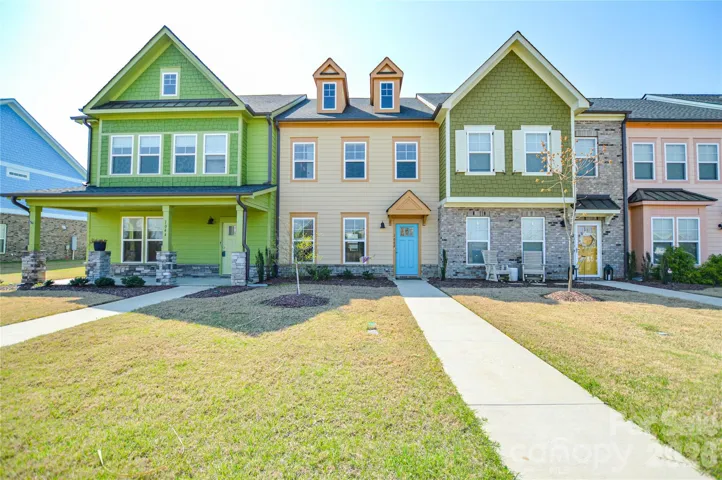
1042 Riverwalk Parkway, Rock Hill, South Carolina 29730
1042 Riverwalk Parkway, Rock Hill, South Carolina 29730, Rock Hill, SC- Beds: 2
- Baths: 3
- Townhouse, Residential

- The Simpson Group Realty

