
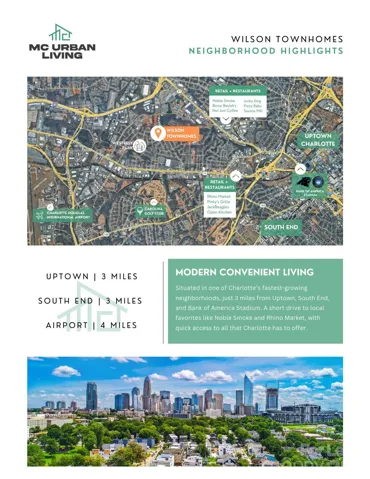
- Townhouse, Residential Lease
- 3
- 3
- 2025
Description
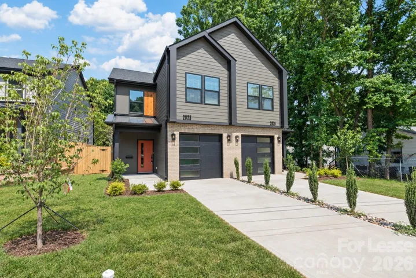
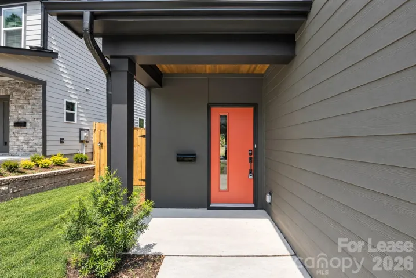
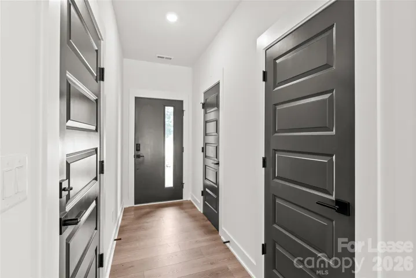
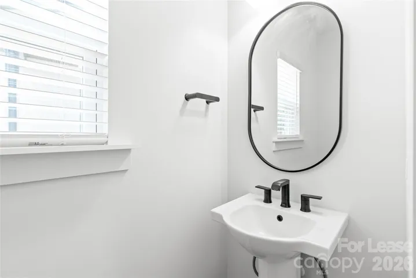
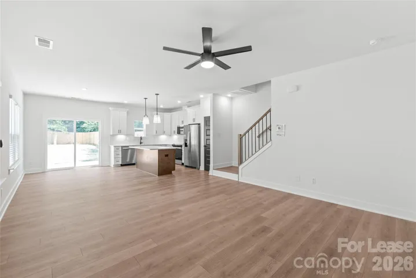
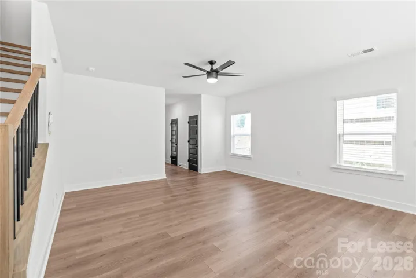
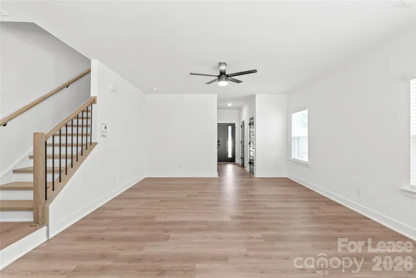
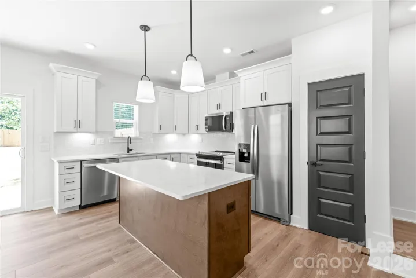
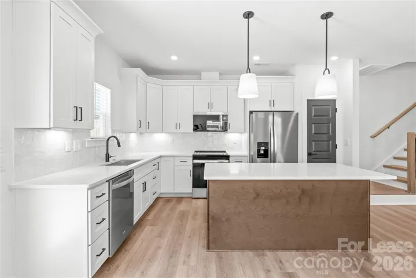
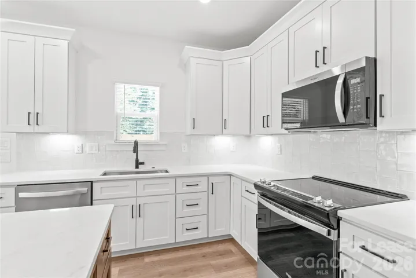
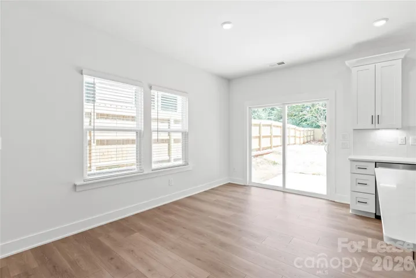
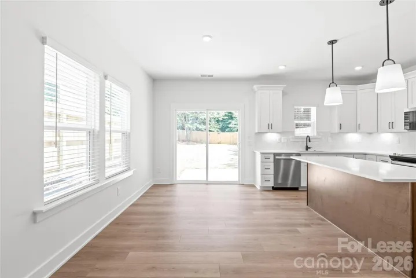
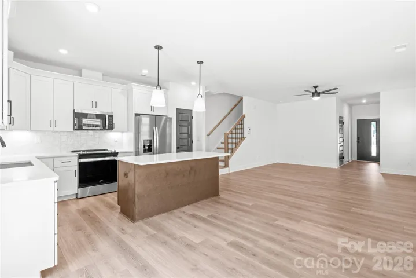
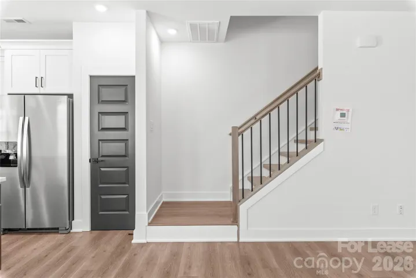
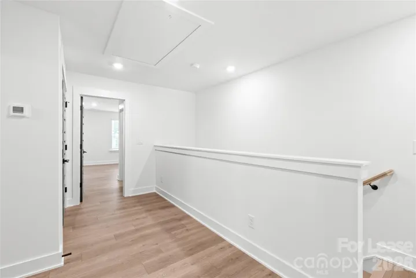
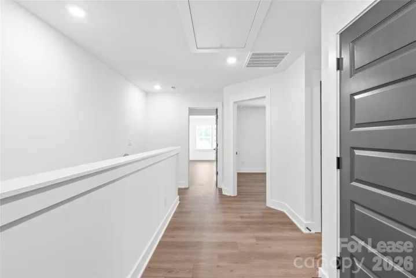
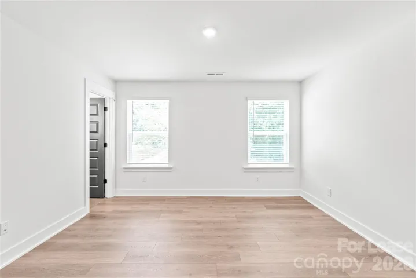
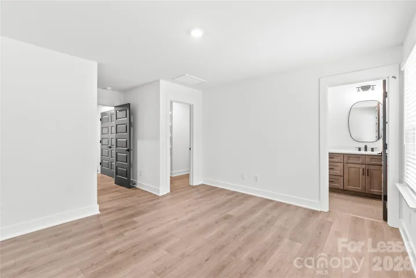
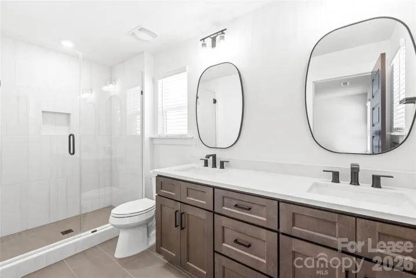
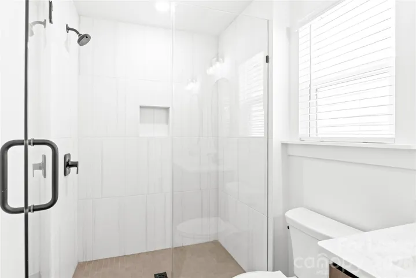
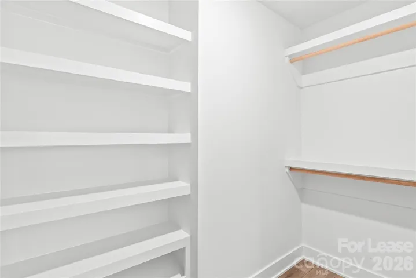
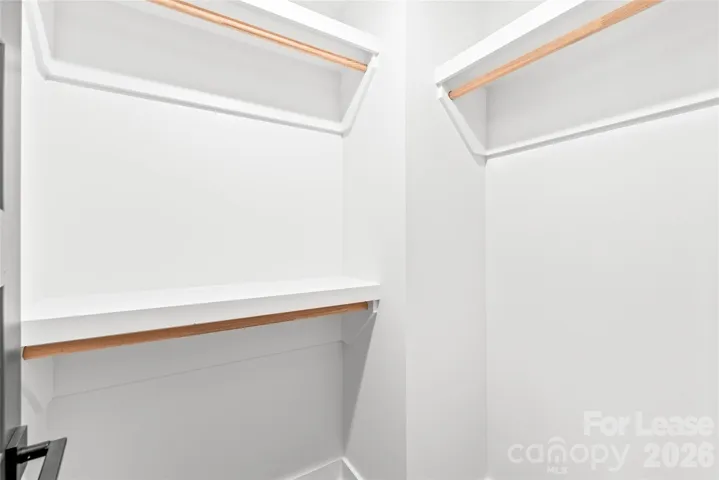
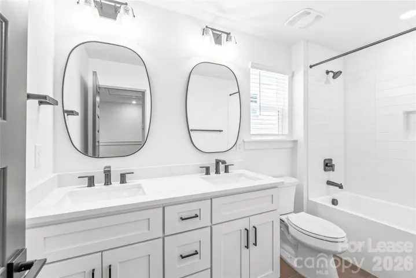
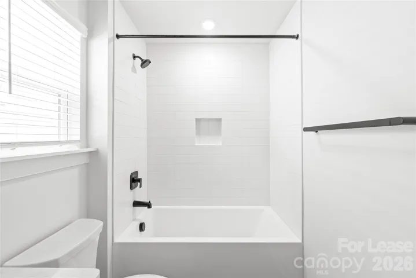
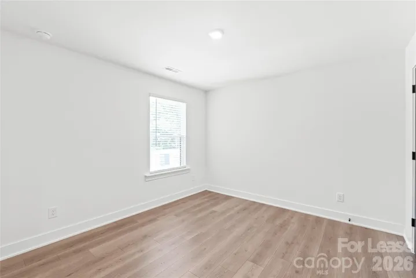
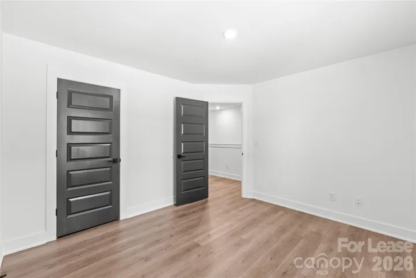
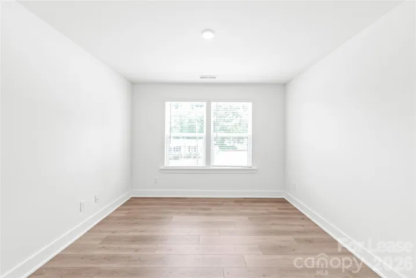
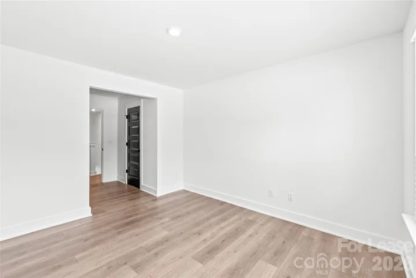
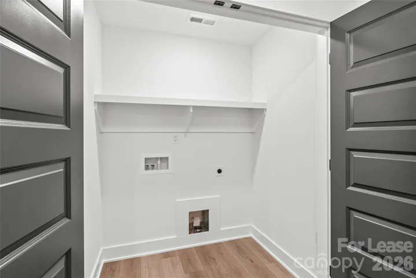
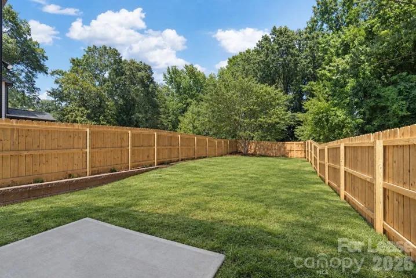
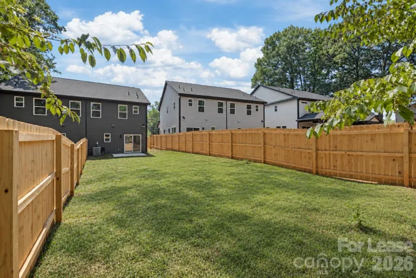
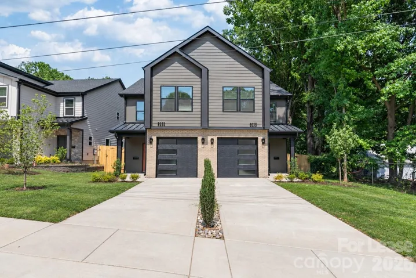
This newly built townhome offers 3 bedrooms, 2.5 bathrooms, and a 1-car garage. It features durable vinyl plank flooring throughout and modern, high-quality finishes for a stylish, functional living space. Greeted by an inviting foyer, complete with great closet space and a half bath. The open-concept living and dining area features soaring ceilings and offers plenty of space for multiple furniture arrangements and design possibilities. At the heart of the home, the kitchen shines with sleek quartz countertops, elegant cabinetry, a modern tile backsplash, a center island, and stainless steel appliances. A walk-in pantry, pendant lighting, and high-end fixtures complete this stunning and functional space. Upstairs, the spacious primary suite offers a luxurious retreat with a double vanity, walk-in shower, and dual walk-in closets with custom shelving. Two additional bedrooms are generously sized and offer ample closet space. A well-appointed full bathroom is conveniently located between the secondary bedrooms, and a large laundry area adds everyday convenience. Outside to a private back patio overlooking a fully fenced, spacious backyard—perfect for outdoor dining, entertaining, or simply relaxing.
Address
Open on Google Maps-
Address: 2023 Wilson Avenue, Charlotte, North Carolina 28208
-
City: Charlotte
-
State/county: NC
-
Zip/Postal Code: 28208
-
Area: Westerly Hills
Details
Updated on October 9, 2026 at 1:37 pm-
Property ID 4433108
-
Price $2,625
-
Bedrooms 3
-
Bathrooms 3
-
Garage 1
-
Year Built 2025
-
Property Type Townhouse, Residential Lease
-
Property Status Active, For Rent
Additional details
-
Sewer Public Sewer
-
Cooling Central Air
-
Heating Central, Electric
-
Flooring Tile, Vinyl
-
County Mecklenburg
-
Property Type Residential Lease
-
Parking Driveway, Attached Garage, Garage Faces Front
-
Elementary School Unspecified
-
Middle School Unspecified
-
High School Unspecified
Features
Mortgage Calculator
-
Down Payment
-
Loan Amount
-
Monthly Mortgage Payment
-
Property Tax
-
Home Insurance
Contact Information
View ListingsSimilar Listings
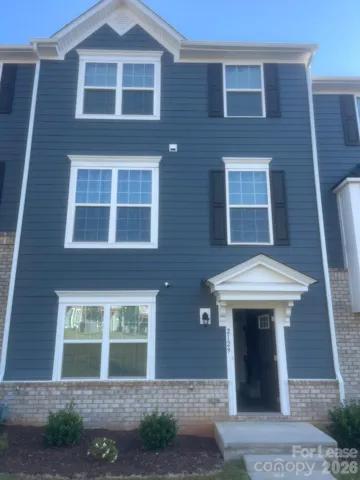
2129 Tupelo Grove Lane, Gastonia, North Carolina 28054
2129 Tupelo Grove Lane, Gastonia, North Carolina 28054, Gastonia, NC- Beds: 3
- Baths: 3
- Townhouse, Residential Lease
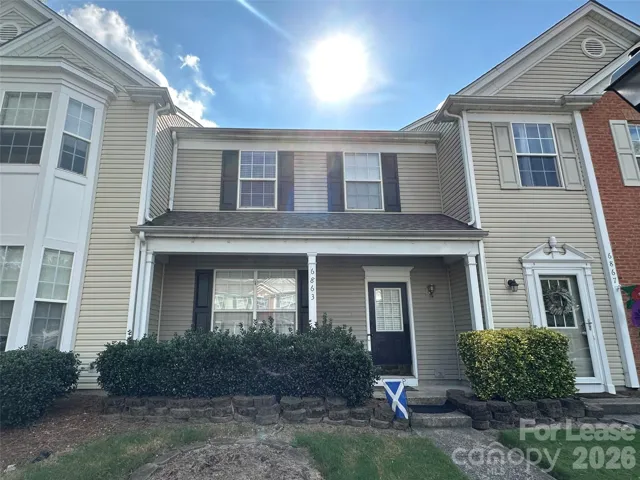
6863 Rothchild Drive, Charlotte, North Carolina 28270
6863 Rothchild Drive, Charlotte, North Carolina 28270, Charlotte, NC- Beds: 3
- Baths: 3
- Townhouse, Residential Lease
2023 Wilson Avenue, Charlotte, North Carolina 28208
2023 Wilson Avenue, Charlotte, North Carolina 28208, Charlotte, NC- Beds: 3
- Baths: 3
- Townhouse, Residential Lease
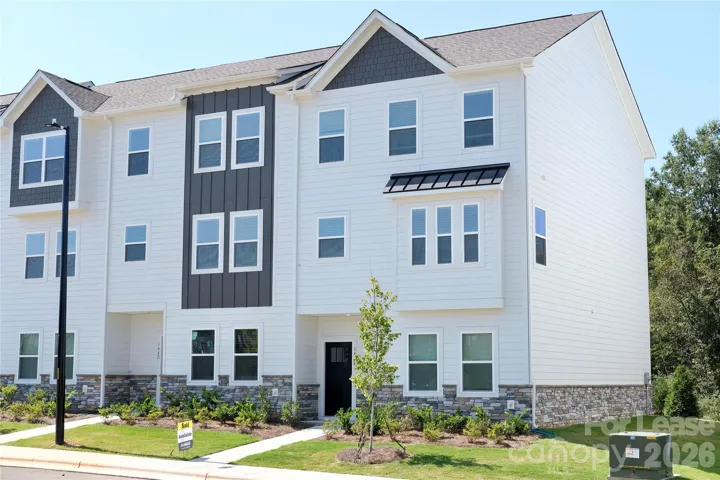
146 Towhee Branch Place, Mooresville, North Carolina 28117
146 Towhee Branch Place, Mooresville, North Carolina 28117, Mooresville, NC- Beds: 4
- Baths: 4
- Townhouse, Residential Lease

- The Simpson Group Realty

