




- Townhouse, Residential Lease
- 3
- 3
- 2021
Description
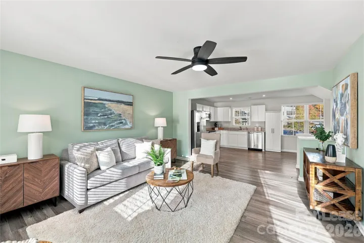
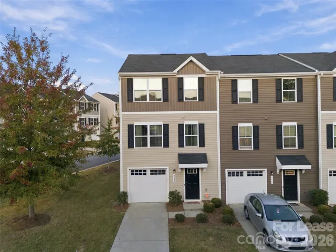
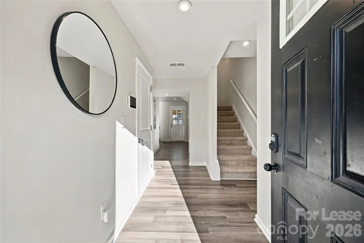
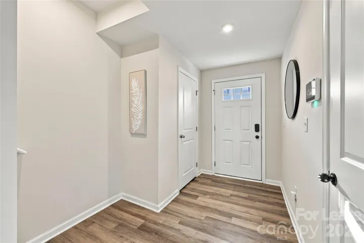
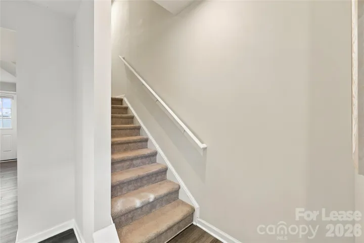
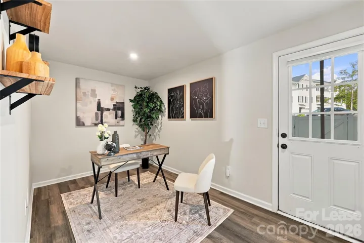
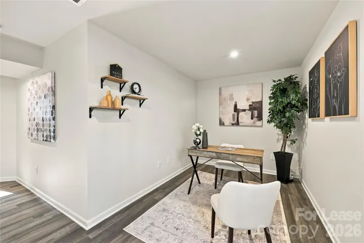
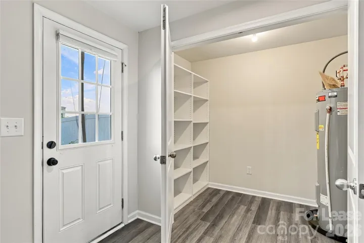
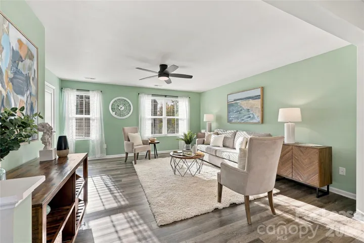
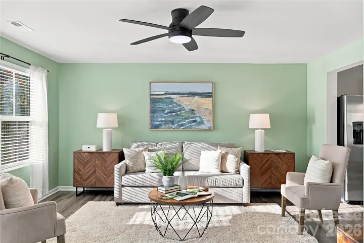
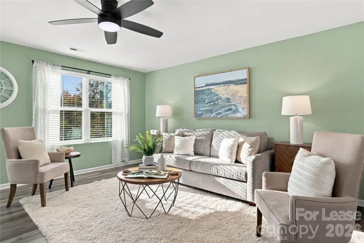
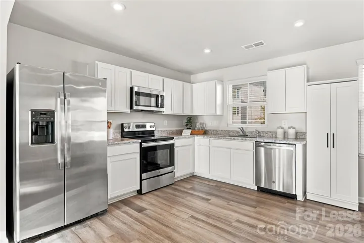
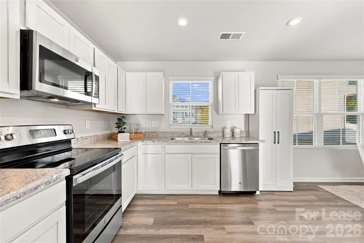
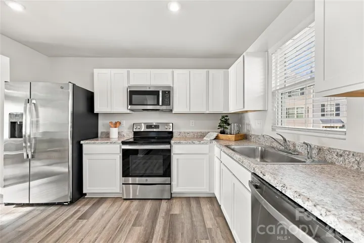
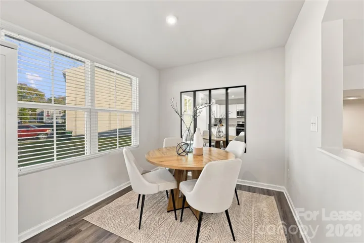
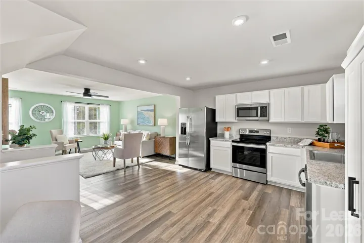
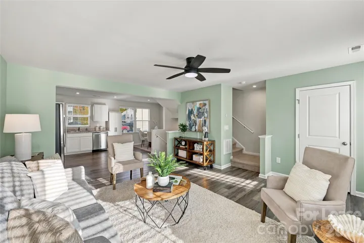
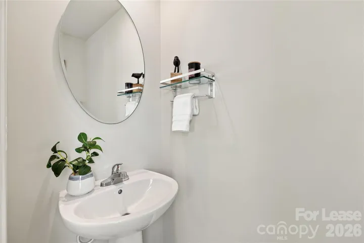
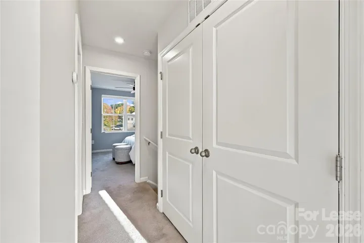
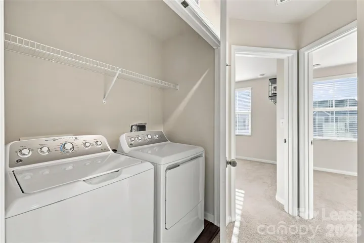
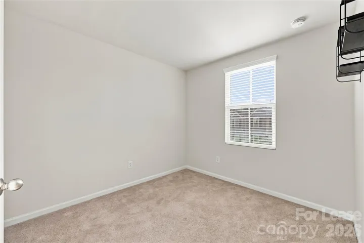
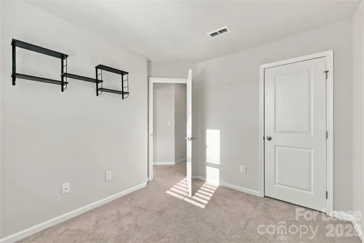
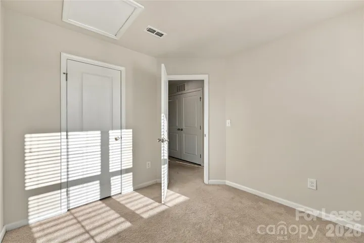
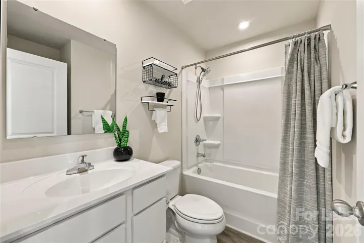
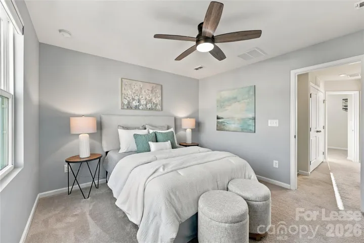
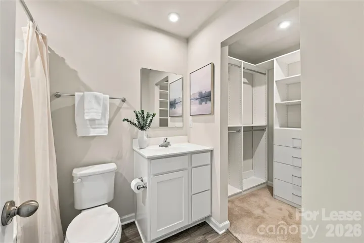
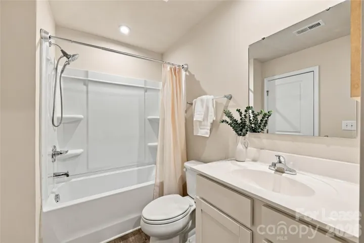
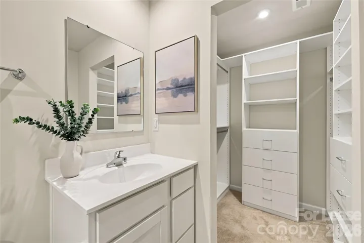
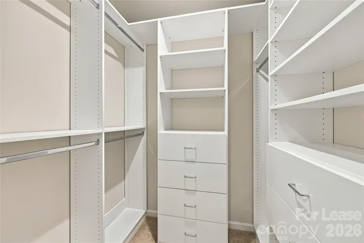
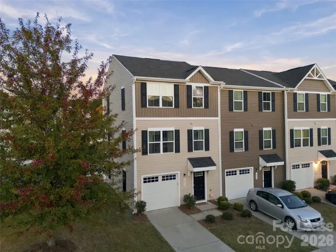
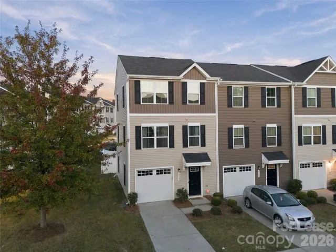
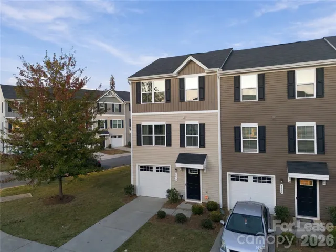
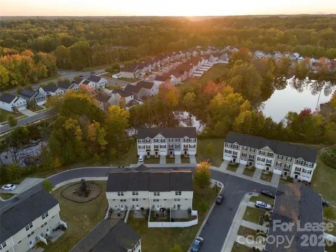
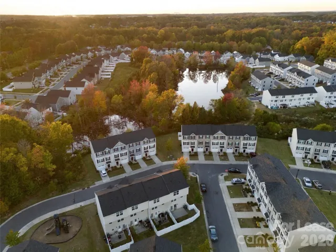
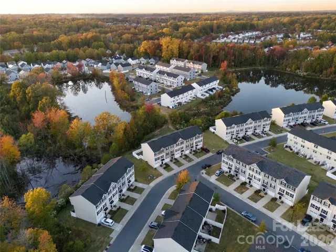
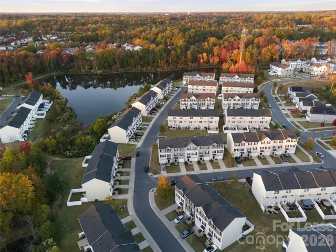
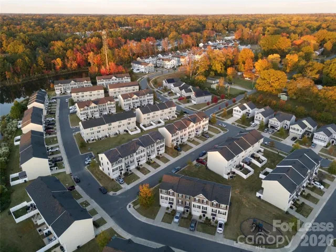
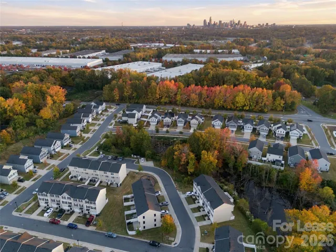
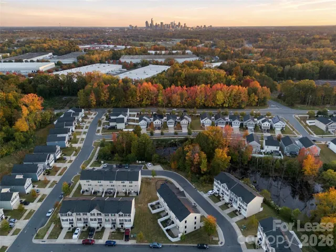
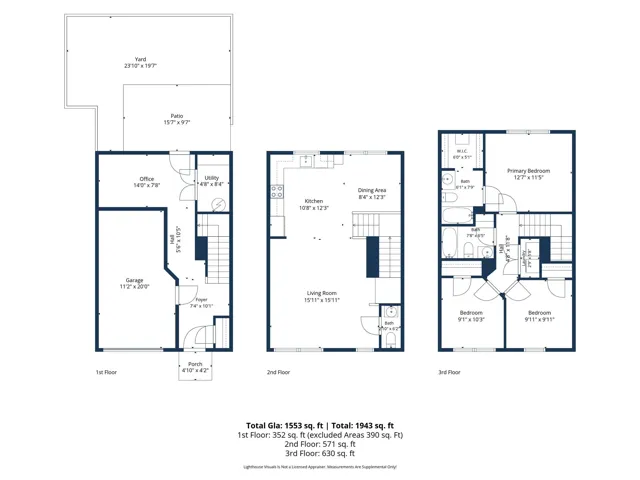
Available for immediate move-in! This freshly painted, 3-bedroom, 2.5-bath end-unit townhome offers a bright, inviting layout with modern finishes and thoughtful upgrades throughout. Built in 2021, the main living level features wide-plank luxury vinyl flooring, abundant natural light, and an open-concept design that seamlessly connects the kitchen, dining, and living areas. The kitchen features white Shaker cabinetry and stainless steel appliances. Upstairs, the primary suite offers a private ensuite bathroom and walk-in closet with an upgraded organization system. Two additional bedrooms, a full bathroom, and conveniently located laundry complete the upper level. Downstairs, a versatile flex space offers plenty of options for a home office, workout area, or additional living space, while an upgraded storage closet with a built-in organization system adds even more functionality. One of the standout features of this end-unit townhome is the generously sized, fully fenced backyard, offering more outdoor space than many neighboring units! Enjoy relaxing, entertaining, or dining outdoors on the private rear patio. Additional highlights include an attached one-car garage, Nest thermostats, a Vivint security system, and AT&T Fiber availability. Refrigerator, washer, and dryer are all included for added convenience! Exterior lawn maintenance is included, excluding the fenced backyard. The community also features a playground and convenient access to Uptown Charlotte, I-77, I-85, shopping, and dining. Cats and dogs are welcome, with a maximum of two pets, subject to applicable pet policies and reasonable accommodations for assistance animals. Enjoy the perfect combination of comfort, convenience, and low-maintenance living at 6042 Cutwater Circle!
Address
Open on Google Maps-
Address: 6042 Cutwater Circle, Charlotte, North Carolina 28269
-
City: Charlotte
-
State/county: NC
-
Zip/Postal Code: 28269
-
Area: Dillon Lakes
Details
Updated on November 4, 2026 at 1:40 am-
Property ID 4440494
-
Price $2,000
-
Bedrooms 3
-
Bathrooms 3
-
Garage 1
-
Year Built 2021
-
Property Type Townhouse, Residential Lease
-
Property Status Active, For Rent
Additional details
-
Utilities Cable Available, Fiber Optics
-
Sewer Public Sewer
-
Cooling Ceiling Fan(s), Central Air, Electric, Heat Pump
-
Heating Electric, Heat Pump
-
Flooring Carpet, Tile, Vinyl
-
County Mecklenburg
-
Property Type Residential Lease
-
Parking Driveway, Attached Garage, Garage Faces Front
-
Elementary School Statesville Road
-
Middle School Ranson
-
High School West Charlotte
-
Community Features Playground, Sidewalks
Mortgage Calculator
-
Down Payment
-
Loan Amount
-
Monthly Mortgage Payment
-
Property Tax
-
Home Insurance
Video
360° Virtual Tour
Contact Information
View ListingsSimilar Listings
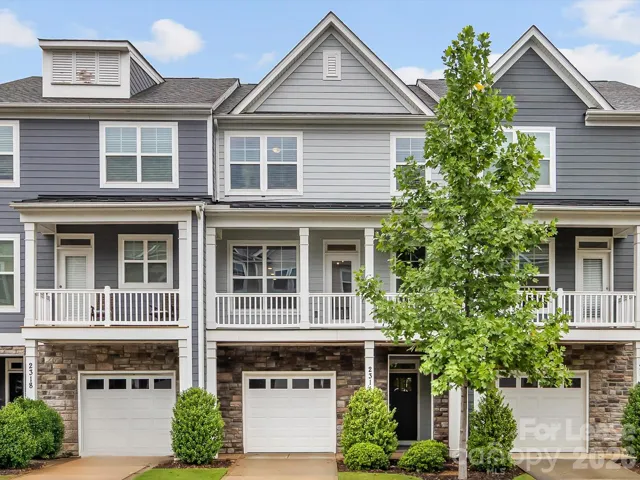
2314 Creekmere Lane, Charlotte, North Carolina 28262
2314 Creekmere Lane, Charlotte, North Carolina 28262, Charlotte, NC- Beds: 4
- Baths: 4
- Townhouse, Residential Lease
6042 Cutwater Circle, Charlotte, North Carolina 28269
6042 Cutwater Circle, Charlotte, North Carolina 28269, Charlotte, NC- Beds: 3
- Baths: 3
- Townhouse, Residential Lease
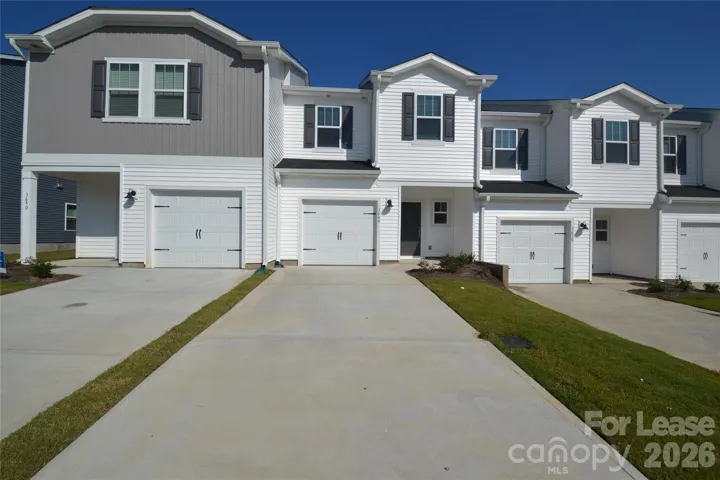
3640 Backwater Street, Concord, North Carolina 28027
3640 Backwater Street, Concord, North Carolina 28027, Concord, NC- Beds: 3
- Baths: 3
- Townhouse, Residential Lease
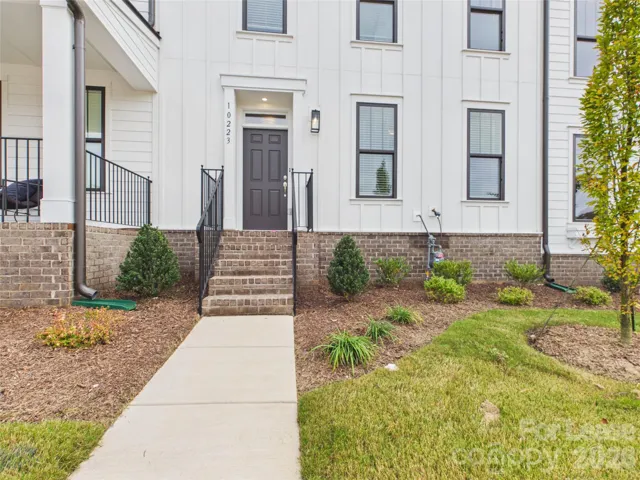
10223 Rainier Trail Drive Rainier Trail Drive, Charlotte, North Carolina 28078
10223 Rainier Trail Drive Rainier Trail Drive, Charlotte, North Carolina 28078, Charlotte, NC- Beds: 3
- Baths: 3
- Townhouse, Residential Lease

- The Simpson Group Realty

