

- Townhouse, Residential Lease
- 3
- 3
- 2006
Description
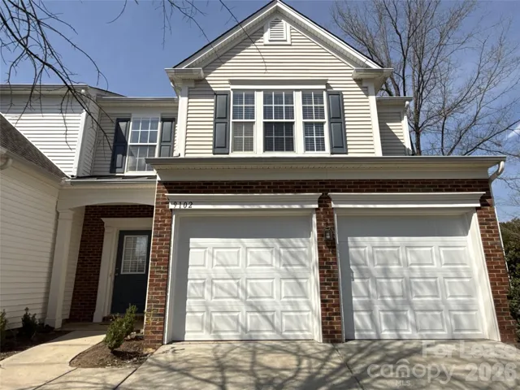
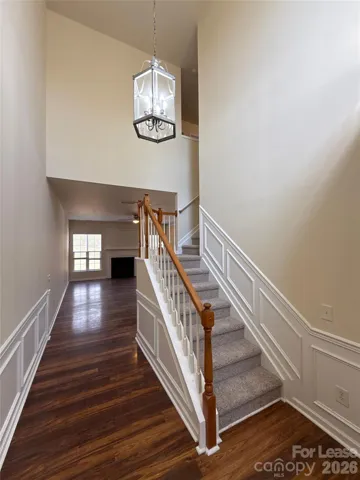
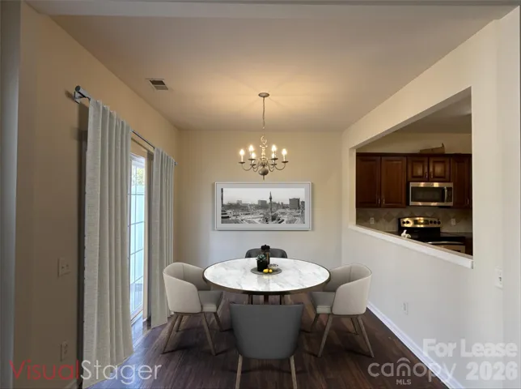
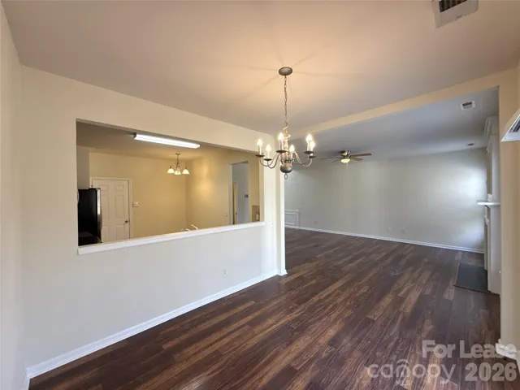
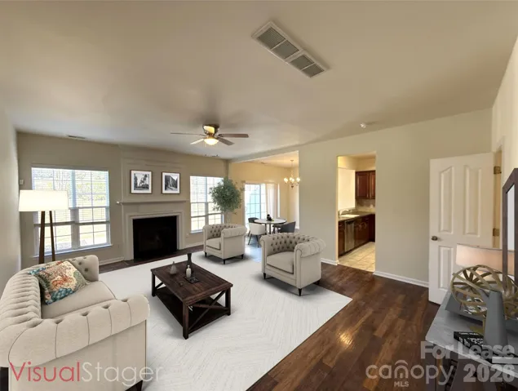
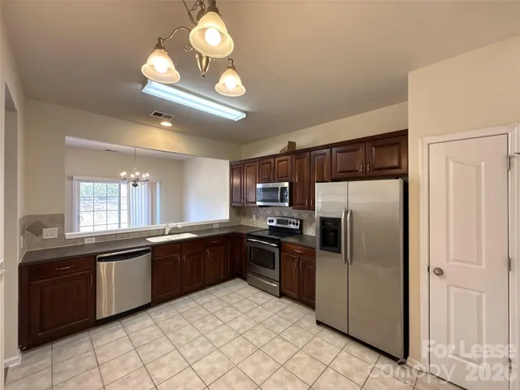
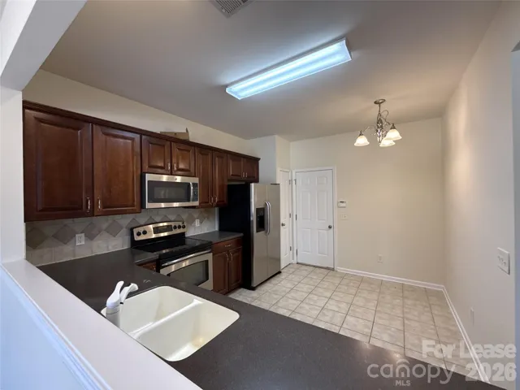
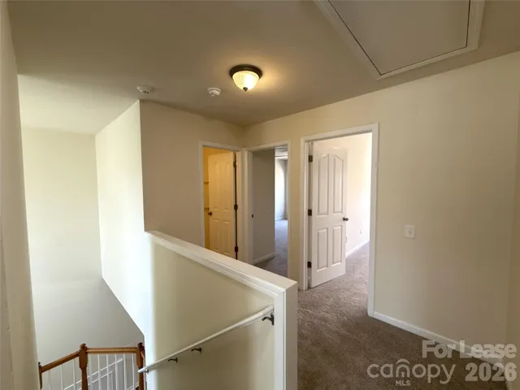
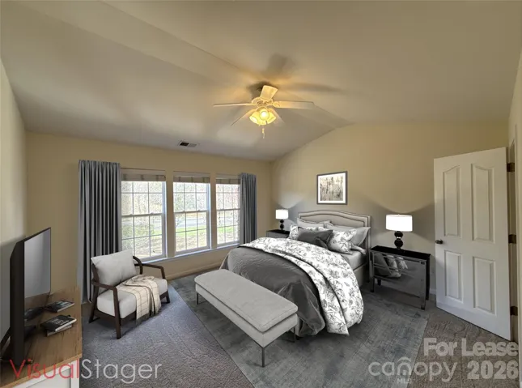
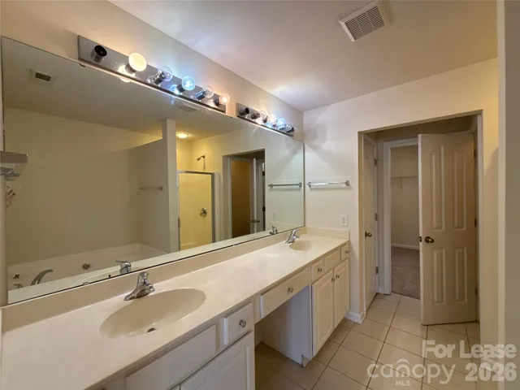
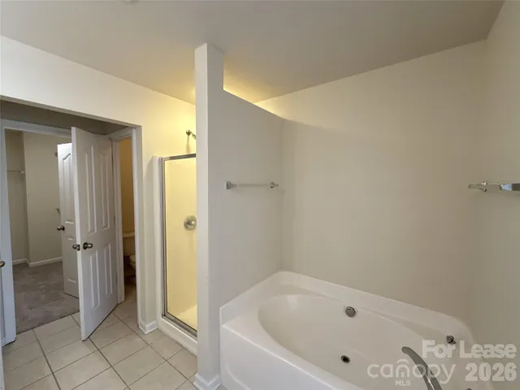
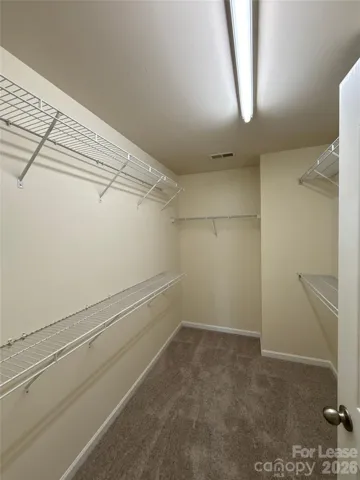
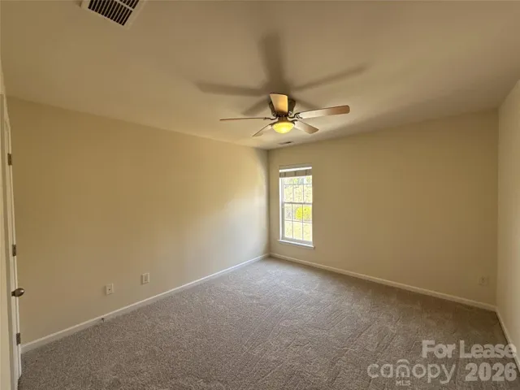
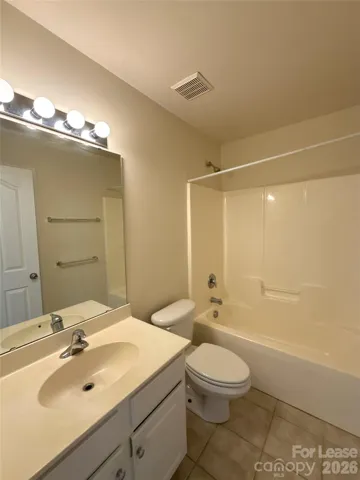
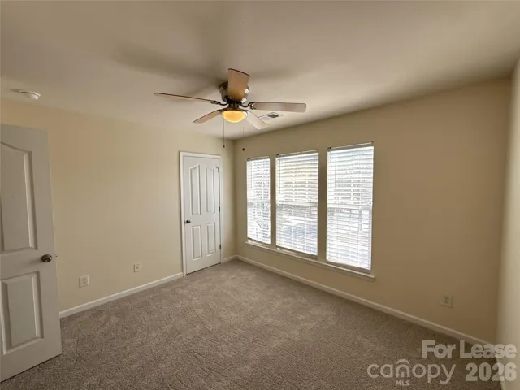
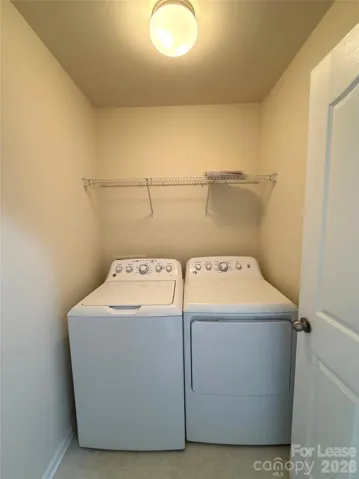
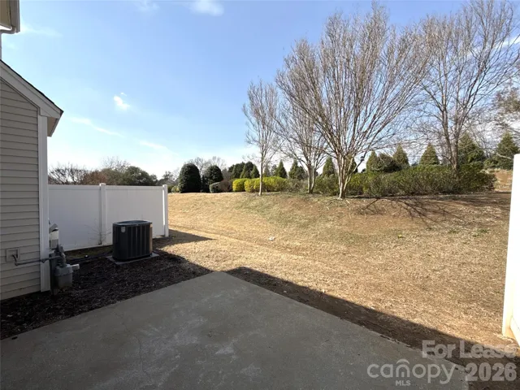
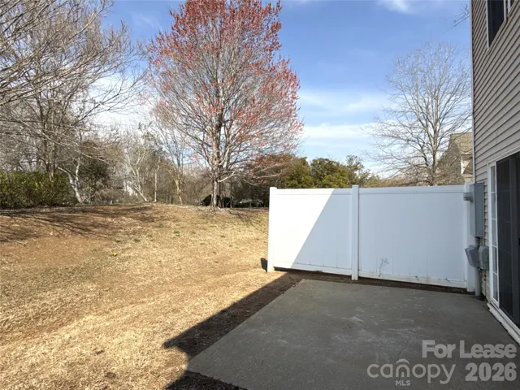
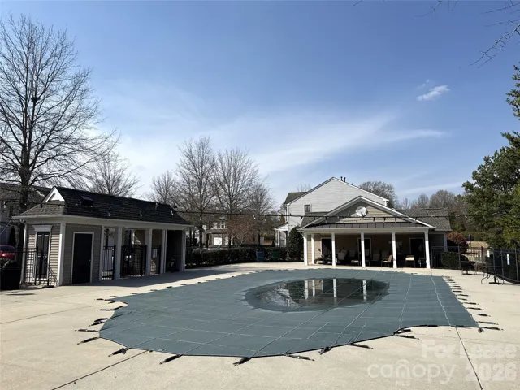
Welcome home! This end unit with fresh paint is ready for you! It has a 2 car garage, patio, hardwood floors downstairs, gas log fireplace, spacious open floor plan w/gorgeous smooth surface kitchen countertops, cherry cabinets, stainless appliances. 3 spacious bedrooms, luxury main bath with garden tub & separate shower, huge walk in closet. Washer/dryer remains. Just seconds to the community pool. You will have a quick access to I-485, minutes from Blakeney’s shopping center that provides you with dining options, and a variety of everyday conveniences. It’s a perfect blend of comfort and convenience. When doing your research, please checkout the nearby schools. We strive to provide an experience that is cost-effective and convenient. That’s why we provide a Resident Benefits Package (RBP) to address common headaches for our residents. Our program handles pest control, air filter changes, utility set up, credit building and more at a rate of $40/month, added to every property as a required program. More details upon application. In addition to RBP, we provide access to liability insurance that meets your needs. Please note, renters insurance is required.
Address
Open on Google Maps-
Address: 9102 Redmond Trace Road, Charlotte, North Carolina 28277
-
City: Charlotte
-
State/county: NC
-
Zip/Postal Code: 28277
-
Area: Blakeney Preserve
Details
Updated on October 9, 2026 at 8:35 pm-
Property ID 4433326
-
Price $2,300
-
Bedrooms 3
-
Bathrooms 3
-
Garages 2
-
Year Built 2006
-
Property Type Townhouse, Residential Lease
-
Property Status Active, For Rent
Additional details
-
Utilities Natural Gas
-
Sewer Public Sewer
-
Cooling Ceiling Fan(s), Central Air
-
Heating Forced Air, Natural Gas
-
Flooring Carpet, Tile, Wood, Other - See Remarks
-
County Mecklenburg
-
Property Type Residential Lease
-
Parking Attached Garage
-
Elementary School Unspecified
-
Middle School Unspecified
-
High School Unspecified
-
Community Features Outdoor Pool, Other
Features
Mortgage Calculator
-
Down Payment
-
Loan Amount
-
Monthly Mortgage Payment
-
Property Tax
-
Home Insurance
Contact Information
View ListingsSimilar Listings
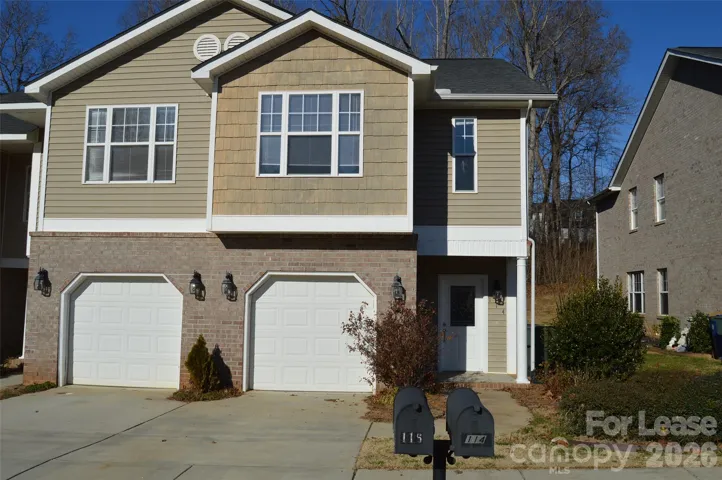
118 Sherman Oaks Lane, Mooresville, North Carolina 28115
118 Sherman Oaks Lane, Mooresville, North Carolina 28115, Mooresville, NC- Beds: 2
- Baths: 3
- Townhouse, Residential Lease
9102 Redmond Trace Road, Charlotte, North Carolina 28277
9102 Redmond Trace Road, Charlotte, North Carolina 28277, Charlotte, NC- Beds: 3
- Baths: 3
- Townhouse, Residential Lease
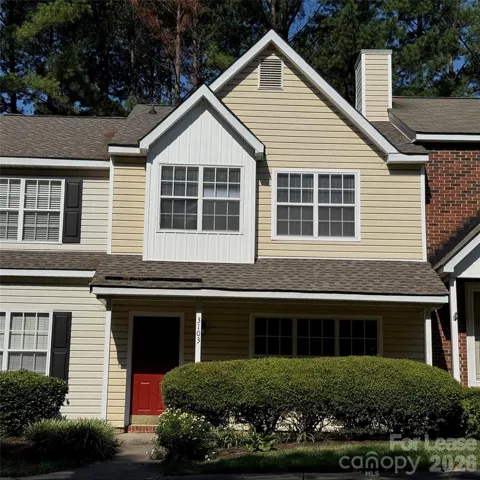
3103 Summercroft Lane, Charlotte, North Carolina 28269
3103 Summercroft Lane, Charlotte, North Carolina 28269, Charlotte, NC- Beds: 3
- Baths: 3
- Townhouse, Residential Lease
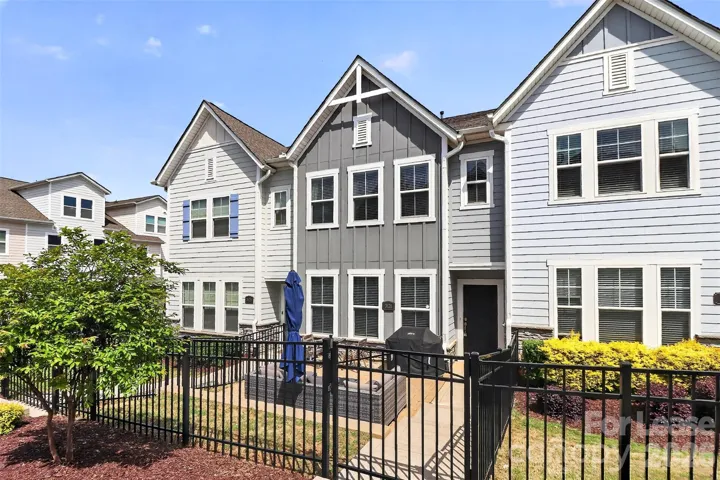
3121 Ada Mill Alley, Charlotte, North Carolina 28205
3121 Ada Mill Alley, Charlotte, North Carolina 28205, Charlotte, NC- Beds: 4
- Baths: 4
- Townhouse, Residential Lease

- The Simpson Group Realty

