


- Townhouse, Residential
- 3
- 3
- 2027
Description
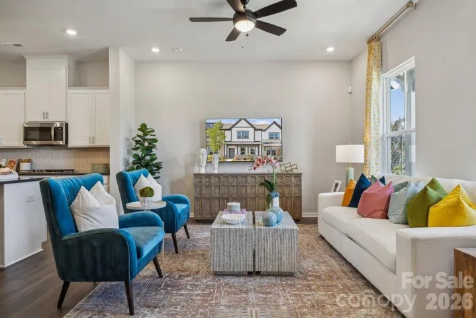
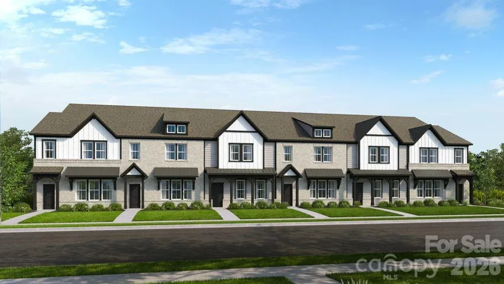
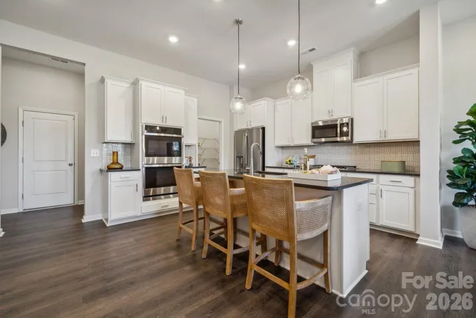
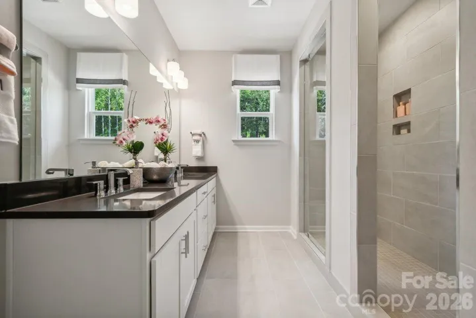
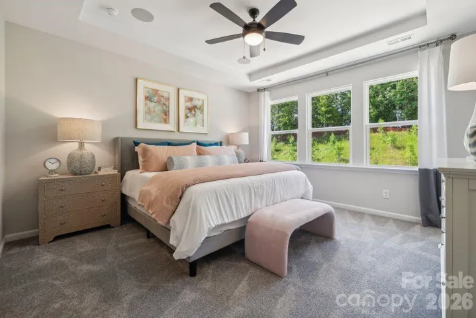
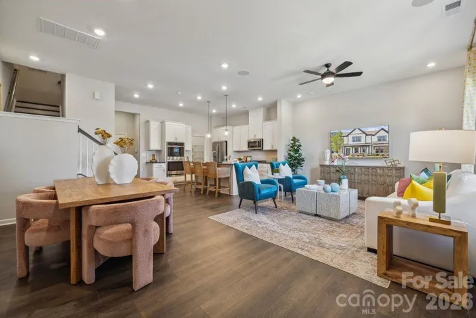
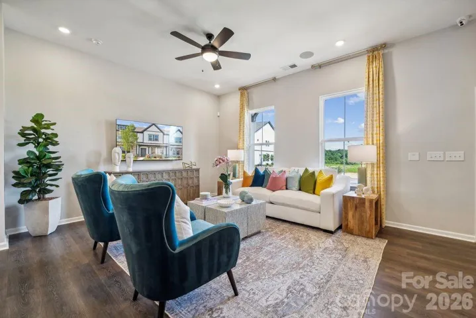
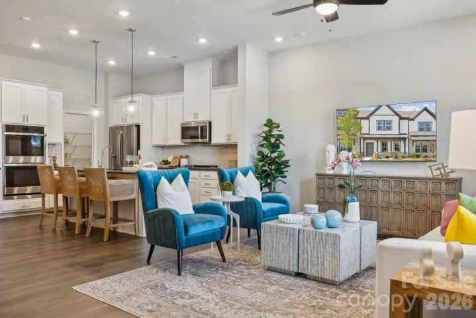
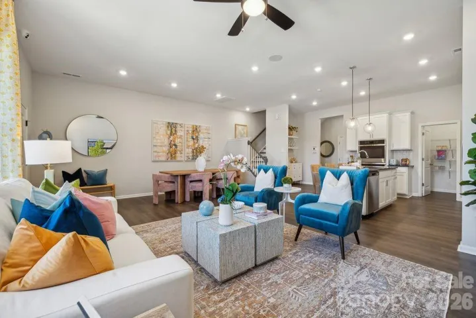
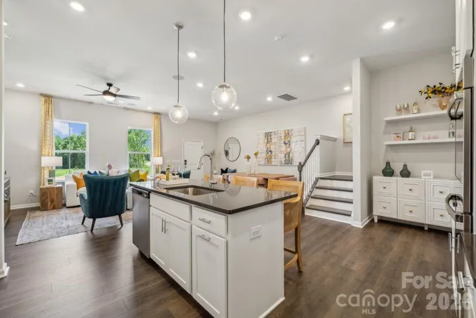
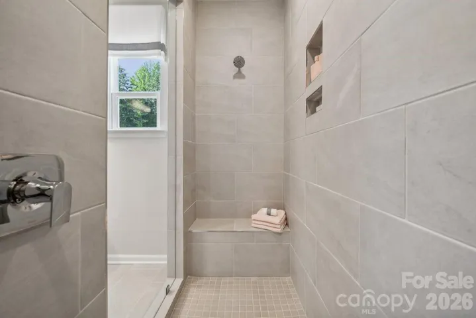
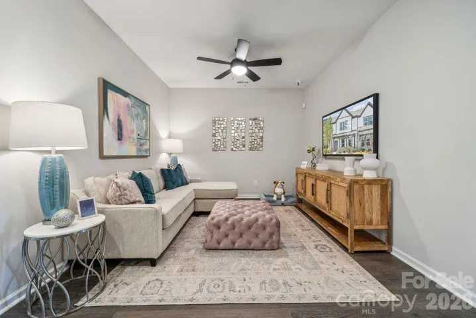
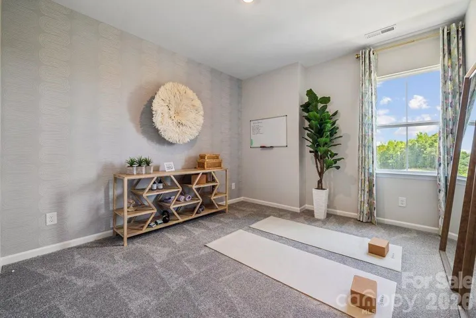
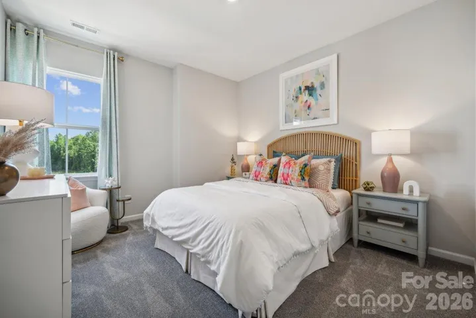
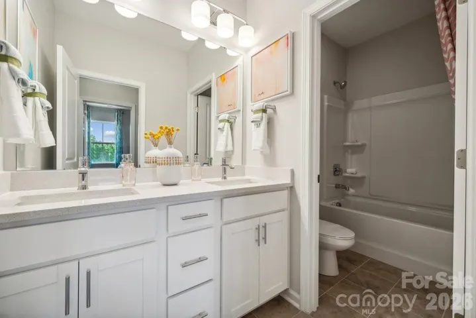
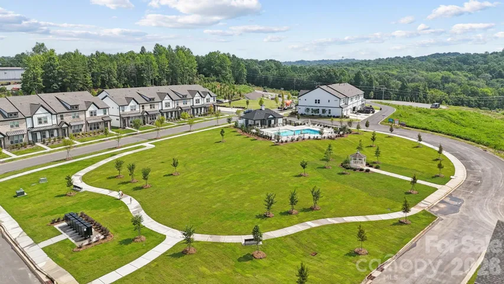
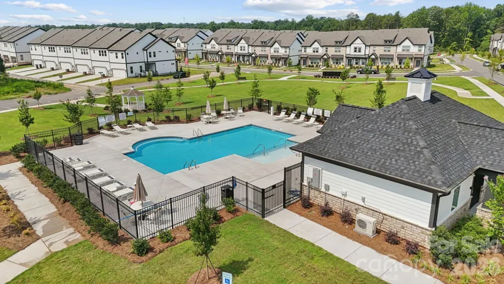
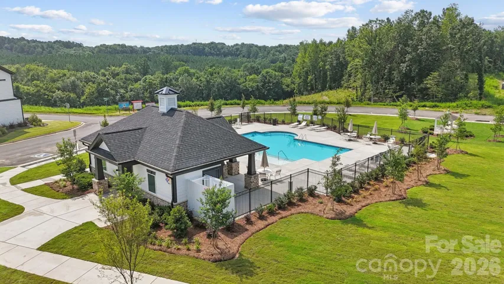
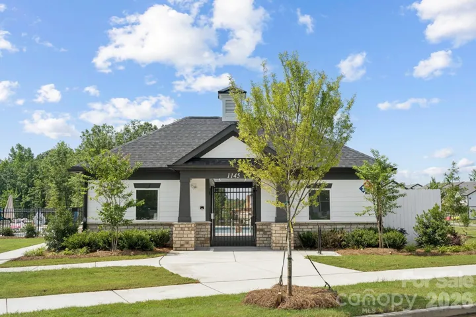
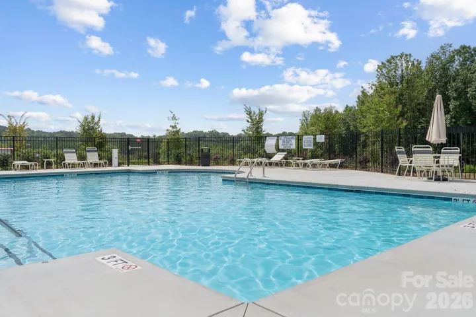
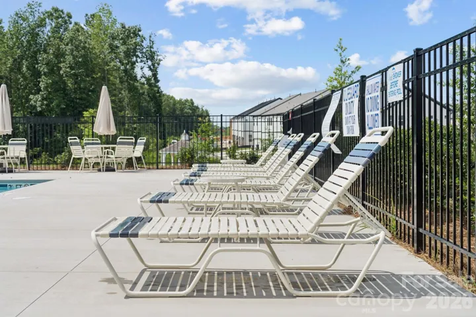
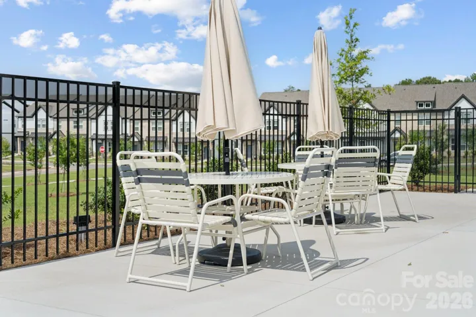
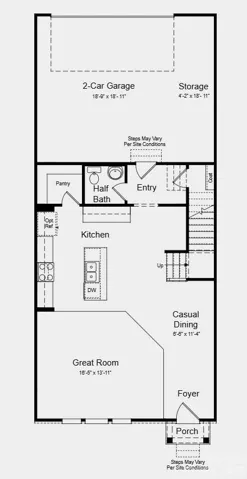
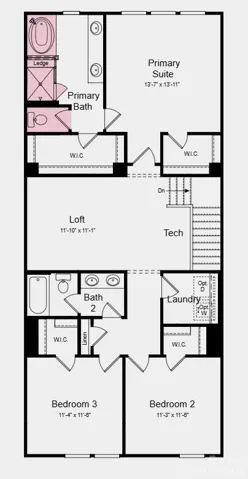
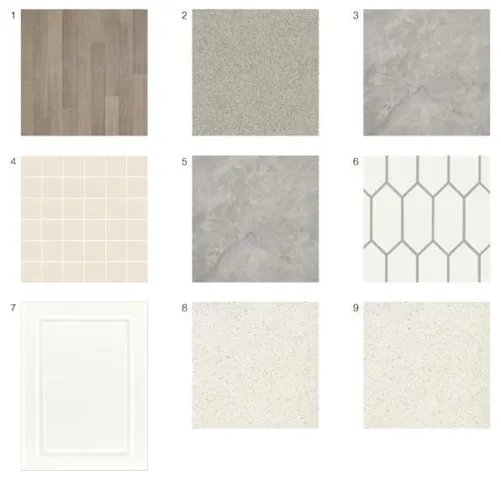
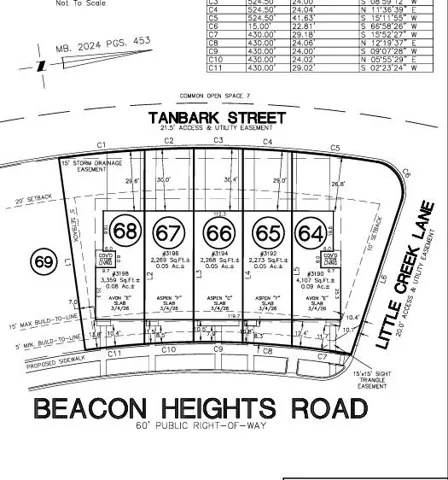
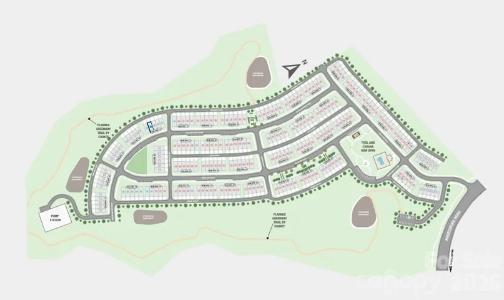
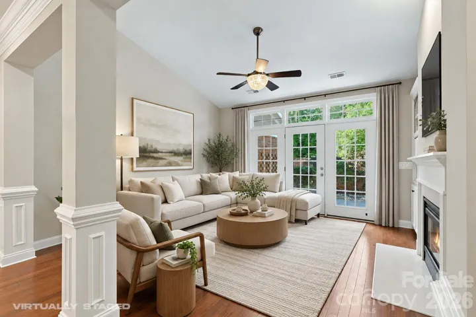
What’s Special: Premium Location | Wooded View | High Ceilings | Loft | Best Seller. New Construction – February Completion! Built by America’s Most Trusted Home Builder. Welcome to the Aspen at 3196 Beacon Heights Road in Ridge at Sugar Creek! This thoughtfully designed three bedroom, two-and-a-half-bathroom home offers open-concept living with a spacious great room that flows seamlessly into the casual dining area and kitchen, creating an inviting space for gathering and entertaining. The kitchen features a center island, pantry, tile backsplash, and a 30″ Profile gas slide-in range. Upstairs, the private primary suite includes dual walk-in closets and a well-appointed bathroom, while two secondary bedrooms, a full bathroom, loft, tech area, and convenient laundry room provide flexibility for today’s lifestyle. A two-car garage with additional storage space completes this exceptional home. Pool and cabana now open! Ridge at Sugar Creek in Indian Land, SC, offers a welcoming lifestyle with a new pool and planned greenway trail. Just 4.5 miles from Ballantyne, you’ll enjoy easy access to I-77, I-485, and the Ballantyne Bowl’s dining and events. Commuting is simple with quick routes to Uptown Charlotte and Ballantyne Corporate Park. Additional Highlights Include: kitchen tile backsplash, 220V, 50 AMP outlet in garage, and trash role out. Photos are for representative purposes. MLS#
Address
Open on Google Maps-
Address: 3196 Beacon Heights Road, Indian Land, South Carolina 29707
-
City: Indian Land
-
State/county: SC
-
Zip/Postal Code: 29707
-
Area: The Ridge at Sugar Creek
Details
Updated on October 26, 2026 at 10:43 pm-
Property ID 4436411
-
Price $472,740
-
Bedrooms 3
-
Bathrooms 3
-
Garages 2
-
Year Built 2027
-
Property Type Townhouse, Residential
-
Property Status Active, For Sale
Additional details
-
Listing Terms Cash, Conventional, FHA, USDA Loan, VA Loan
-
Association Fee 235
-
Roof Architectural Shingle
-
Sewer Public Sewer
-
Cooling Central Air, Electric, Zoned
-
Heating Natural Gas, Zoned
-
Flooring Carpet, Laminate, Tile
-
County Lancaster
-
Property Type Residential
-
Parking Driveway, Attached Garage, Garage Door Opener, Garage Faces Rear
-
Elementary School Harrisburg
-
Middle School Indian Land
-
High School Indian Land
-
Community Features Outdoor Pool, Recreation Area, Sidewalks, Street Lights, Walking Trails
Mortgage Calculator
-
Down Payment
-
Loan Amount
-
Monthly Mortgage Payment
-
Property Tax
-
Home Insurance
Video
360° Virtual Tour
Contact Information
View ListingsSimilar Listings

1117 Township Parkway, Belmont, North Carolina 28012
1117 Township Parkway, Belmont, North Carolina 28012, Belmont, NC- Beds: 3
- Baths: 3
- Townhouse, Residential

11709 Silverado Lane, Charlotte, North Carolina 28277
11709 Silverado Lane, Charlotte, North Carolina 28277, Charlotte, NC- Beds: 3
- Baths: 3
- Townhouse, Residential
11172 Villa Trace Place, Charlotte, North Carolina 28277
11172 Villa Trace Place, Charlotte, North Carolina 28277, Charlotte, NC- Beds: 3
- Baths: 3
- Townhouse, Residential
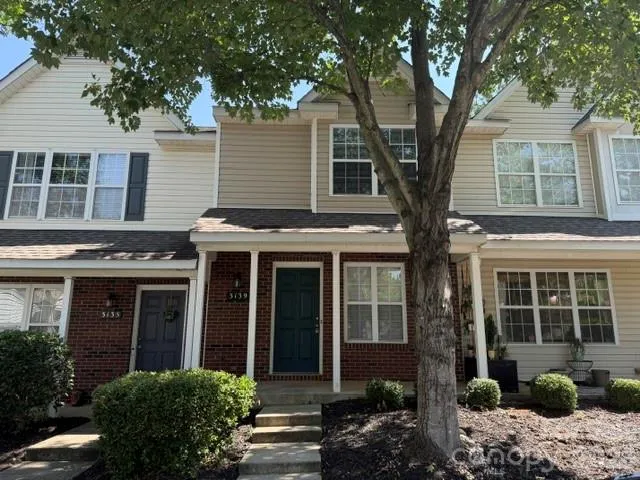
3139 Falling Rock Court, Charlotte, North Carolina 28213
3139 Falling Rock Court, Charlotte, North Carolina 28213, Charlotte, NC- Beds: 3
- Baths: 4
- Townhouse, Residential

- The Simpson Group Realty

