



- Triplex, Residential Income
- 9
- 6
- 4950 Sqft
- 2026
Description
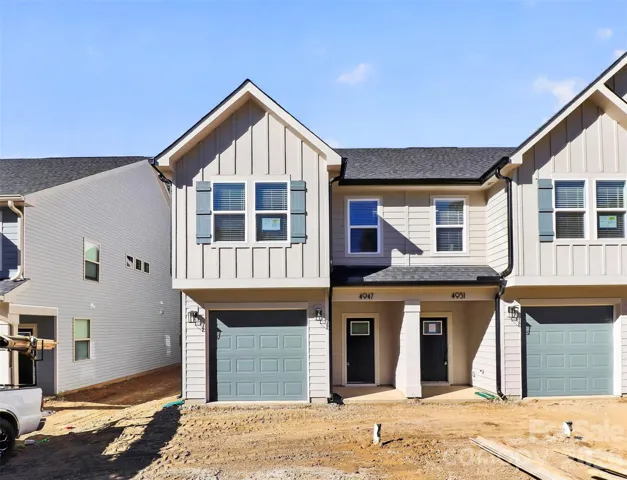
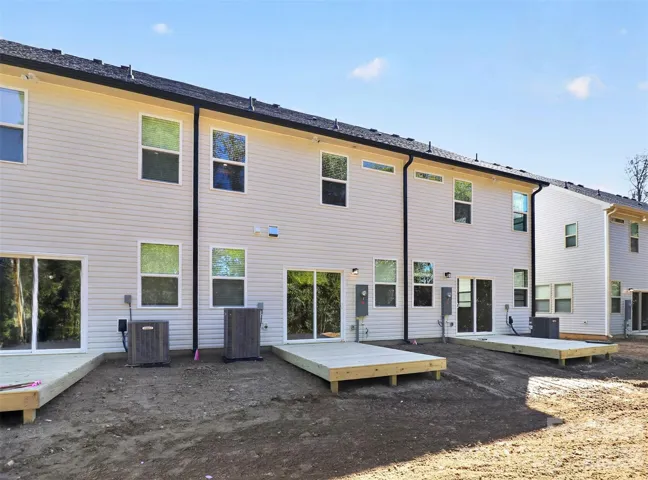
INVESTORS! Three brand-new 2026 townhomes in one of Charlotte’s most reliable rental corridors. 4947, 4951 and 4955 Curtiswood Drive are identical 3-bed, 2.5-bath, 1, 650 sqft homes, each on its own parcel with land included. No HOA, no shared dues, and a 2-10 New Construction Home Warranty on every unit. Hold all three, refinance one, or sell one off later. The location does the heavy lifting, minutes to UNC Charlotte, University Research Park, Atrium Health University City, IKEA, I-85 and I-485, with an easy run to Uptown. Inside, tall ceilings and an open floor plan flood each home with natural light. Designer kitchens feature an island with breakfast bar, upgraded cabinetry, walk-in pantry and stainless appliances. Luxury vinyl plank flooring and added trim work give each unit a modern finish that rents fast and holds up. Upstairs, three bedrooms and the laundry room. The primary suite offers a walk-in closet and private bath with dual vanity and walk-in shower. The hall bath also has a dual vanity. Outside, each home has a deep, privacy-fenced backyard, rare for a townhome, plus a covered rear porch and a one-car attached garage with driveway parking. Fiber cement siding and insulated windows keep maintenance low for years. Schedule your showing today.
Address
Open on Google Maps-
Address: 4955, 4951, 4947 Curtiswood Drive, Charlotte, North Carolina 28213
-
City: Charlotte
-
State/county: NC
-
Zip/Postal Code: 28213
-
Area: NONE
Details
Updated on November 7, 2026 at 7:14 am-
Property ID 4437980
-
Price $1,040,000
-
Property Size 4950 m²
-
Bedrooms 9
-
Bathrooms 6
-
Garages 3
-
Year Built 2026
-
Property Type Triplex, Residential Income
-
Property Status Active, For Sale
Additional details
-
Roof Architectural Shingle
-
Sewer Public Sewer
-
Cooling Ceiling Fan(s), Central Air, Electric, Heat Pump
-
Heating Central, Natural Gas
-
Flooring Tile, Vinyl
-
County Mecklenburg
-
Property Type Residential Income
-
Parking Driveway, Attached Garage
-
Elementary School Unspecified
-
Middle School Unspecified
-
High School Unspecified
-
Architectural Style Traditional
Mortgage Calculator
-
Down Payment
-
Loan Amount
-
Monthly Mortgage Payment
-
Property Tax
-
Home Insurance
Contact Information
View ListingsSimilar Listings
4955, 4951, 4947 Curtiswood Drive, Charlotte, North Carolina 28213
4955, 4951, 4947 Curtiswood Drive, Charlotte, North Carolina 28213, Charlotte, NC- Beds: 9
- Baths: 6
- 4950 m²
- Triplex, Residential Income
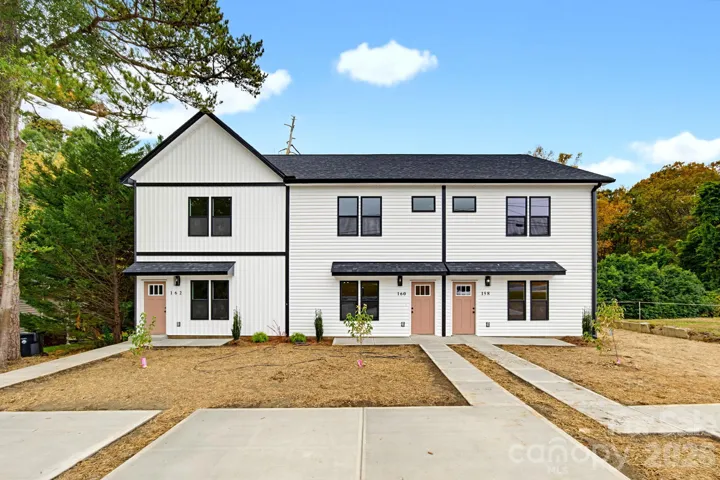
160 Brookwood Avenue, Concord, North Carolina 28025
160 Brookwood Avenue, Concord, North Carolina 28025, Concord, NC- Beds: 9
- Baths: 6
- 1296 m²
- Triplex, Residential Income
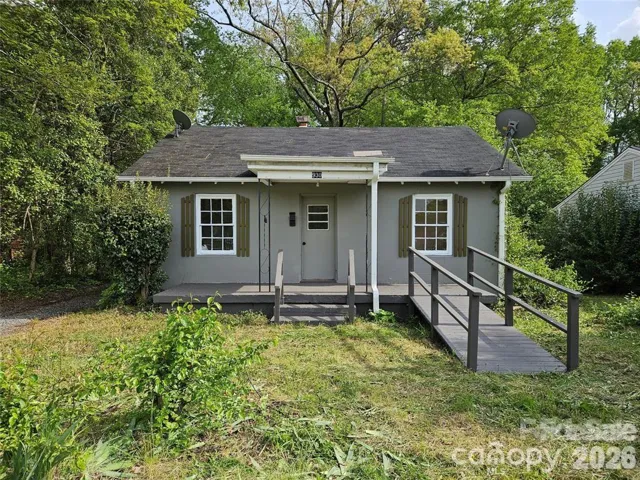
930 S Miller Street, Gastonia, North Carolina 28052
930 S Miller Street, Gastonia, North Carolina 28052, Gastonia, NC- Beds: 6
- Baths: 3
- 1948 m²
- Triplex, Residential Income
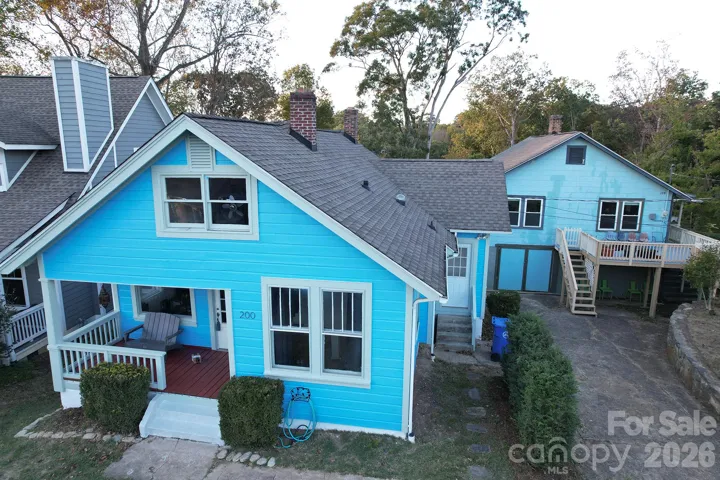
200 Courtland Place, Asheville, North Carolina 28801
200 Courtland Place, Asheville, North Carolina 28801, Asheville, NC- Beds: 5
- Baths: 3
- 2571 m²
- Triplex, Residential Income

- The Simpson Group Realty

