
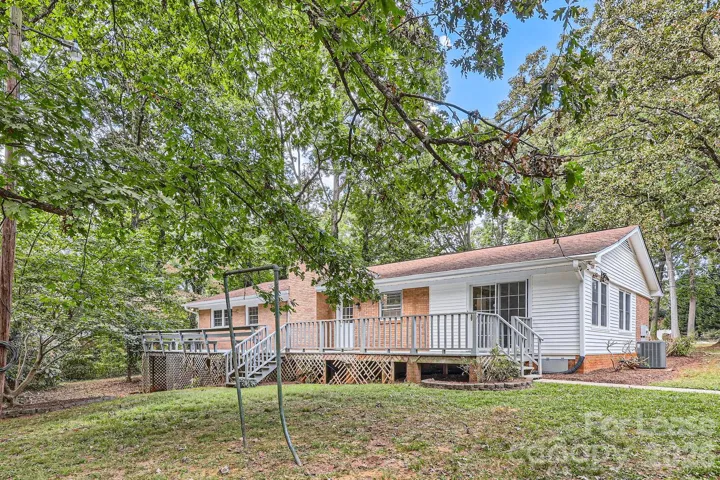
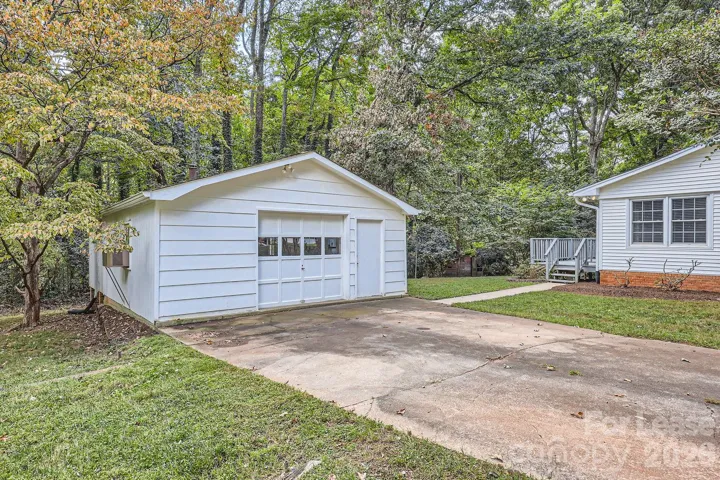
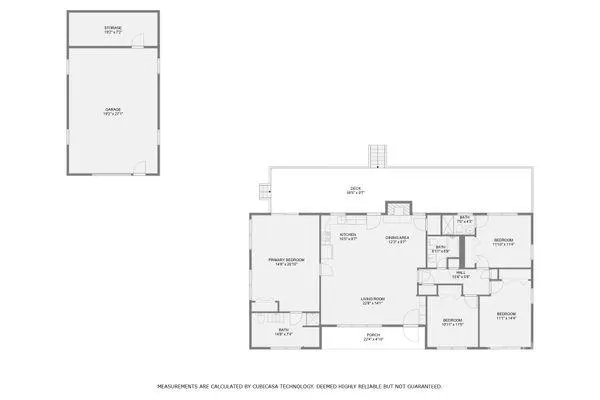
- Single Family Residence, Residential Lease
- 4
- 3
- 1968
Description
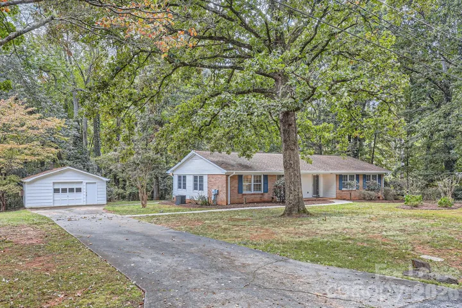
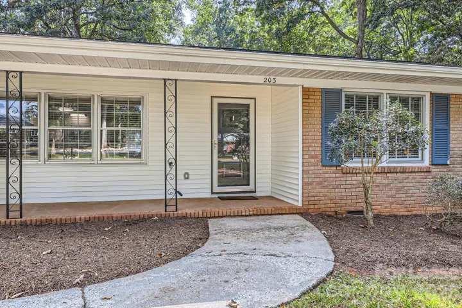
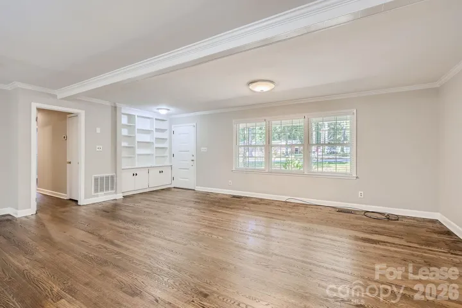
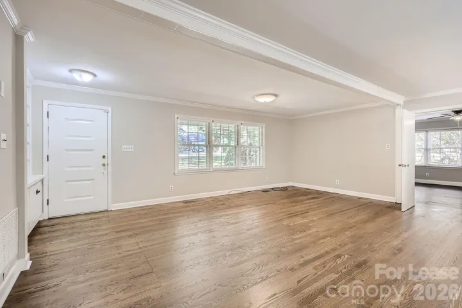
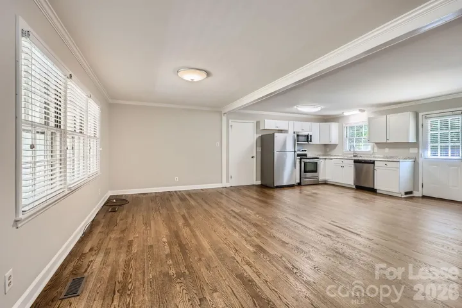
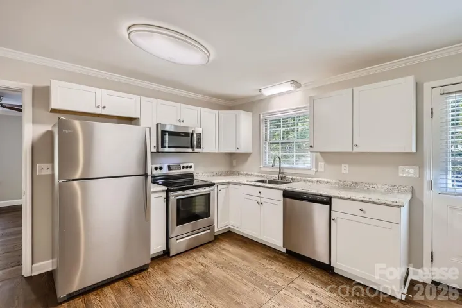
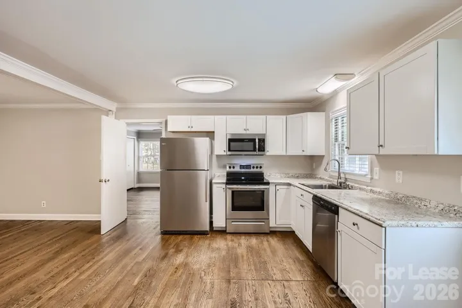
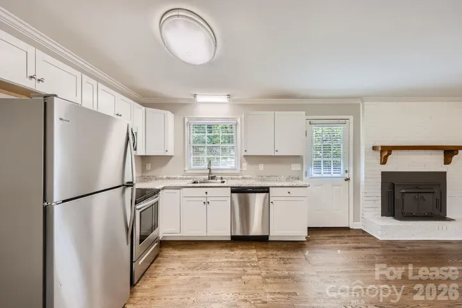
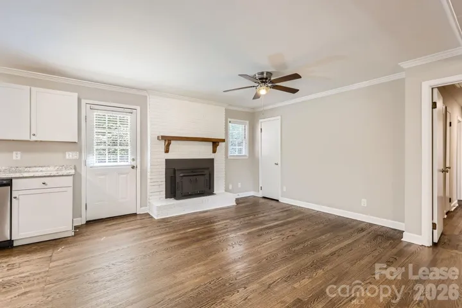
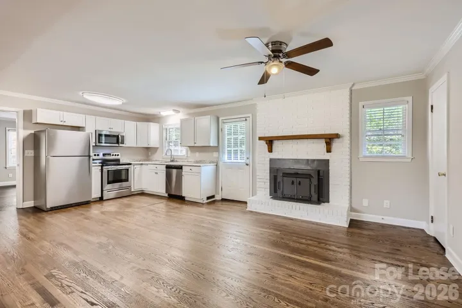
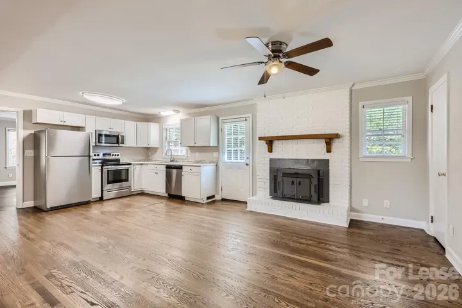
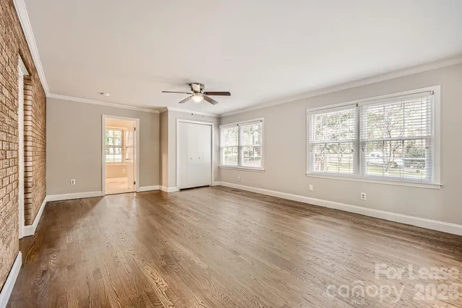
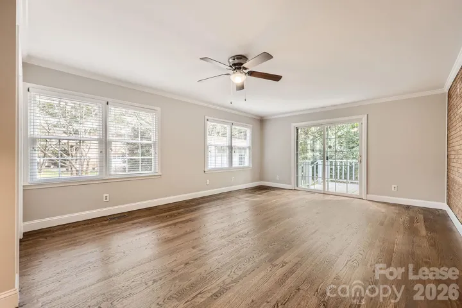
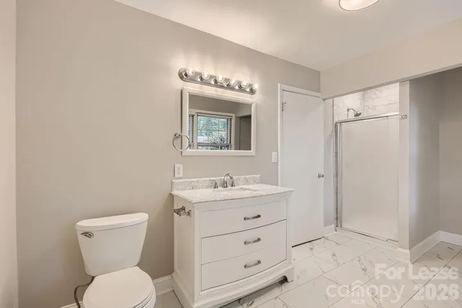
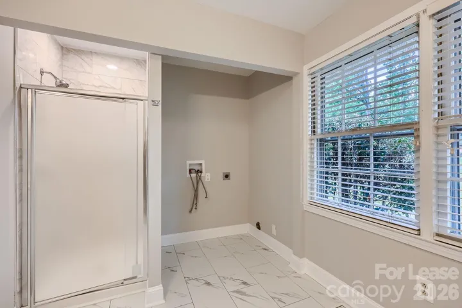
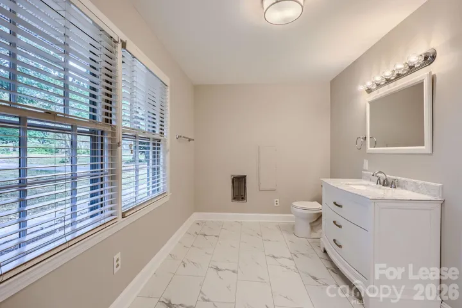
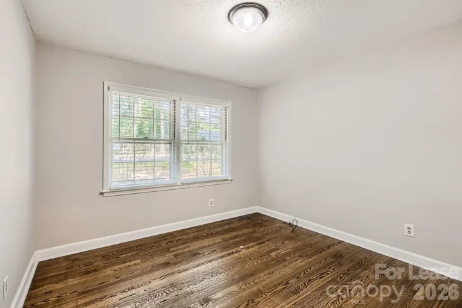
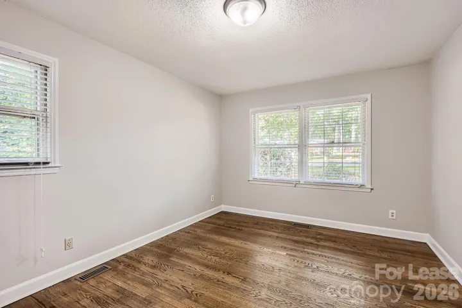
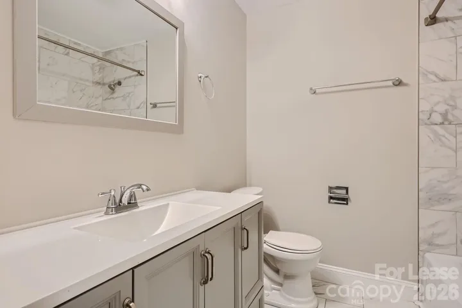
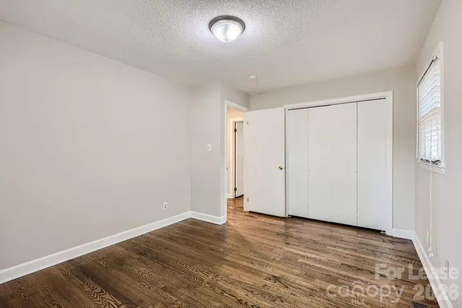
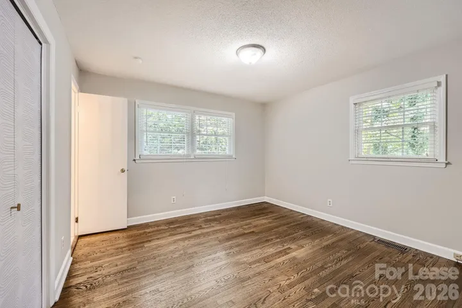
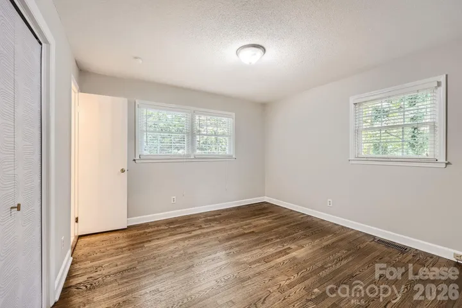
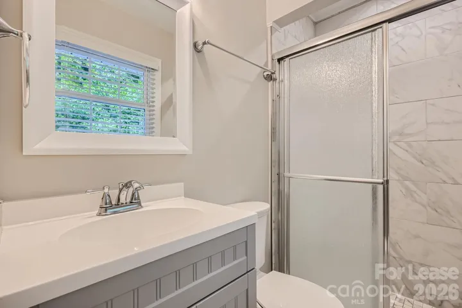
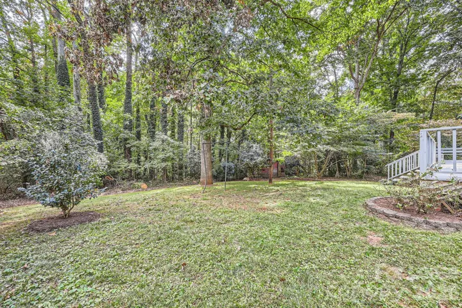
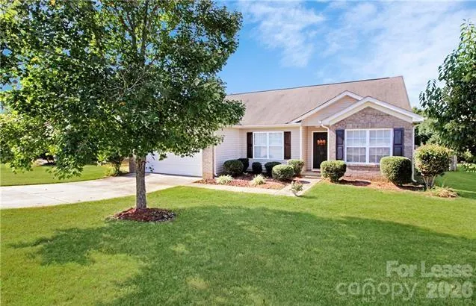
Available November 10 . 4 bedroom, 3 bath single story home. PET FRIENDLY! No breed restrictions. No carpet! Walking distance to downtown Huntersville, Holbrook Park tennis courts, playground, the greenway and top rated Huntersville Elementary. One story ranch with updated kitchen open to living room. Rocking chair covered front porch. Four large bedrooms and 3 full bathrooms. Large yard in beautiful neighborhood. Pet Friendly! No carpet! Detached garage with power for a workshop. Home will be freshly painted and deep cleaned and yard tidied. Terrific location in Sherwood Forest. Walkable to downtown Huntersville shopping and restaurants and the greenway walking and biking trail. Quick commute to Charlotte but very private on over a half acre lot. Renter is responsible for water, electric and gas. Renter must provide your own washer and dryer and maintain the yard. No smoking. Pet Friendly. $300 per pet annually. Security deposit is one and a half months rent. Qualifications: combined income of 3x the rent rate, 630 minimum credit score. Local, family owned property management company. Contact listing agent, Amy, for appointment.
Address
Open on Google Maps-
Address: 203 Nottingham Drive, Huntersville, North Carolina 28078
-
City: Huntersville
-
State/county: NC
-
Zip/Postal Code: 28078
-
Area: Sherwood Forest
Details
Updated on November 7, 2026 at 7:14 am-
Property ID 4439552
-
Price $2,795
-
Bedrooms 4
-
Bathrooms 3
-
Garages 2
-
Year Built 1968
-
Property Type Single Family Residence, Residential Lease
-
Property Status Active, For Rent
Additional details
-
Roof Architectural Shingle
-
Cooling Ceiling Fan(s), Central Air
-
Heating Heat Pump
-
Flooring Wood
-
County Mecklenburg
-
Property Type Residential Lease
-
Parking Driveway, Detached Garage
-
Elementary School Huntersville
-
Middle School Unspecified
-
High School North Mecklenburg
-
Architectural Style Ranch
Mortgage Calculator
-
Down Payment
-
Loan Amount
-
Monthly Mortgage Payment
-
Property Tax
-
Home Insurance
Contact Information
View ListingsSimilar Listings
203 Nottingham Drive, Huntersville, North Carolina 28078
203 Nottingham Drive, Huntersville, North Carolina 28078, Huntersville, NC- Beds: 4
- Baths: 3
- Single Family Residence, Residential Lease
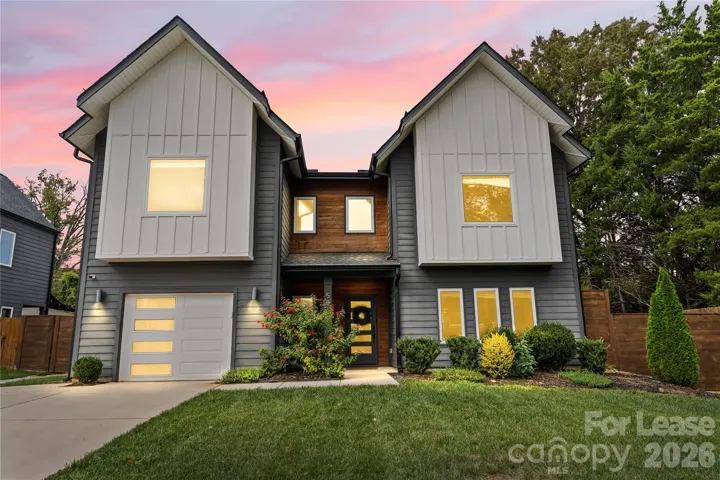
5018 Double Lakes Road, Charlotte, North Carolina 28212
5018 Double Lakes Road, Charlotte, North Carolina 28212, Charlotte, NC- Beds: 3
- Baths: 3
- Single Family Residence, Residential Lease
127 Golden Valley Drive, Mooresville, North Carolina 28115
127 Golden Valley Drive, Mooresville, North Carolina 28115, Mooresville, NC- Beds: 3
- Baths: 2
- Single Family Residence, Residential Lease
2520 Bancroft Street, Charlotte, North Carolina 28206
2520 Bancroft Street, Charlotte, North Carolina 28206, Charlotte, NC- Beds: 3
- Bath: 1
- Single Family Residence, Residential Lease

- The Simpson Group Realty

