
- Townhouse, Residential
- 4
- 4
- 2000
Description
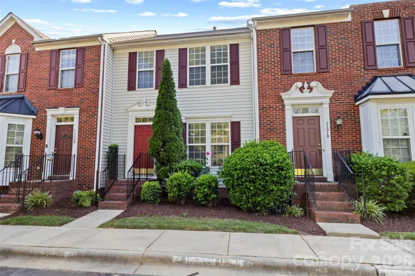
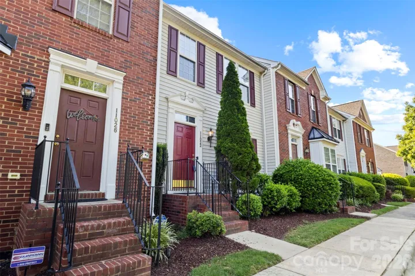
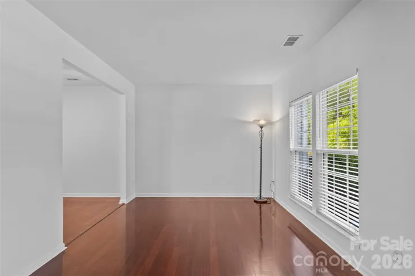
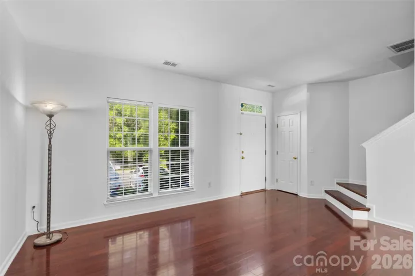
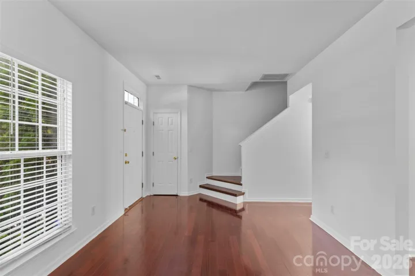
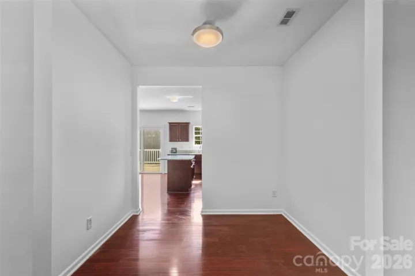
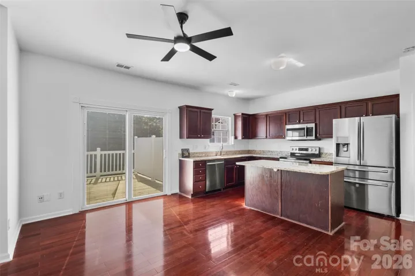
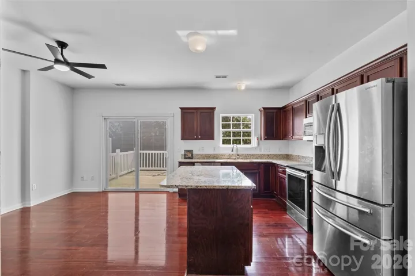
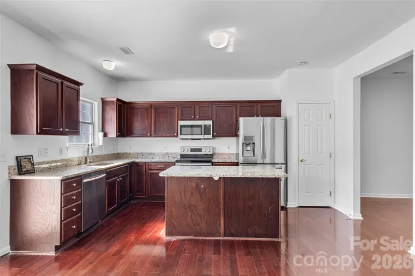
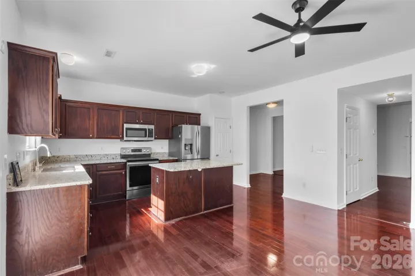
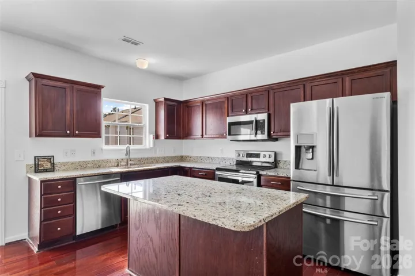
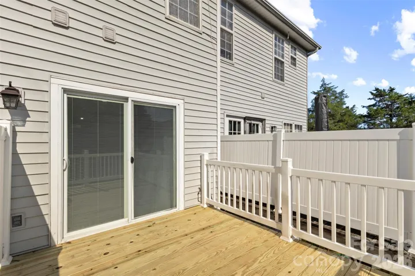
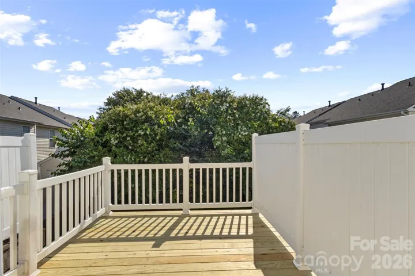
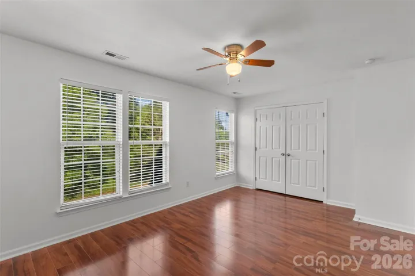
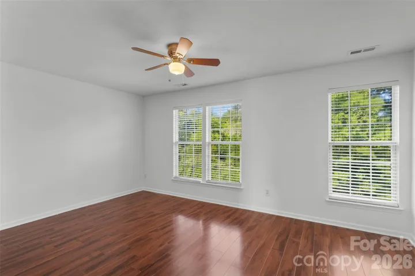
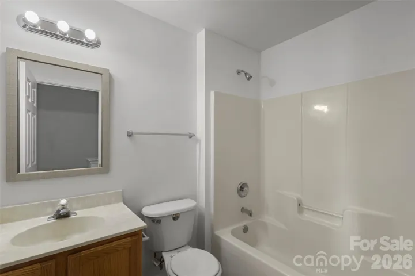
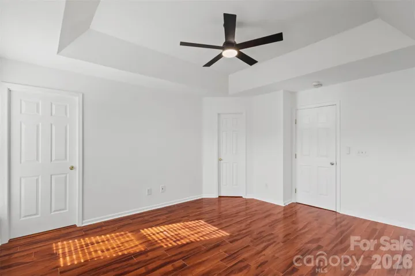
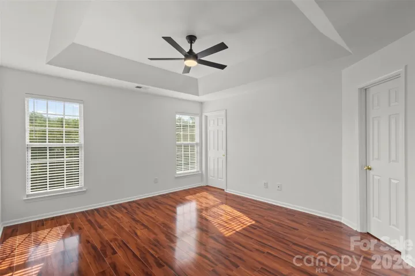
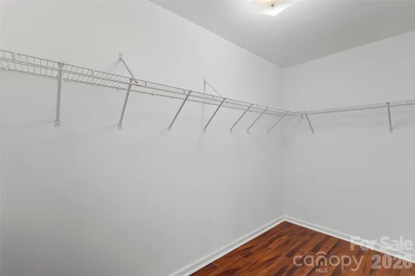
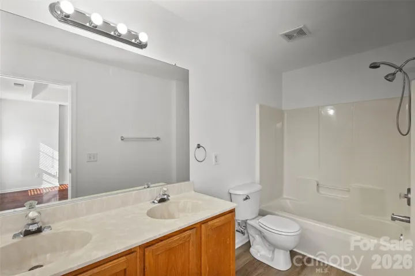
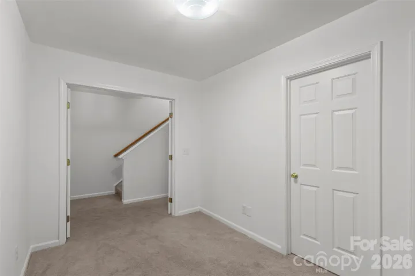
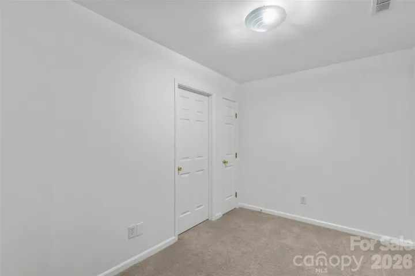
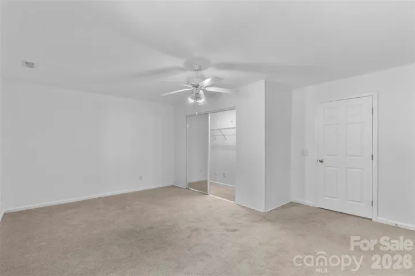
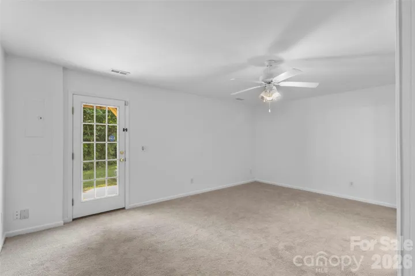
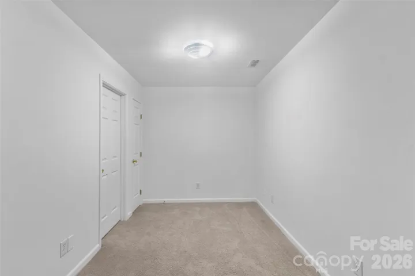
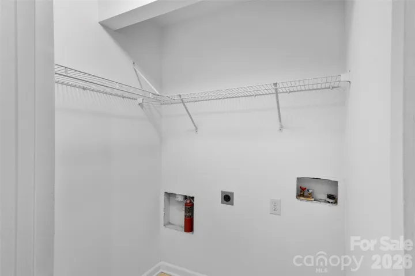
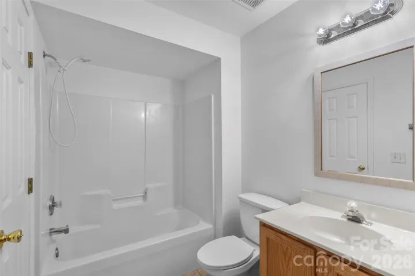
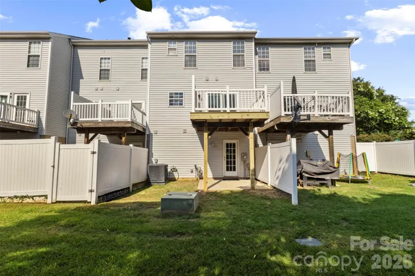
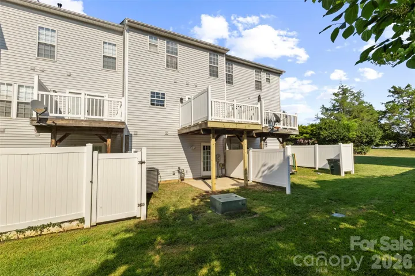
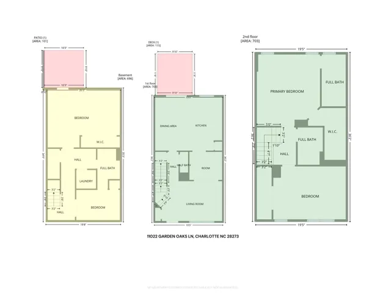
This is your opportunity to own a spacious 4-bedroom, 3.5-bath townhome in one of Charlotte’s hottest and most convenient locations! Move-in ready, this home has been freshly updated with new interior paint throughout, brand-new flooring in all bathrooms, and a brand-new deck, all completed within the last few days. Water heater replaced in 2025, Roof in 2024 and HVAC in 2023. All of this is just minutes from I-485 and I-77, with Uptown Charlotte only about 14 miles away. The main level welcomes you with an open-concept living room and kitchen, creating the perfect space for everyday living and entertaining, with direct access to the new deck overlooking the backyard. Upstairs, you’ll find the spacious primary suite and an additional bedroom, each featuring its own private full bathroom for added comfort and privacy. The fully finished lower level offers incredible flexibility with two additional bedrooms, a full bathroom, and a versatile living area that can easily serve as a home office, gym, media room, or guest suite. With direct access to the backyard, this space is ideal for multigenerational living, guests, or working from home. Offering generous living space across three levels, thoughtful updates, and an unbeatable location, this home is ready for its next owner to move in and enjoy.
Address
Open on Google Maps-
Address: 11022 Garden Oaks Lane
-
City: Charlotte
-
State/county: NC
-
Zip/Postal Code: 28273
-
Area: Garden Oaks
Details
Updated on July 11, 2026 at 7:06 pm-
Property ID 4381252
-
Price $319,500
-
Bedrooms 4
-
Bathrooms 4
-
Year Built 2000
-
Property Type Townhouse, Residential
-
Property Status Active, For Sale
Additional details
-
Association Fee 305
-
Sewer Public Sewer
-
Cooling Central Air
-
Heating Central
-
County Mecklenburg
-
Property Type Residential
-
Parking Assigned
-
Elementary School Unspecified
-
Middle School Unspecified
-
High School Unspecified
Features
Mortgage Calculator
-
Down Payment
-
Loan Amount
-
Monthly Mortgage Payment
-
Property Tax
-
Home Insurance
Contact Information
View ListingsSimilar Listings

780 River Park Road, Belmont, North Carolina 28012
780 River Park Road, Belmont, NC 28012, Belmont, NC- Beds: 3
- Baths: 3
- Townhouse, Residential

640 Sweet Bonnie Lane, Belmont, North Carolina 28012
640 Sweet Bonnie Lane, Belmont, NC 28012, Belmont, NC- Beds: 2
- Baths: 3
- Townhouse, Residential

2126 Aston Mill Place, Charlotte, North Carolina 28273
2126 Aston Mill Place, Charlotte, NC 28273, Charlotte, NC- Beds: 3
- Baths: 3
- Townhouse, Residential
1049 Simcoe Lane, Charlotte, North Carolina 28217
1049 Simcoe Lane, Charlotte, NC 28217, Charlotte, NC- Beds: 3
- Baths: 4
- Townhouse, Residential

- The Simpson Group Realty

