

Description
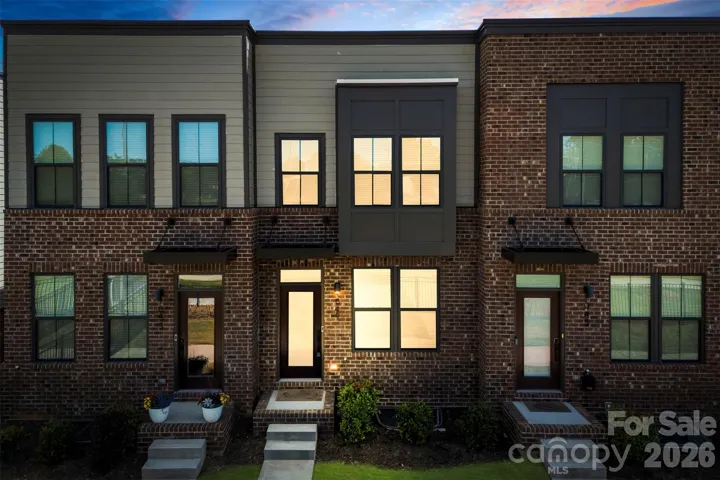
Welcome to this spacious end-unit townhome in The Mews at Laurel Valley, offering one of the largest floor plans in the community. Featuring a highly desirable primary suite on the main level, this home combines the convenience of main-floor living with plenty of room to spread out. The brick front exterior, abundant natural light, private patio, and spacious upstairs loft create comfortable spaces for both everyday living and entertaining. Upstairs you’ll find two additional bedrooms and a full bath. One bedroom is shown in the photos, while the second is currently being used for storage during the move and can be viewed during your showing. The HOA provides exterior maintenance and lawn care, allowing for low-maintenance living. Community amenities include an outdoor pool, cabana, and dog park. Conveniently located with easy access to shopping, dining, major highways, and Charlotte Douglas International Airport, this home offers both comfort and convenience in an ideal South Charlotte location.
Address
Open on Google Maps-
Address: 2126 Aston Mill Place
-
City: Charlotte
-
State/county: NC
-
Zip/Postal Code: 28273
-
Area: The Mews at Laurel Valley
Details
Updated on July 17, 2026 at 5:47 pm-
Property ID 4404908
-
Price $325,000
-
Bedrooms 3
-
Bathrooms 3
-
Year Built 2008
-
Property Type Townhouse, Residential
-
Property Status Active, For Sale
Additional details
-
Listing Terms Cash, Conventional, FHA, VA Loan
-
Association Fee 198
-
Roof Architectural Shingle
-
Sewer Public Sewer
-
Cooling Ceiling Fan(s), Central Air
-
Heating Forced Air, Natural Gas
-
Flooring Vinyl
-
County Mecklenburg
-
Property Type Residential
-
Parking Assigned, Parking Space(s)
-
Elementary School Steele Creek
-
Middle School Kennedy
-
High School Olympic
-
Community Features Cabana, Dog Park, Outdoor Pool
Mortgage Calculator
-
Down Payment
-
Loan Amount
-
Monthly Mortgage Payment
-
Property Tax
-
Home Insurance
Contact Information
View ListingsSimilar Listings

780 River Park Road, Belmont, North Carolina 28012
780 River Park Road, Belmont, NC 28012, Belmont, NC- Beds: 3
- Baths: 3
- Townhouse, Residential

640 Sweet Bonnie Lane, Belmont, North Carolina 28012
640 Sweet Bonnie Lane, Belmont, NC 28012, Belmont, NC- Beds: 2
- Baths: 3
- Townhouse, Residential

2126 Aston Mill Place, Charlotte, North Carolina 28273
2126 Aston Mill Place, Charlotte, NC 28273, Charlotte, NC- Beds: 3
- Baths: 3
- Townhouse, Residential
1049 Simcoe Lane, Charlotte, North Carolina 28217
1049 Simcoe Lane, Charlotte, NC 28217, Charlotte, NC- Beds: 3
- Baths: 4
- Townhouse, Residential

- The Simpson Group Realty

