

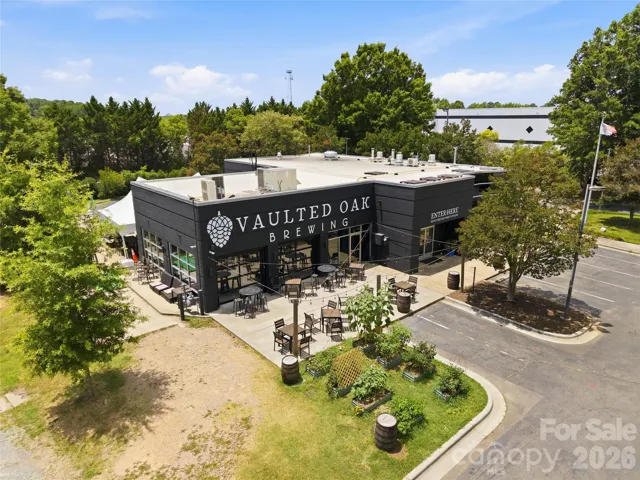
- Townhouse, Residential
- 2
- 3
- 1999
Description
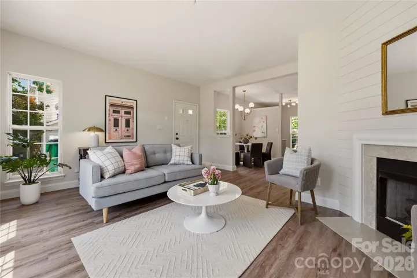
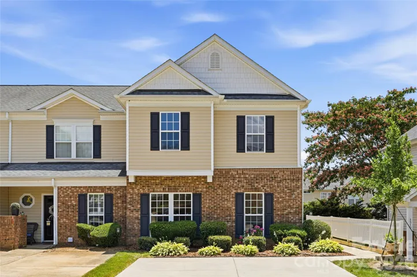
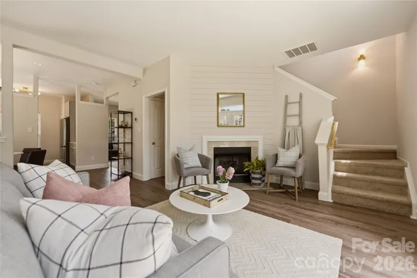
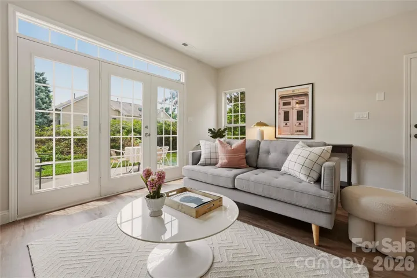
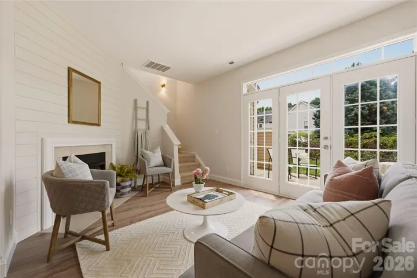
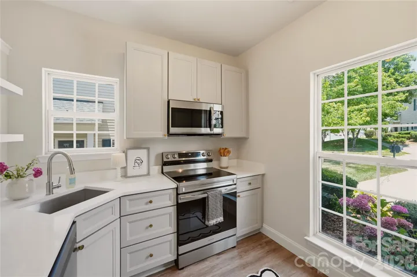
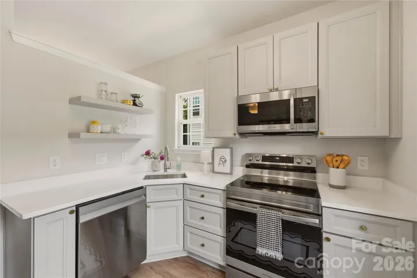
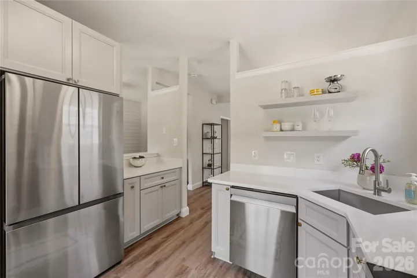
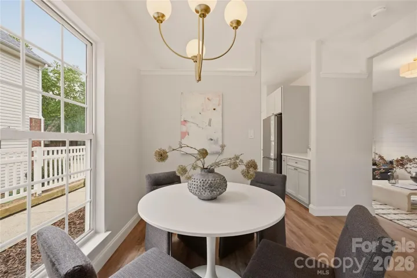
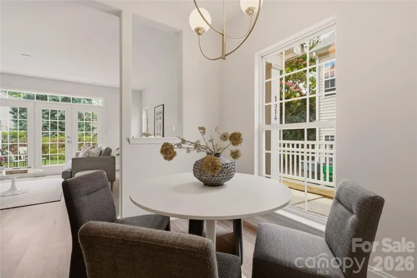
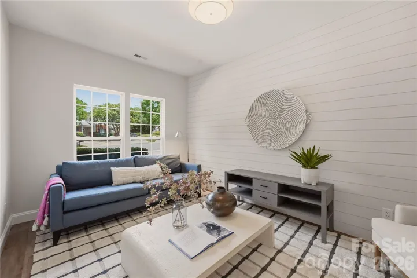
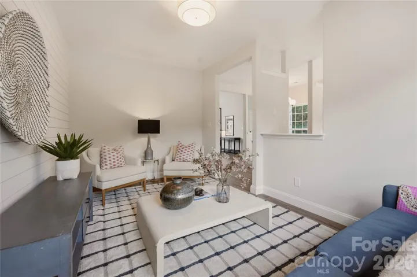
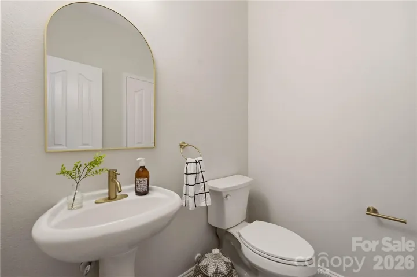
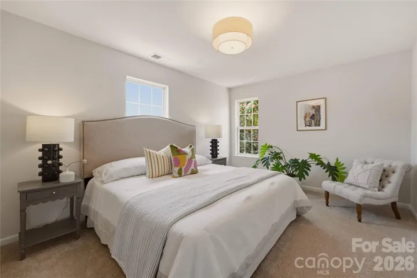
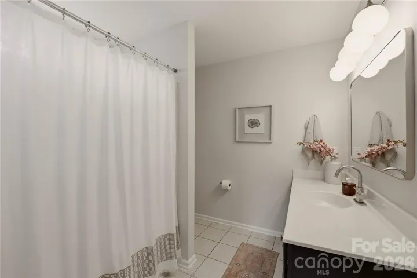
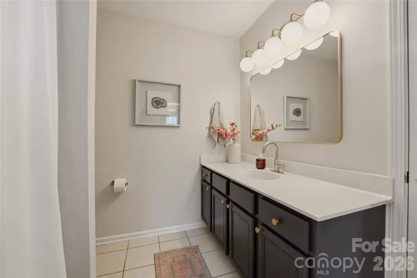
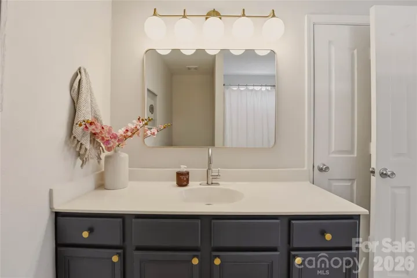
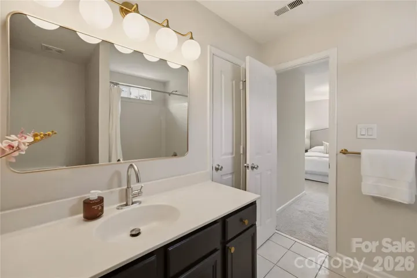
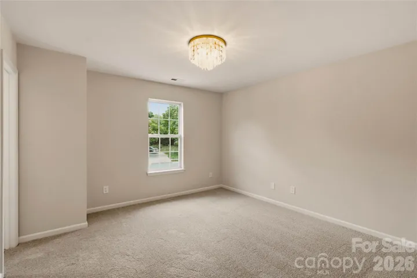
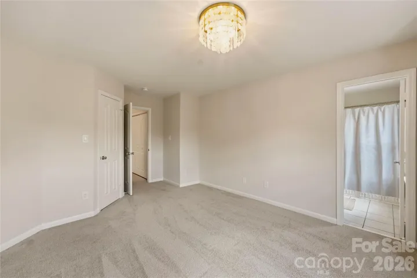
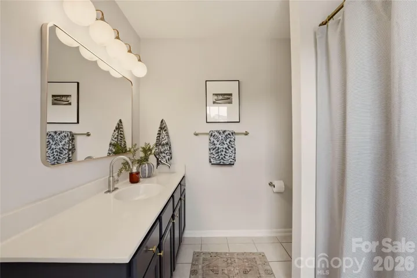
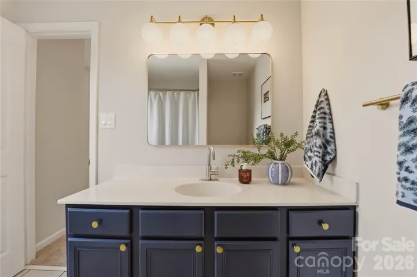
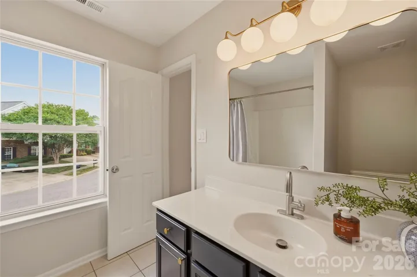
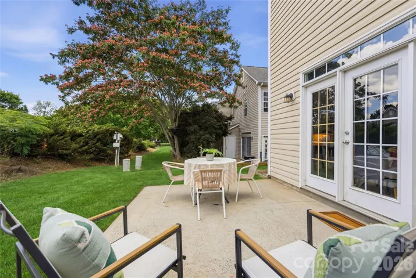
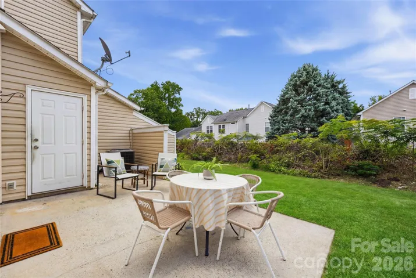
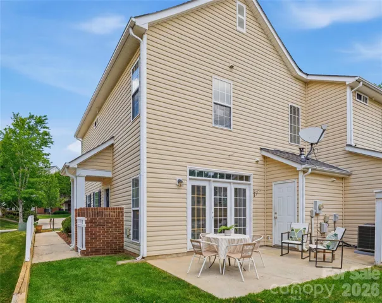
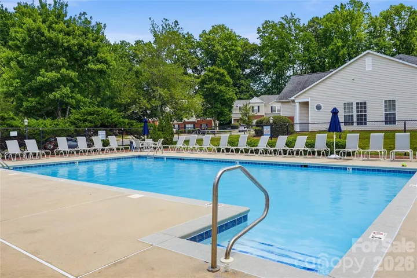
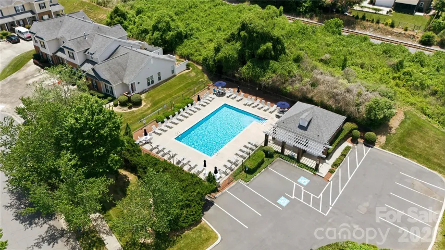
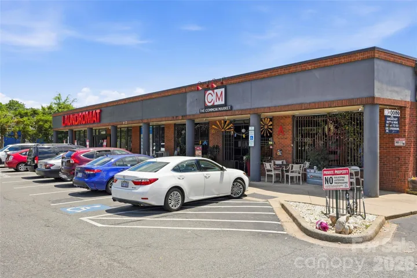
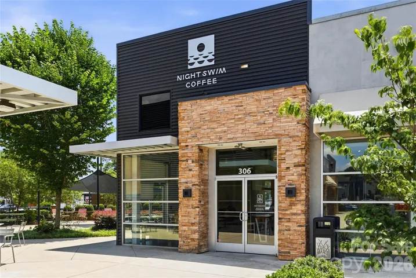
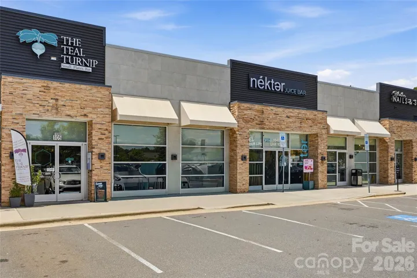
Fresh finishes, dual en-suites and summer by the pool? Yes, please! Step inside this beautifully updated end unit town home and you’ll find brand new luxury vinyl plank flooring, Quartz countertops, new cabinetry, stainless steel appliances, gorgeous new lighting, new carpet and fresh paint throughout, giving the entire home a bright modern vibe! The floor plan is fantastic! The main level has a den and a living room, giving space for everyone! The ideal floor plan continues upstairs, with two true en-suite bedrooms, each featuring its own private bath. The spacious primary suite includes two closets (Yes, please!), while the second suite offers the same privacy and comfort that’s perfect for guests, roommates, a home office or gym with its own dedicated bath. Step outside to your private patio, the perfect spot for morning coffee, evening cocktails, or convincing yourself you’ll start that container garden this year! Relax, don’t lift a finger and let the HOA take care of the lawn maintenance! Escape the summer heat, grab your favorite floatie and pop over to the community pool for a cool dip! Common Market, Night Swim Coffee, The Teal Turnip and The Health Club are a hop and a skip away! Cotswold is just around the corner and the commute to Uptown is a breeze! Welcome Home!
Address
Open on Google Maps-
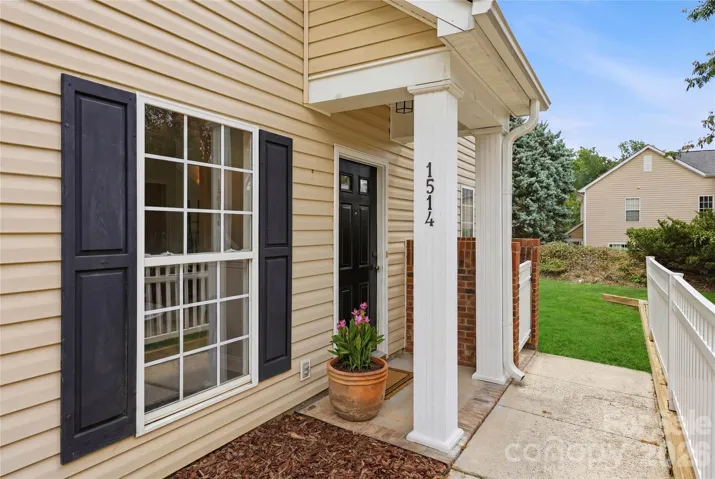
Address: 1514 Sylvia Court
-
City: Charlotte
-
State/county: NC
-
Zip/Postal Code: 28205
-
Area: Anthem
Details
Updated on June 20, 2026 at 10:17 pm-
Property ID 4394516
-
Price $350,000
-
Bedrooms 2
-
Bathrooms 3
-
Year Built 1999
-
Property Type Townhouse, Residential
-
Property Status Pending, For Sale
Additional details
-
Association Fee 255
-
Sewer Public Sewer
-
Cooling Central Air
-
Heating Central
-
County Mecklenburg
-
Property Type Residential
-
Pool In Ground
-
Parking Driveway
-
Elementary School Oakhurst Steam Academy
-
Middle School Unspecified
-
High School Unspecified
Features
Mortgage Calculator
-
Down Payment
-
Loan Amount
-
Monthly Mortgage Payment
-
Property Tax
-
Home Insurance
Contact Information
View ListingsSimilar Listings

780 River Park Road, Belmont, North Carolina 28012
780 River Park Road, Belmont, NC 28012, Belmont, NC- Beds: 3
- Baths: 3
- Townhouse, Residential

640 Sweet Bonnie Lane, Belmont, North Carolina 28012
640 Sweet Bonnie Lane, Belmont, NC 28012, Belmont, NC- Beds: 2
- Baths: 3
- Townhouse, Residential
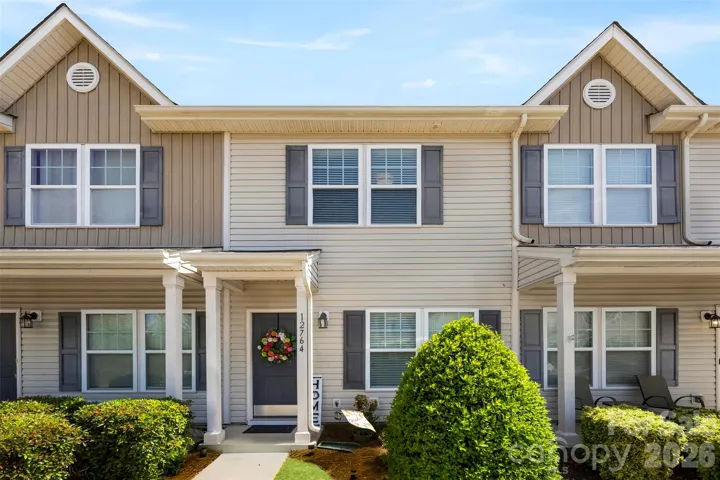
12764 Persimmon Tree Drive, Charlotte, North Carolina 28273
12764 Persimmon Tree Drive, Charlotte, NC 28273, Charlotte, NC- Beds: 2
- Baths: 3
- Townhouse, Residential
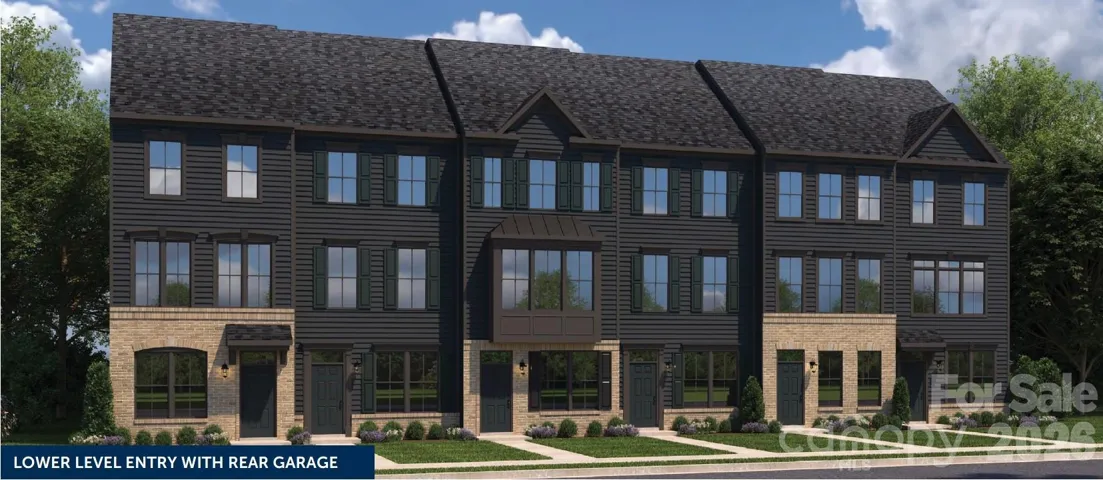
1450 Samuel Street, Charlotte, North Carolina 28206
1454 Samuel Street, Charlotte, NC 28206, Charlotte, NC- Beds: 3
- Baths: 4
- Townhouse, Residential

- The Simpson Group Realty

