
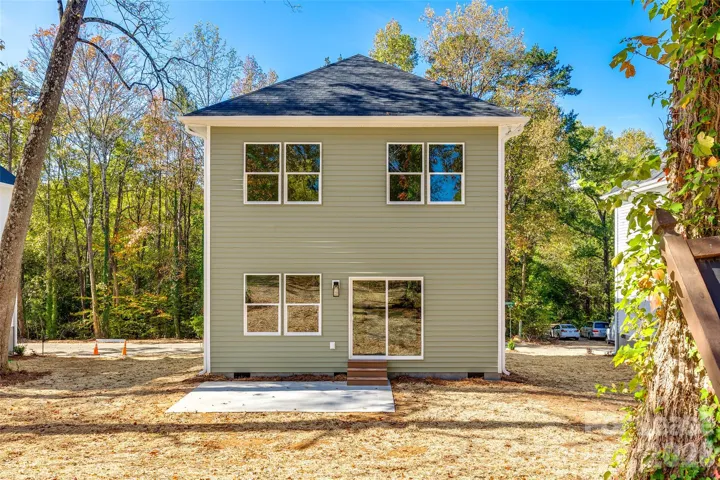
- Single Family Residence, Residential Lease
- 4
- 3
- 2023
Description
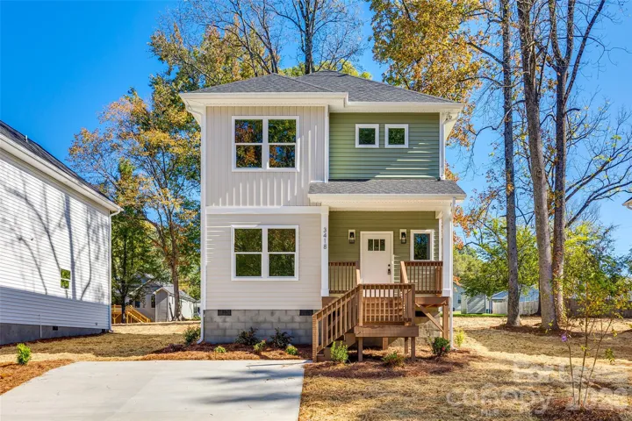
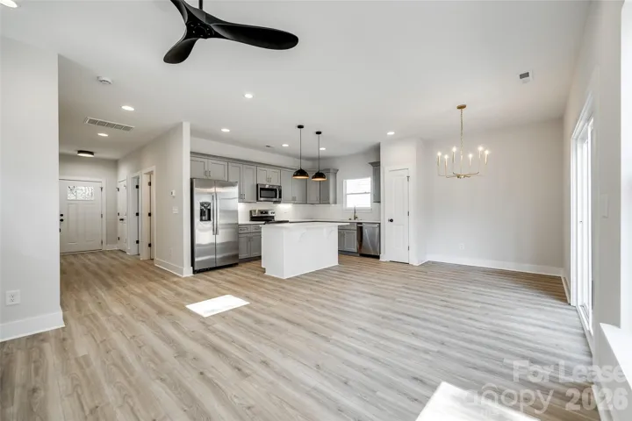
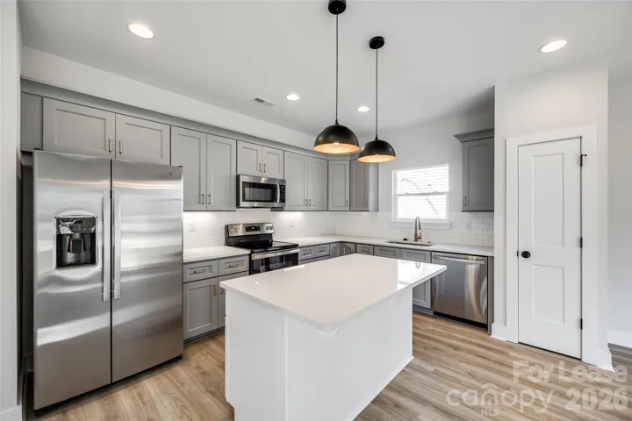
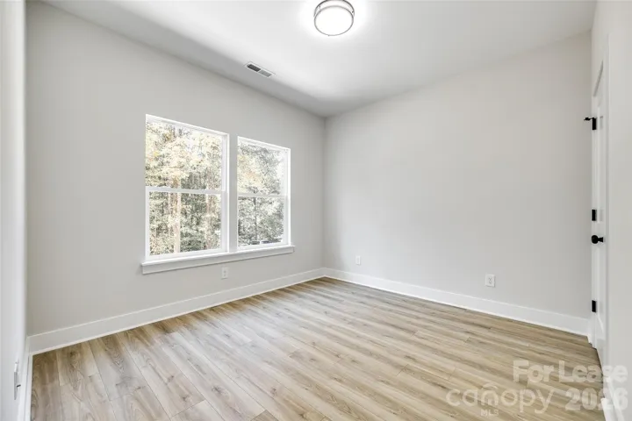
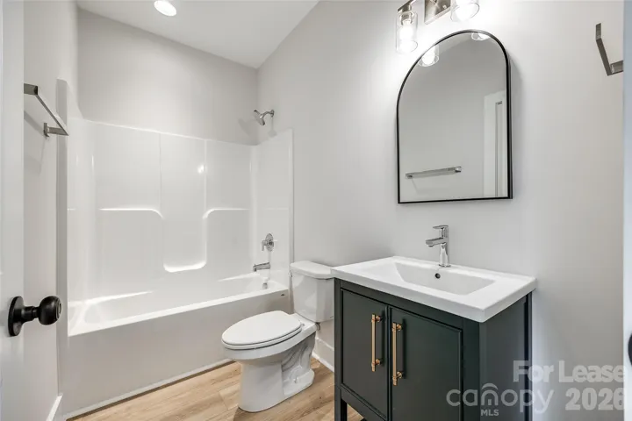
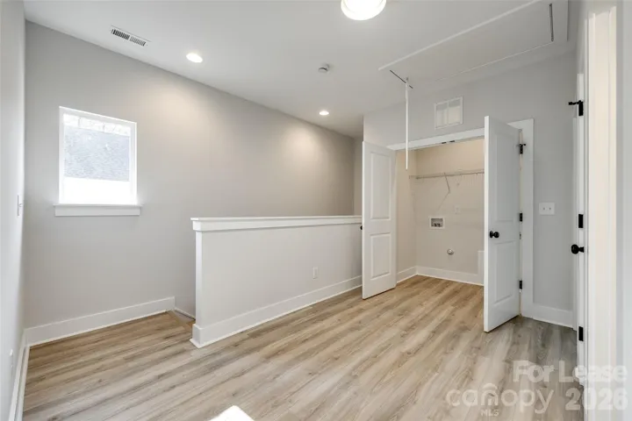
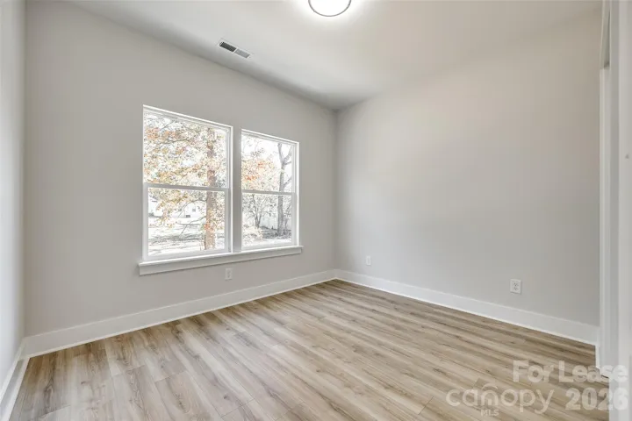
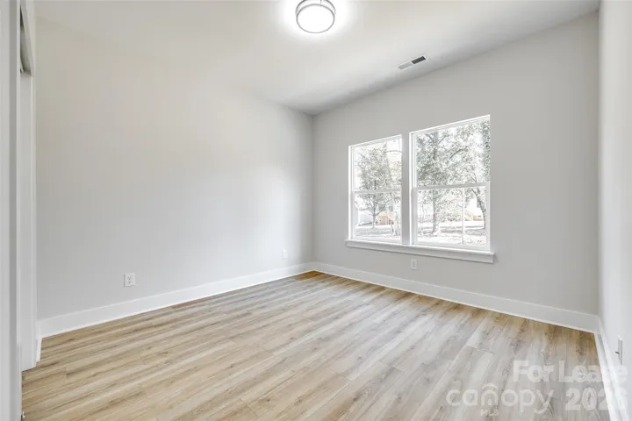
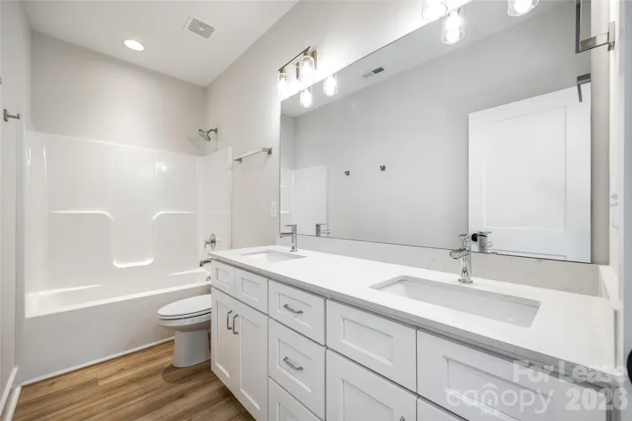
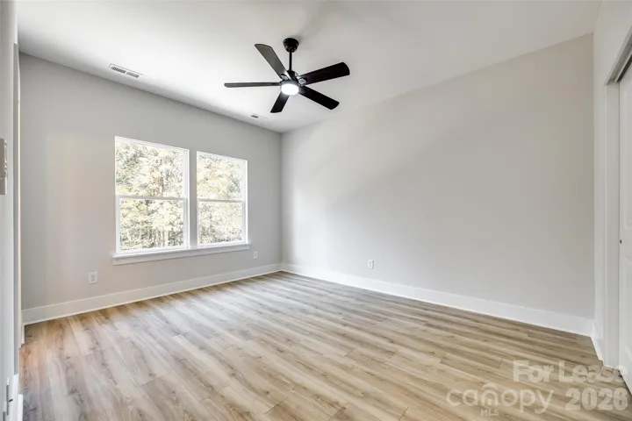
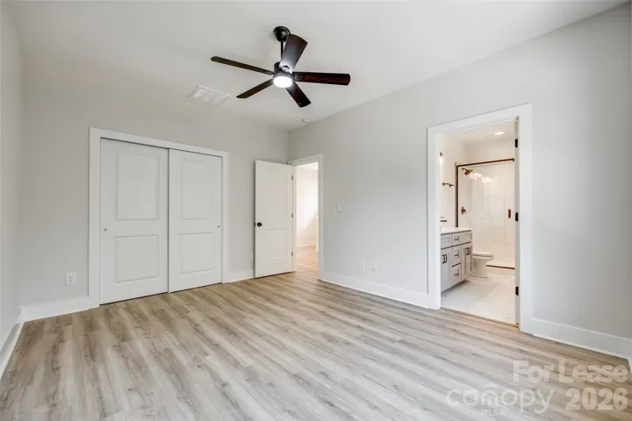
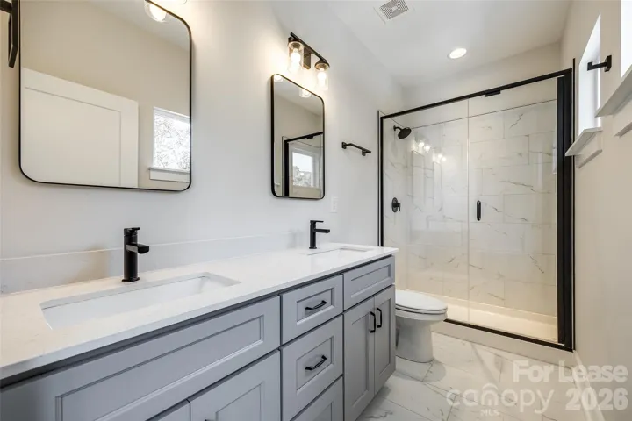
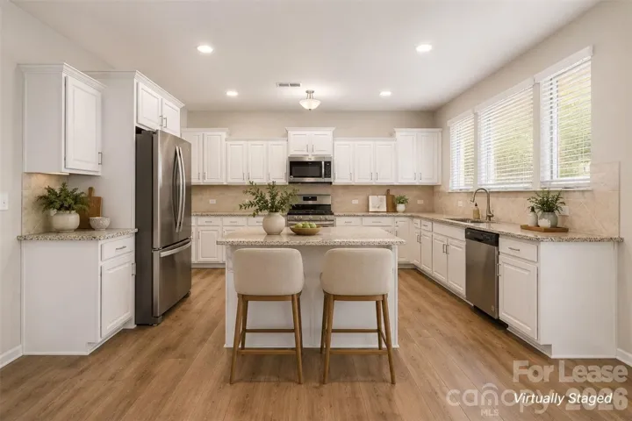
Welcome home to 3418 Peligreni Street, a stunning newer construction residence tucked along a quiet, wooded street in one of Charlotte’s most exciting and up-and-coming areas. With crisp white and sage green exterior siding, a charming front porch, and a concrete driveway framed by mature trees, this home makes a lasting first impression. Inside, soaring 9-foot ceilings and an open-concept layout set the stage for comfortable, stylish living. The gorgeous kitchen features gray shaker cabinets, quartz countertops, a center island, subway tile backsplash, bold black pendant lighting, and a full suite of stainless steel appliances. LVP flooring flows throughout the main level, complemented by designer lighting fixtures and recessed lighting. Upstairs, the primary suite is a true sanctuary, offering a beautifully appointed ensuite bath with double vanity, quartz countertops, matte black fixtures, and a stunning marble-look tiled glass-enclosed shower. Additional bedrooms are bright and inviting with treetop views. The rear of the home features a concrete patio and sliding glass door, opening to a private yard wrapped in mature trees. And the location could not be better, with direct access to the Stewart Creek Greenway, just minutes from Enderly Park, Wesley Heights, Savona Mill, and Uptown Charlotte. Schedule your private tour today!
Address
Open on Google Maps-
Address: 3418 Peligreni Street
-
City: Charlotte
-
State/county: NC
-
Zip/Postal Code: 28208
-
Area: Lakewood
Details
Updated on July 2, 2026 at 2:38 pm-
Property ID 4398059
-
Price $2,500
-
Bedrooms 4
-
Bathrooms 3
-
Year Built 2023
-
Property Type Single Family Residence, Residential Lease
-
Property Status Active, For Rent
Additional details
-
Sewer Public Sewer
-
County Mecklenburg
-
Property Type Residential Lease
-
Elementary School Unspecified
-
Middle School Unspecified
-
High School Unspecified
Features
Mortgage Calculator
-
Down Payment
-
Loan Amount
-
Monthly Mortgage Payment
-
Property Tax
-
Home Insurance
Contact Information
View ListingsSimilar Listings
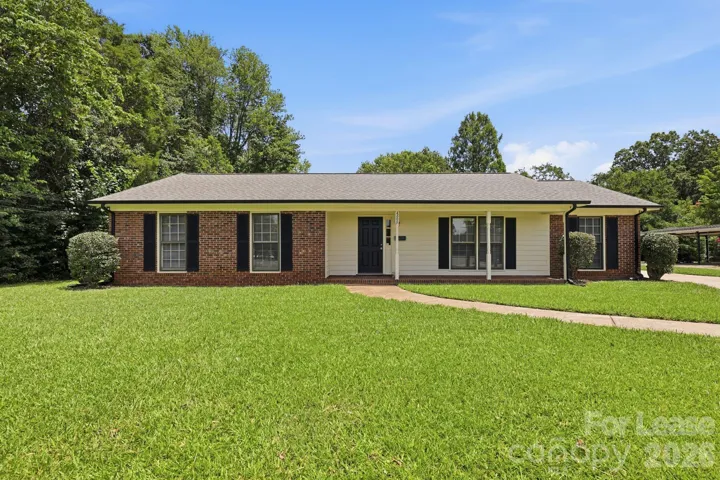
4609 Randolph Road, Charlotte, North Carolina 28211
4609 Randolph Road, Charlotte, NC 28211, Charlotte, NC- Beds: 3
- Baths: 2
- Single Family Residence, Residential Lease
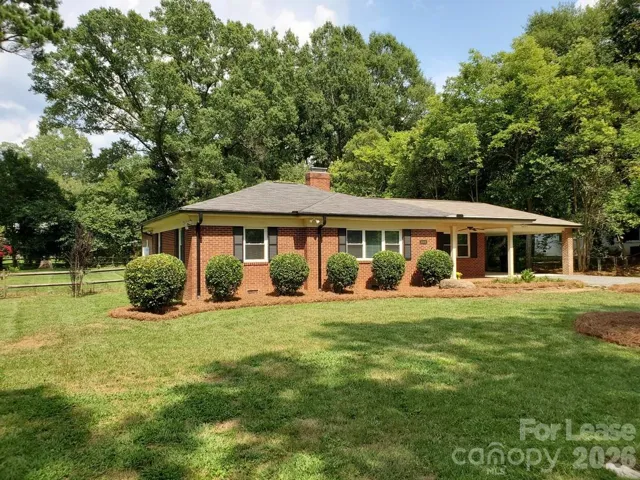
4419 Castleton Road, Charlotte, North Carolina 28211
4419 Castleton Road, Charlotte, NC 28211, Charlotte, NC- Beds: 3
- Baths: 3
- Single Family Residence, Residential Lease
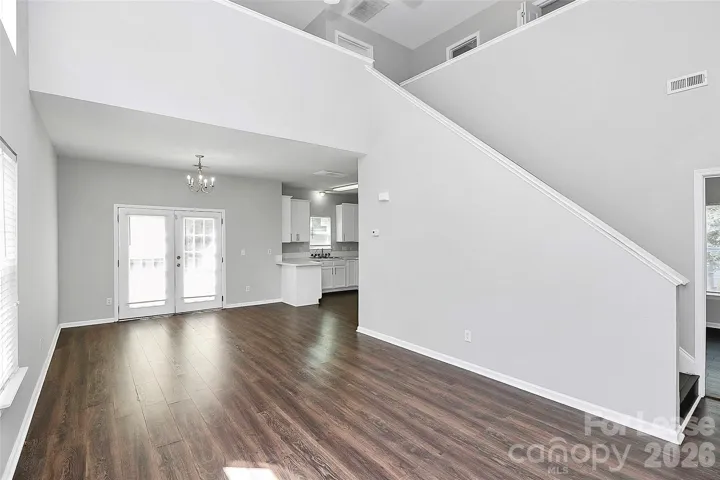
3731 Bullard Street, Charlotte, North Carolina 28208
3731 Bullard Street, Charlotte, NC 28208, Charlotte, NC- Beds: 3
- Baths: 3
- Single Family Residence, Residential Lease
2120 Katie Alice Circle, Waxhaw, North Carolina 28173
2120 Katie Alice Circle, Waxhaw, NC 28173, Waxhaw, NC- Beds: 5
- Baths: 4
- Single Family Residence, Residential Lease

- The Simpson Group Realty

