
- Single Family Residence, Residential Lease
- 5
- 4
- 2020
Description
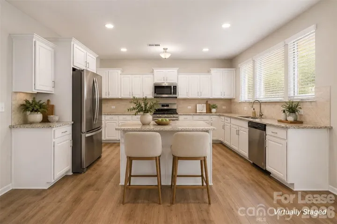
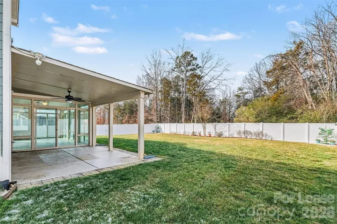
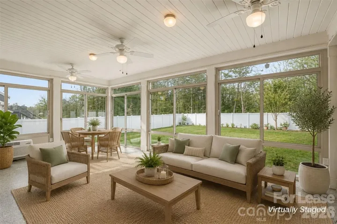
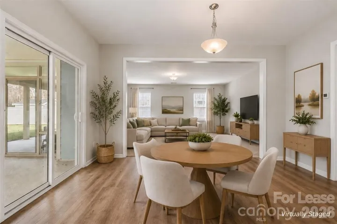
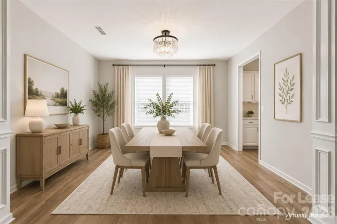
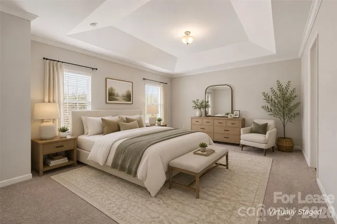
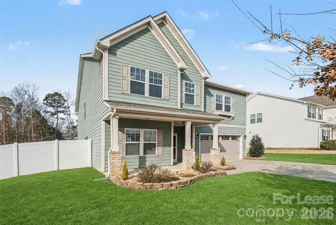
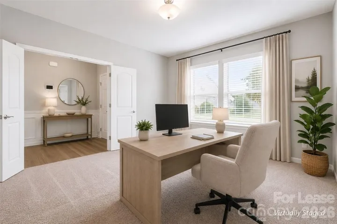
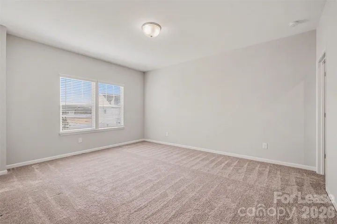
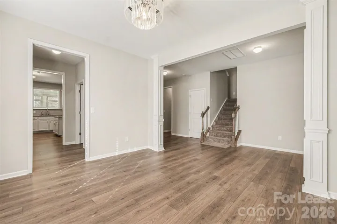
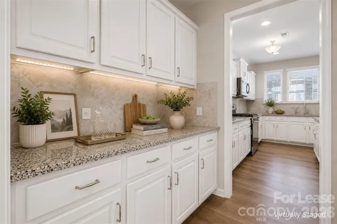
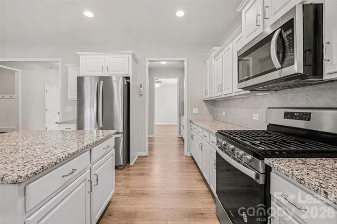
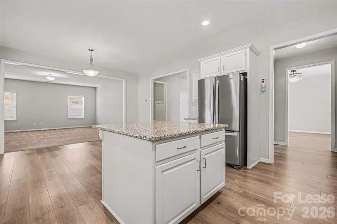
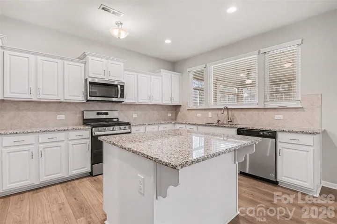
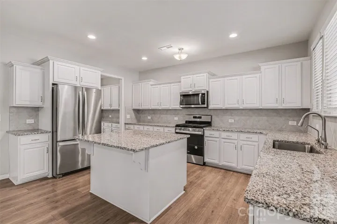
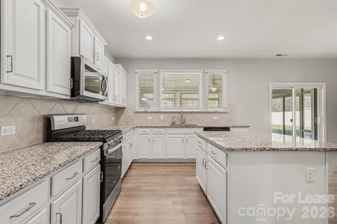
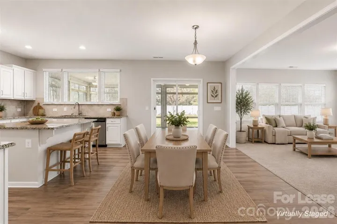
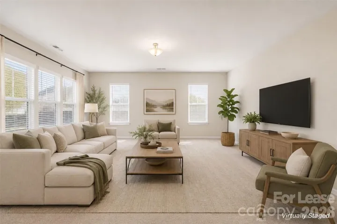
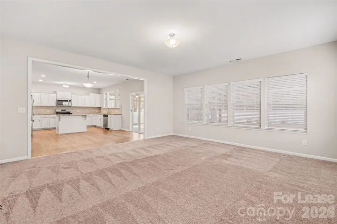
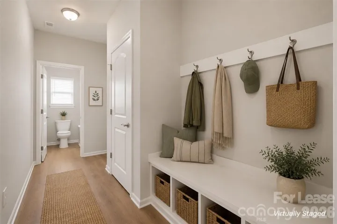
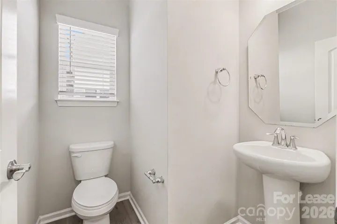
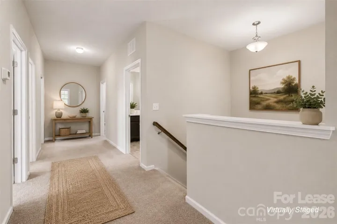
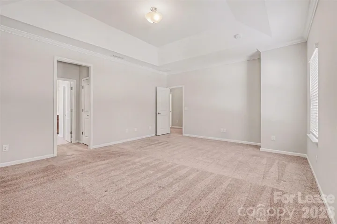
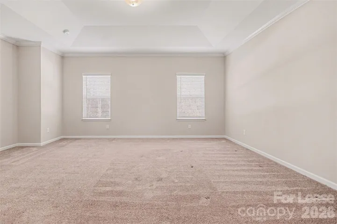
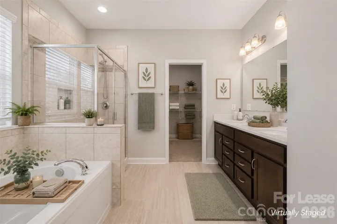
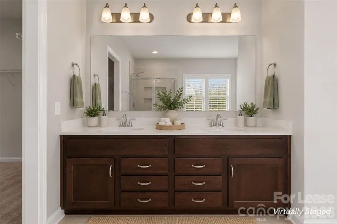
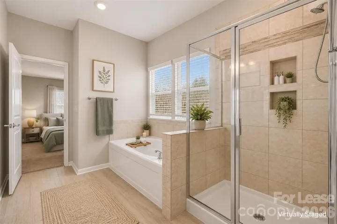
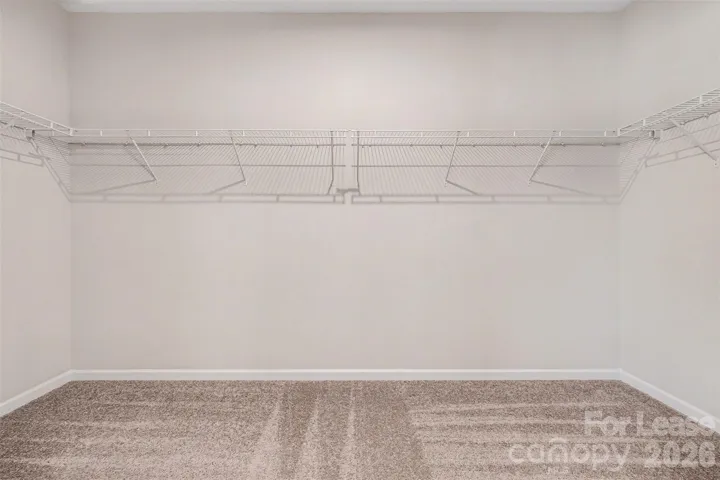
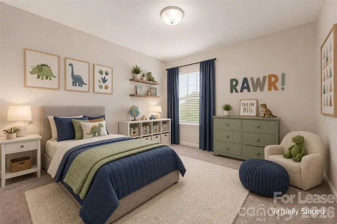
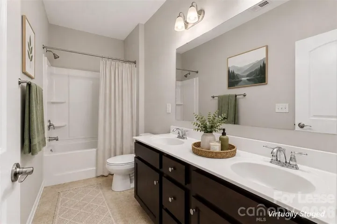
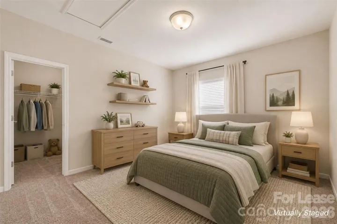
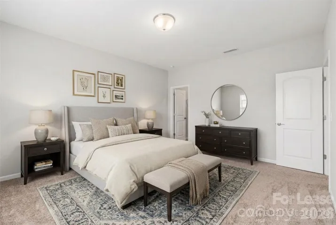
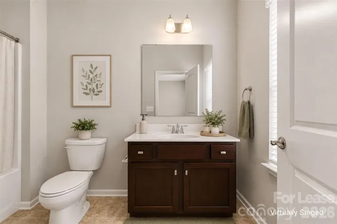
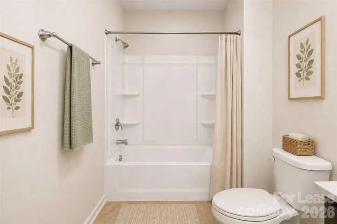
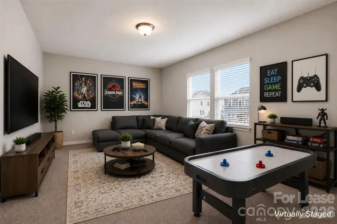
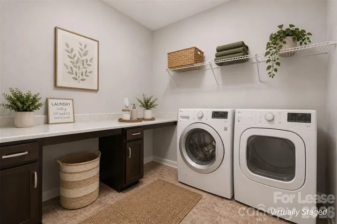
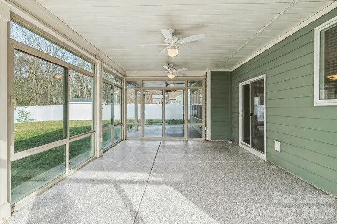
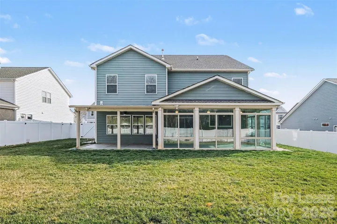
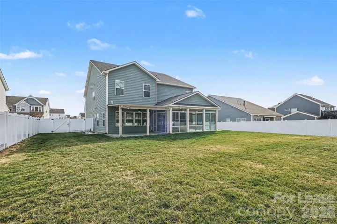
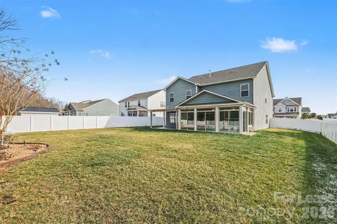
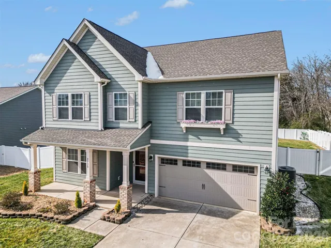
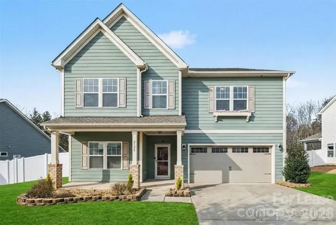
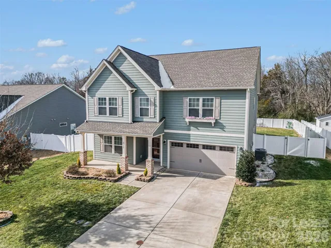
Welcome to over 4, 150 square feet of beautifully designed living in Greenbrier! This move-in-ready home offers 5 bedrooms, 3.5 bathrooms, a dedicated office, spacious bonus room, and one of the community’s most private, tree-lined homesites. The heart of the home is the open-concept kitchen and living area, featuring granite countertops, a large island, walk-in pantry, and abundant cabinet space—perfect for everyday living and entertaining. The true showstopper is the heated and cooled four-season sunroom, surrounded by floor-to-ceiling windows overlooking the fully fenced backyard and peaceful wooded backdrop. Whether you’re enjoying your morning coffee or hosting family and friends, this space is designed to be enjoyed year-round. Upstairs, the spacious primary suite offers a spa-like bath with a oversized, soaking tub, separate shower, dual vanities, and a large walk-in closet. A secondary ensuite bedroom provides an ideal setup for guests or multigenerational living. Additional upgrades include a Culligan whole-house water filtration system, Renee Byrd irrigation in the front and the back, professional landscaping, and mature trees—features that set this home apart from new construction. Conveniently located just minutes from Downtown Waxhaw, Ballantyne, shopping, dining, and top-rated schools, this home combines luxury, space, and exceptional value.
Address
Open on Google Maps-
Address: 2120 Katie Alice Circle
-
City: Waxhaw
-
State/county: NC
-
Zip/Postal Code: 28173
-
Area: Greenbrier
Details
Updated on July 17, 2026 at 10:52 am-
Property ID 4404996
-
Price $3,500
-
Bedrooms 5
-
Bathrooms 4
-
Garages 2
-
Year Built 2020
-
Property Type Single Family Residence, Residential Lease
-
Property Status Active, For Rent
Additional details
-
Roof Architectural Shingle
-
Sewer Public Sewer
-
Cooling Ceiling Fan(s), Central Air, Dual, Zoned
-
Heating Central, Electric, Heat Pump, Zoned
-
Flooring Carpet, Tile, Vinyl
-
County Union
-
Property Type Residential Lease
-
Parking Driveway, Attached Garage
-
Elementary School Unspecified
-
Middle School Unspecified
-
High School Unspecified
-
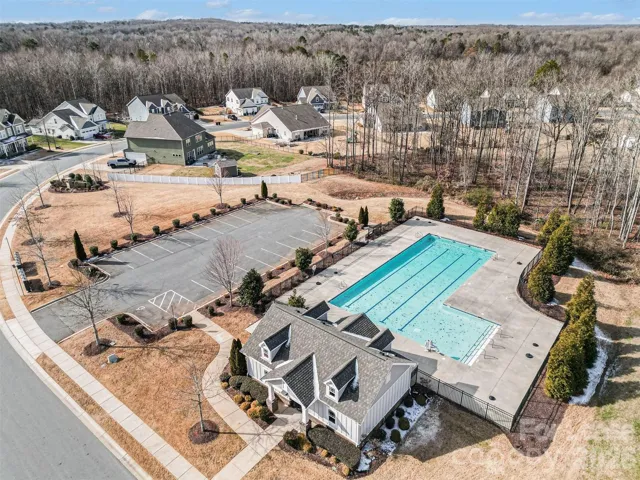
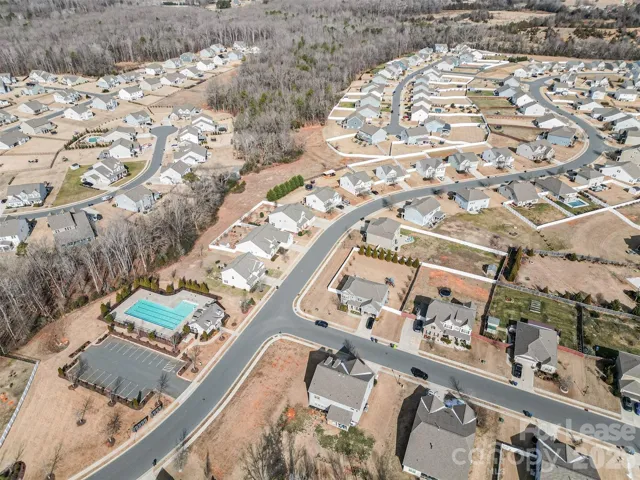
Community Features Outdoor Pool, Sidewalks, Street Lights
Mortgage Calculator
-
Down Payment
-
Loan Amount
-
Monthly Mortgage Payment
-
Property Tax
-
Home Insurance
Contact Information
View ListingsSimilar Listings
2120 Katie Alice Circle, Waxhaw, North Carolina 28173
2120 Katie Alice Circle, Waxhaw, NC 28173, Waxhaw, NC- Beds: 5
- Baths: 4
- Single Family Residence, Residential Lease
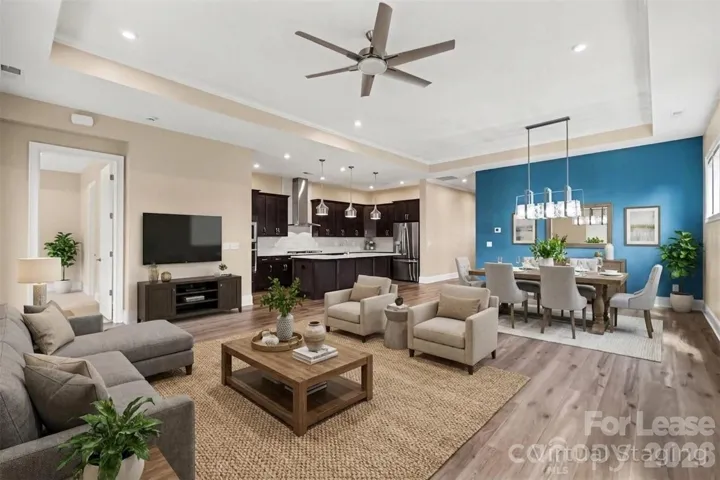
2026 Lake Como Drive, Monroe, North Carolina 28110
2026 Lake Como Drive, Monroe, NC 28110, Monroe, NC- Beds: 4
- Baths: 3
- Single Family Residence, Residential Lease
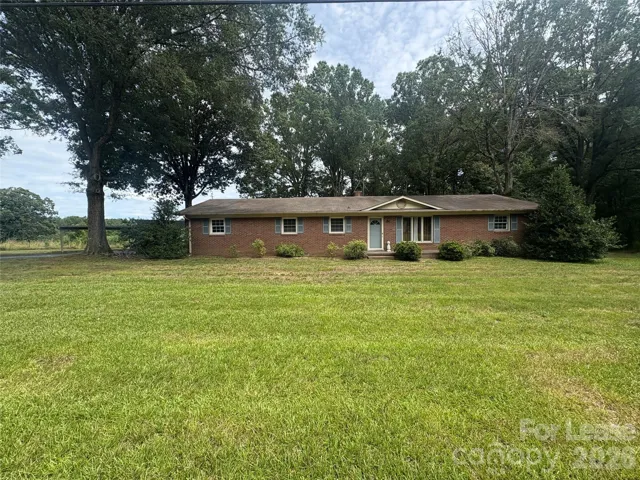
1803 Tucker Road, Peachland, North Carolina 28133
1803 Tucker Road, Peachland, NC 28133, Peachland, NC- Beds: 3
- Baths: 2
- Single Family Residence, Residential Lease
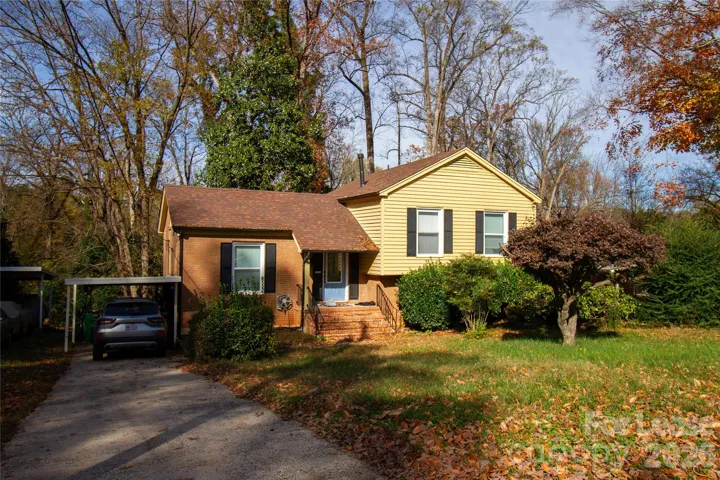
3520 Sargeant Drive, Charlotte, North Carolina 28217
3520 Sargeant Drive, Charlotte, NC 28217, Charlotte, NC- Beds: 3
- Baths: 2
- Single Family Residence, Residential Lease

- The Simpson Group Realty

