

- Single Family Residence, Residential Lease
- 3
- 3
- 1972
Description
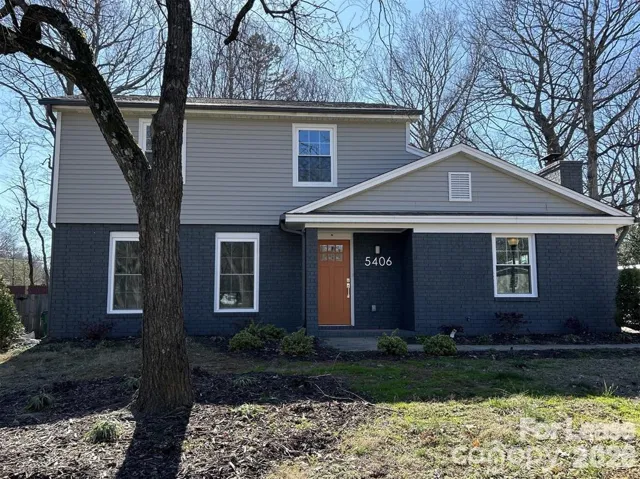
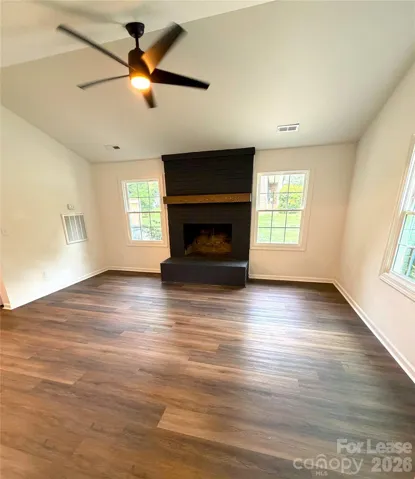
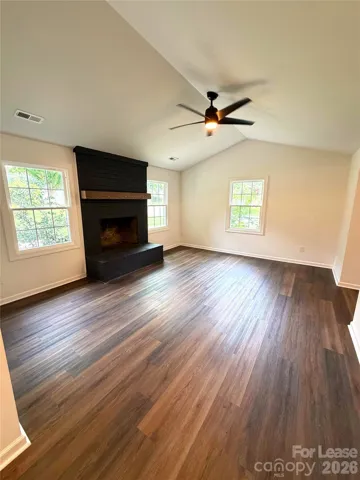
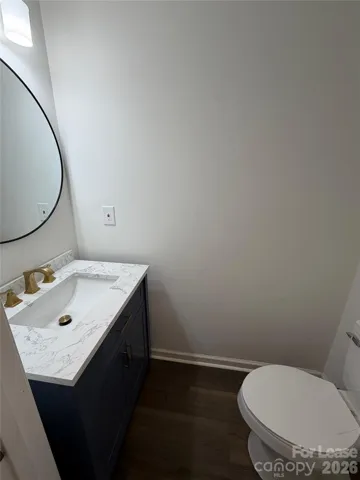
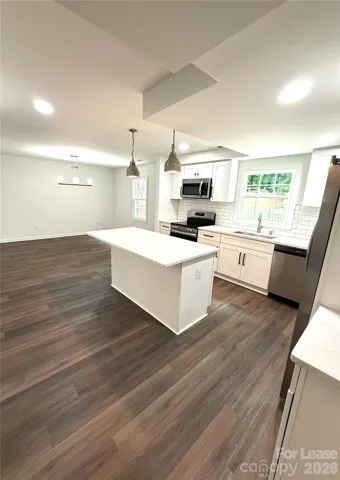
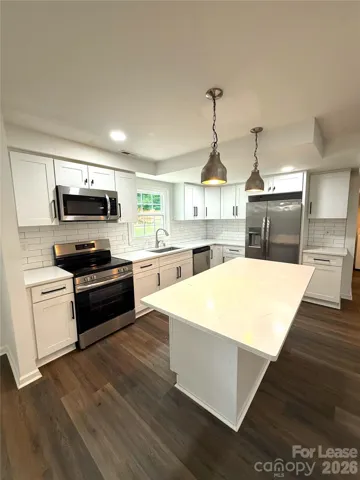
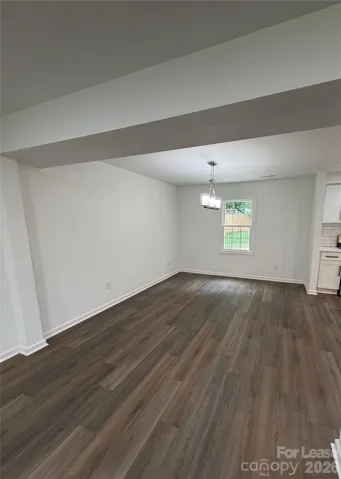
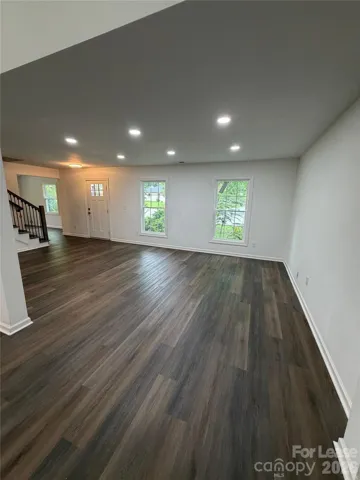
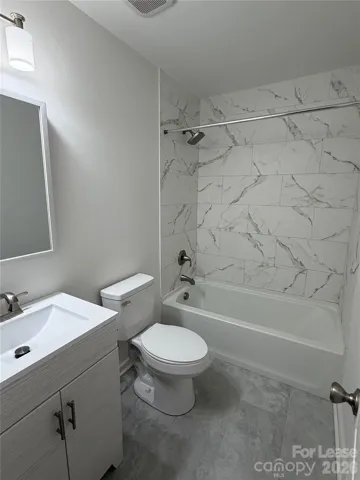
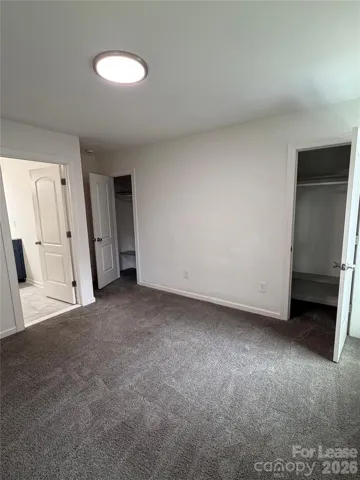
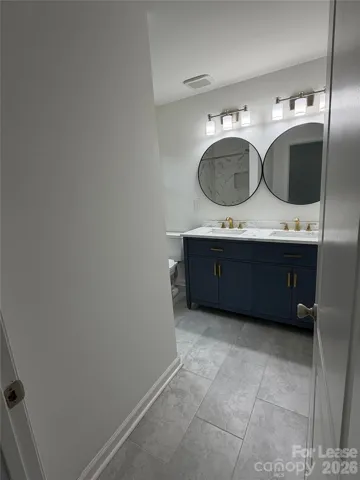
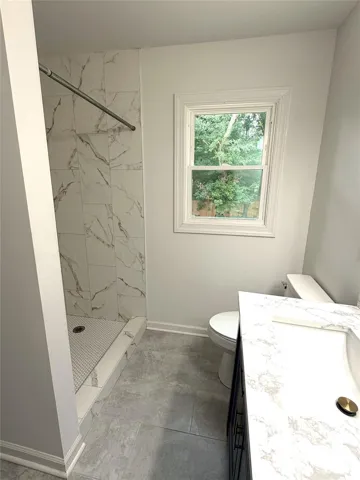
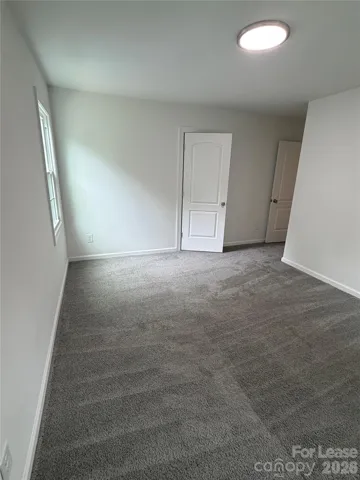
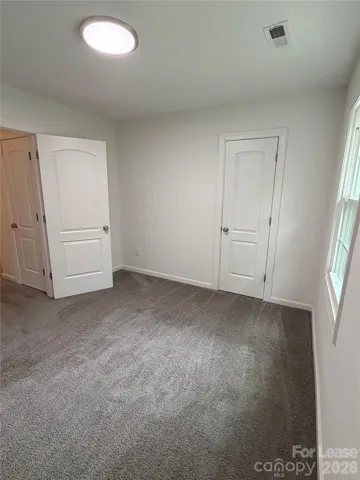
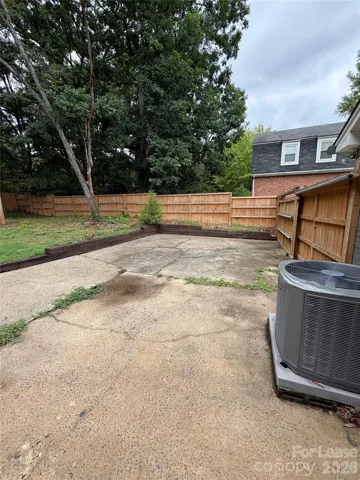
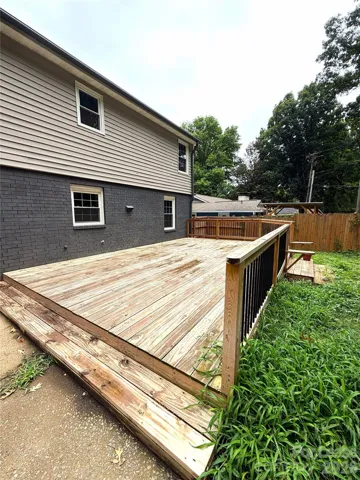
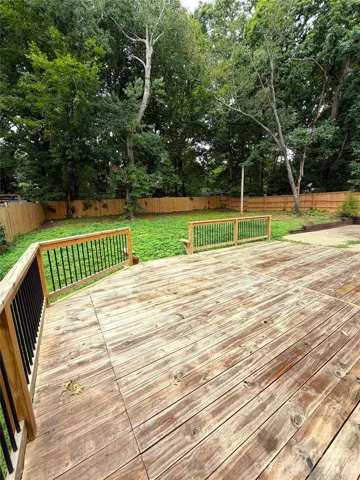
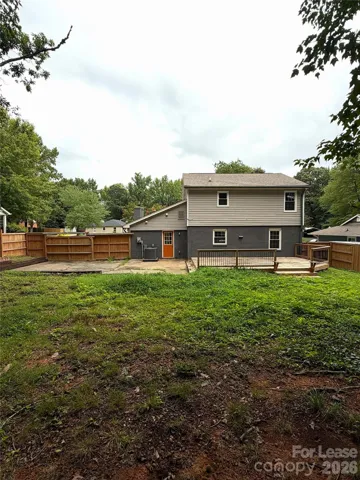
Check out this newly renovated two-story home. The downstairs is very spacious, with an open concept in the kitchen, dining area and living room. Perfect for entertaining, or simply spending time together. The modern yet classic kitchen draws you in with the stunning quartz countertops, stainless steel appliances, clean tilework, and beautiful large island. The beautiful, fenced in backyard offers some extra privacy and is perfect for spending time outdoors. This home is just a short drive to NoDa, and Uptown. Come check it out today. Please note- Out back, the fence is being finished soon and a deck is being built as well which will only add the the beauty and enjoyment of the backyard. We strive to provide an experience that is cost-effective and convenient. That’s why we provide a Resident Benefits Package (RBP) to address common headaches for our residents. Our program handles pest control, air filter changes, utility set up, credit building and more at a rate of $40/month, added to every property as a required program. More details upon application. In addition to RBP, we provide access to liability insurance that meets your needs. Please note Renters Insurance is required. Pet Fee is per pet that does not exceed 35 lbs.
Address
Open on Google Maps-
Address: 5406 Barrington Drive
-
City: Charlotte
-
State/county: NC
-
Zip/Postal Code: 28215
-
Area: NONE
Details
Updated on July 16, 2026 at 7:10 pm-
Property ID 4403289
-
Price $2,350
-
Bedrooms 3
-
Bathrooms 3
-
Year Built 1972
-
Property Type Single Family Residence, Residential Lease
-
Property Status Active, For Rent
Additional details
-
Sewer Public Sewer
-
Cooling Central Air
-
Heating Natural Gas
-
County Mecklenburg
-
Property Type Residential Lease
-
Parking Driveway
-
Elementary School Unspecified
-
Middle School Unspecified
-
High School Unspecified
Features
Mortgage Calculator
-
Down Payment
-
Loan Amount
-
Monthly Mortgage Payment
-
Property Tax
-
Home Insurance
Video
360° Virtual Tour
Contact Information
View ListingsSimilar Listings
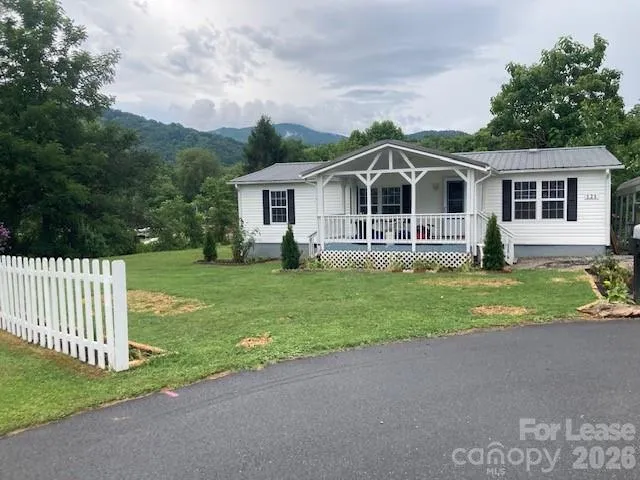
121 J F Morris Drive, Waynesville, North Carolina 28786
121 J F Morris Drive, Waynesville, NC 28786, Waynesville, NC- Beds: 3
- Baths: 2
- Single Family Residence, Residential Lease
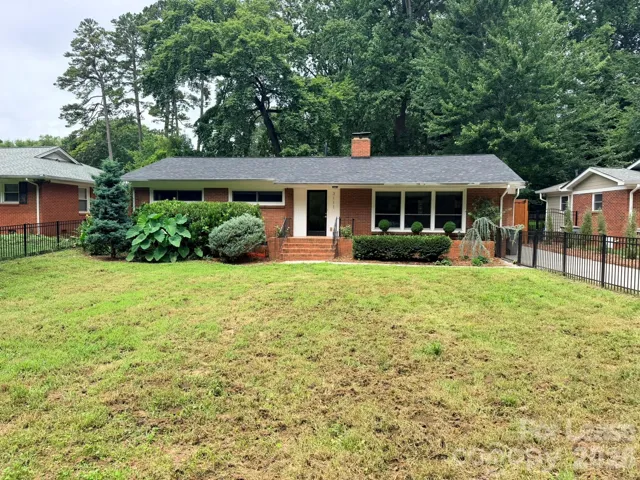
3111 Airlie Street, Charlotte, North Carolina 28205
3111 Airlie Street, Charlotte, NC 28205, Charlotte, NC- Beds: 3
- Baths: 2
- Single Family Residence, Residential Lease
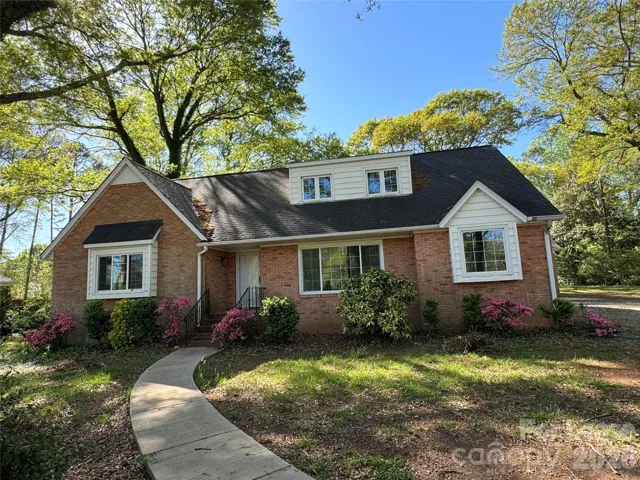
1002 S Main Street, Mount Holly, North Carolina 28120
1002 S Main Street, Mount Holly, NC 28120, Mount Holly, NC- Beds: 4
- Baths: 3
- Single Family Residence, Residential Lease
5406 Barrington Drive, Charlotte, North Carolina 28215
5406 Barrington Drive, Charlotte, NC 28215, Charlotte, NC- Beds: 3
- Baths: 3
- Single Family Residence, Residential Lease

- The Simpson Group Realty

