
- Townhouse, Residential
- 3
- 3
- 2026
Description
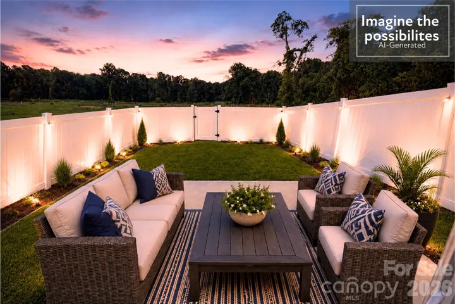
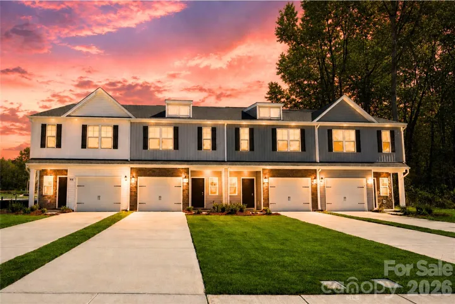
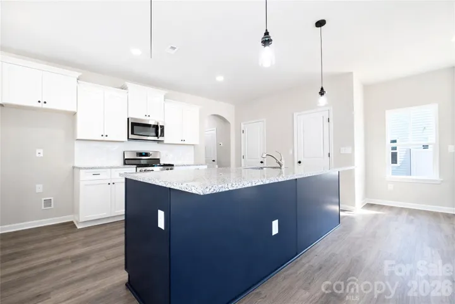
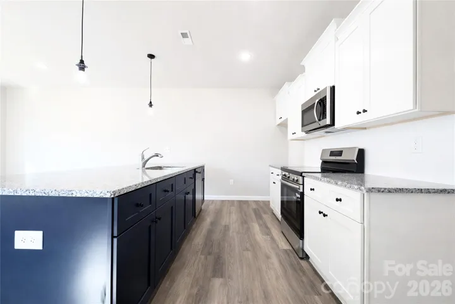
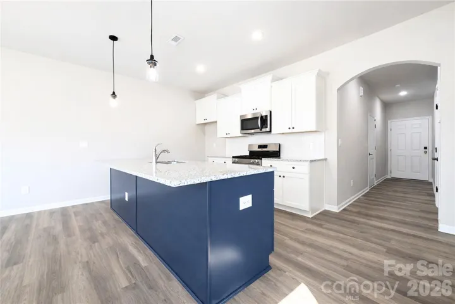
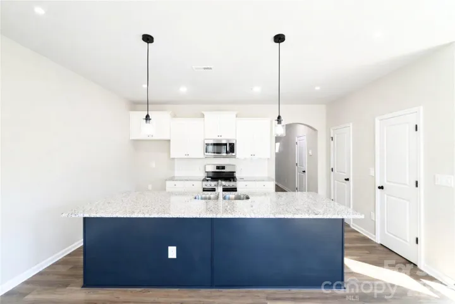
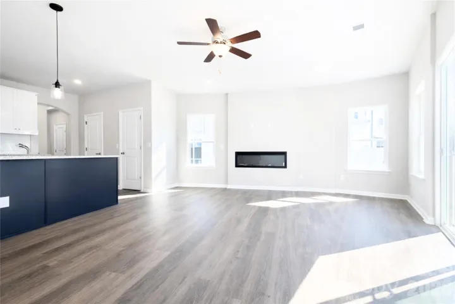
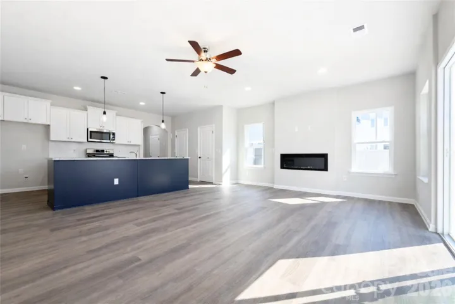
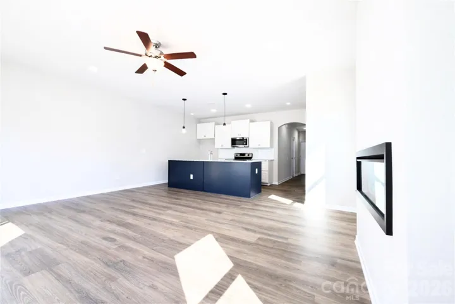
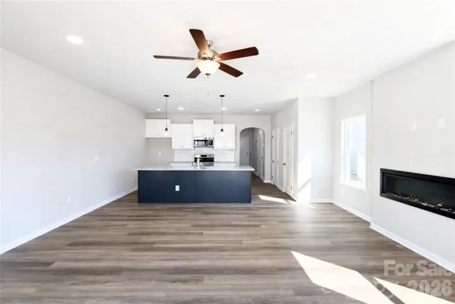
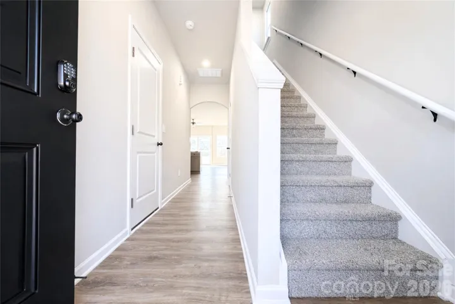
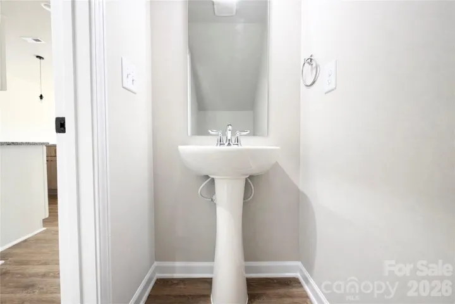
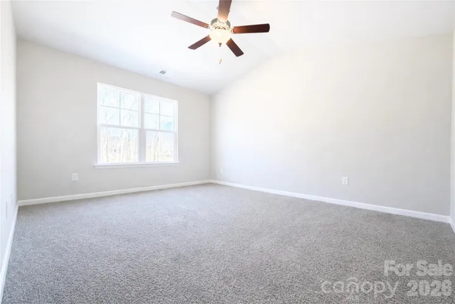
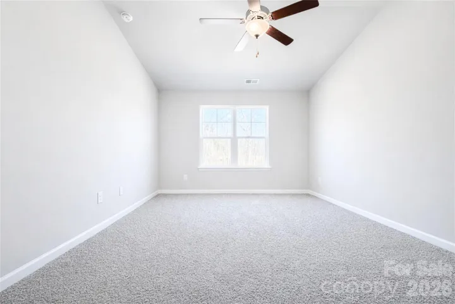
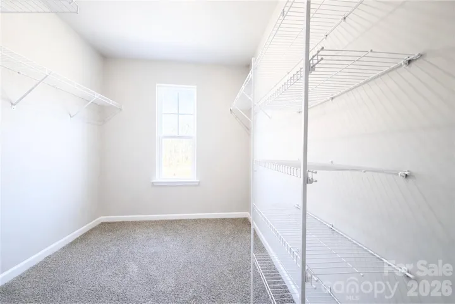
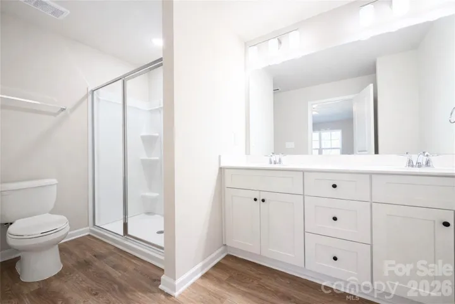
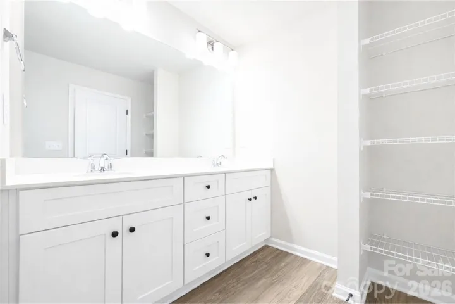
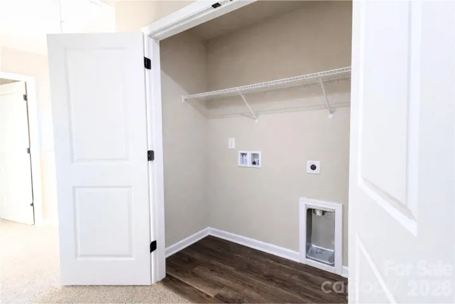
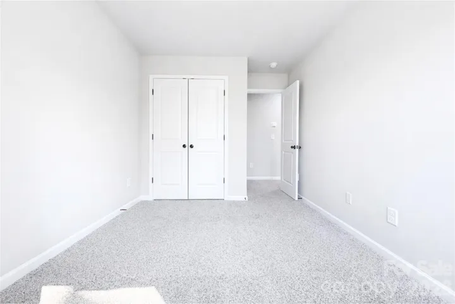
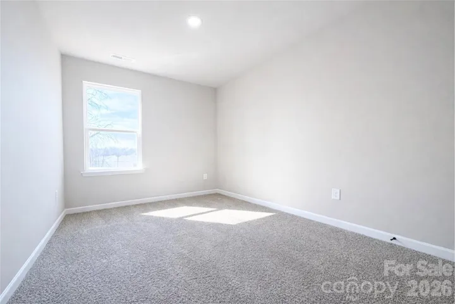
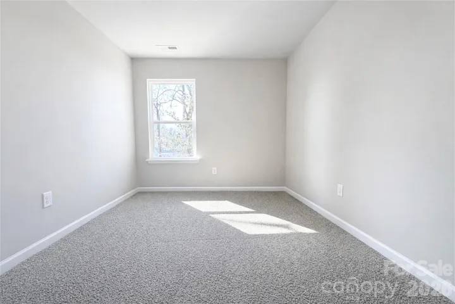
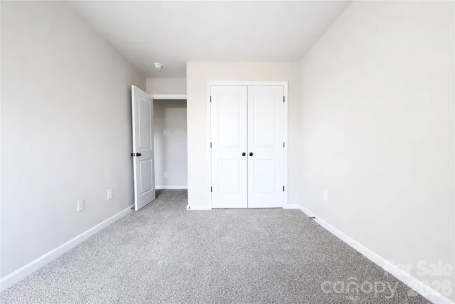
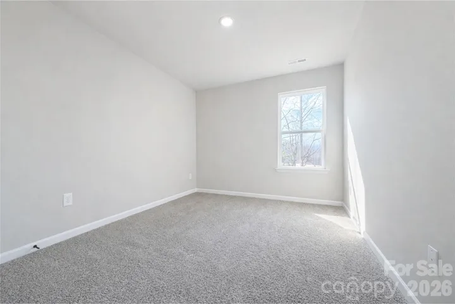
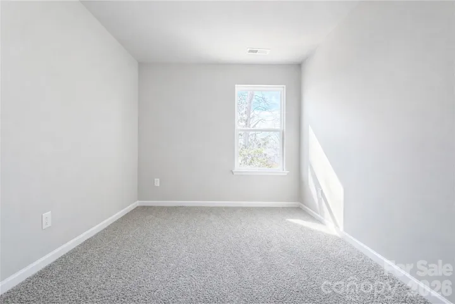
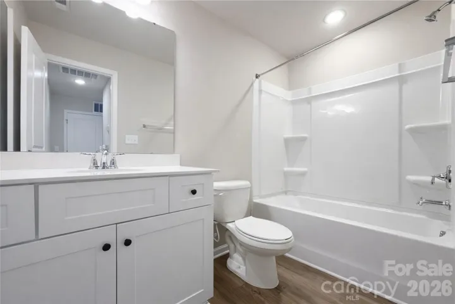
Complete and Move in Ready! Builder is offering up to $10, 000 to buyer at closing if a preferred lender is used. Are you currently renting, we can help cover the cost to break your lease! It is a beautifully designed 3 bedroom townhome with a thoughtful layout and upscale finishes included in the price. This is our popular Whitley plan AND features a large kitchen island that overlooks the main living, dining, and flexible space—perfect for entertaining and everyday living. Homes feature timeless selections with soft grays, crisp whites, and natural wood tones throughout. Luxury vinyl plank flooring runs through the main living areas, all full bathrooms, and the laundry room for both style and durability. Upstairs, you’ll find spacious secondary bedrooms and a conveniently located laundry room, making daily routines effortless. Each townhome includes a 16-foot privacy fence separating units, with potential HOA approval to extend fencing after purchase—allowing homeowners to create an even more private outdoor space. A perfect blend of modern design, transparency in pricing, and low-maintenance living—Abershire offers style, comfort, and value in a brand-new community. All of the homes are representation photos. “imagine the possibilities” photo was AI generated to show that full fencing is allowed in this community.
Address
Open on Google Maps-
Address: 5941 Wallace Avenue
-
City: Charlotte
-
State/county: NC
-
Zip/Postal Code: 28227
-
Area: Abershire
Details
Updated on July 16, 2026 at 10:39 pm-
Property ID 4404074
-
Price $302,490
-
Bedrooms 3
-
Bathrooms 3
-
Garage 1
-
Year Built 2026
-
Property Type Townhouse, Residential
-
Property Status Active, For Sale
Additional details
-
Listing Terms Cash, Conventional, Exchange, FHA, VA Loan
-
Association Fee 180
-
Roof Architectural Shingle
-
Utilities Fiber Optics
-
Sewer Public Sewer
-
Cooling Central Air, Zoned
-
Heating Central, Heat Pump, Zoned
-
Flooring Carpet, Vinyl
-
County Mecklenburg
-
Property Type Residential
-
Parking Driveway, Attached Garage, Garage Door Opener, Keypad Entry
-
Elementary School Lawrence Orr
-
Middle School Albemarle Road
-
High School Independence
-
Community Features Dog Park, Sidewalks, Other
Mortgage Calculator
-
Down Payment
-
Loan Amount
-
Monthly Mortgage Payment
-
Property Tax
-
Home Insurance
Contact Information
View ListingsSimilar Listings

780 River Park Road, Belmont, North Carolina 28012
780 River Park Road, Belmont, NC 28012, Belmont, NC- Beds: 3
- Baths: 3
- Townhouse, Residential

640 Sweet Bonnie Lane, Belmont, North Carolina 28012
640 Sweet Bonnie Lane, Belmont, NC 28012, Belmont, NC- Beds: 2
- Baths: 3
- Townhouse, Residential
5941 Wallace Avenue, Charlotte, North Carolina 28227
5941 Wallace Avenue, Charlotte, NC 28227, Charlotte, NC- Beds: 3
- Baths: 3
- Townhouse, Residential

1636 Ferncliff Road, Charlotte, North Carolina 28211
1636 Ferncliff Road, Charlotte, NC 28211, Charlotte, NC- Beds: 4
- Baths: 4
- Townhouse, Residential

- The Simpson Group Realty

