
- Single Family Residence, Residential Lease
- 4
- 3
- 2023
Description
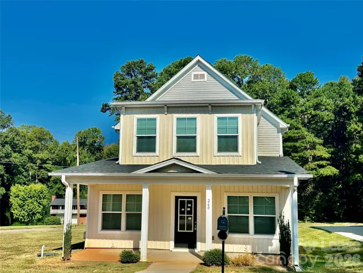
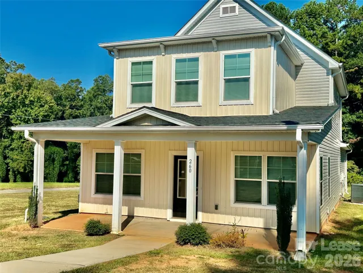
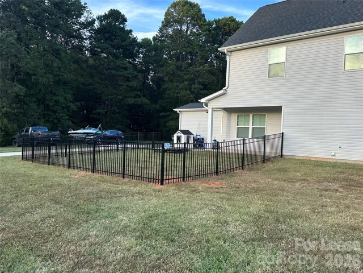
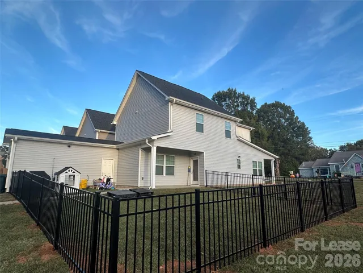
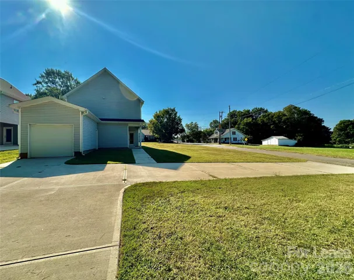
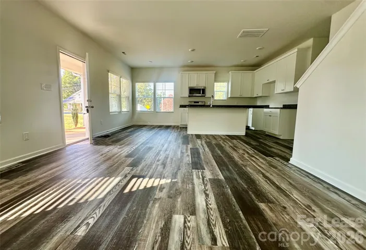
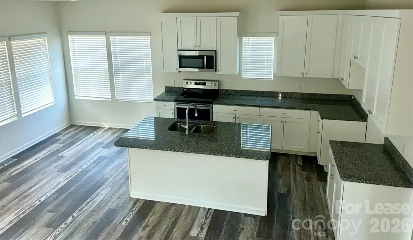
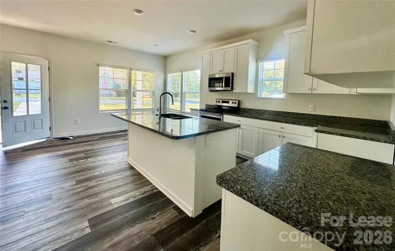
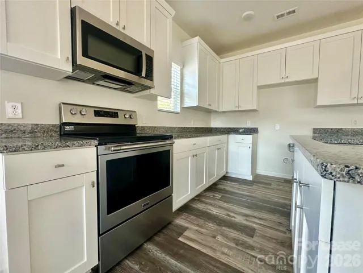
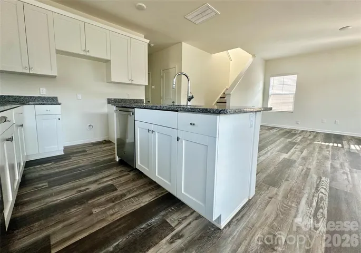
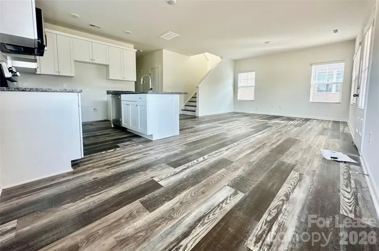
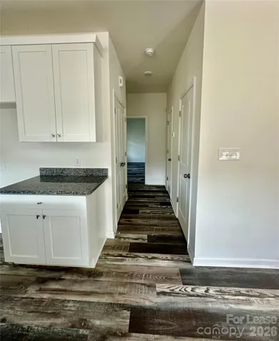
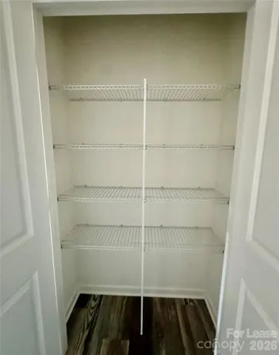
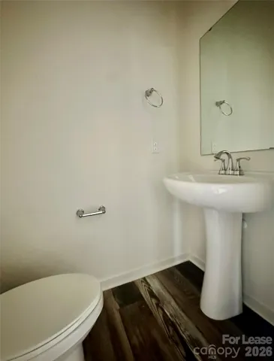
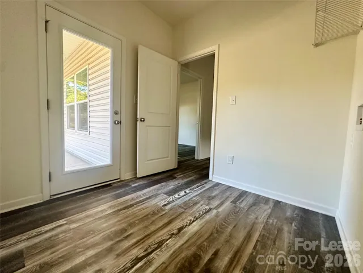
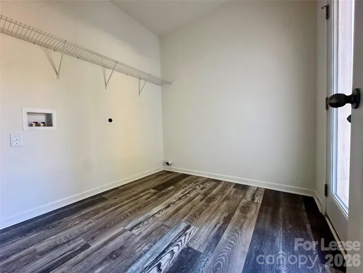
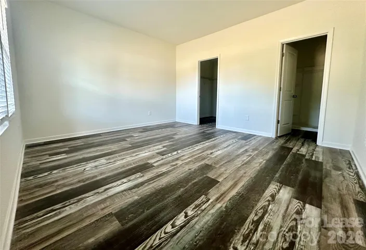
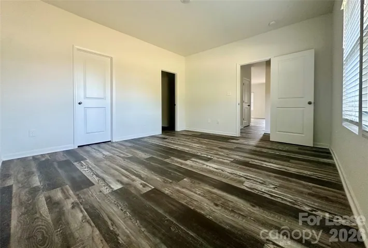
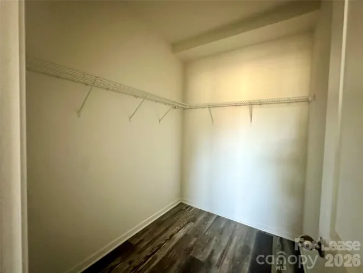
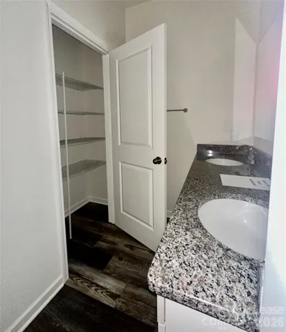
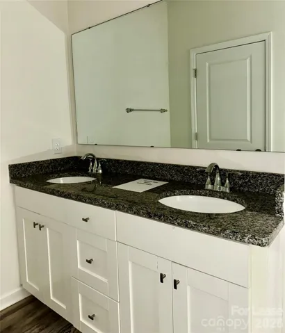
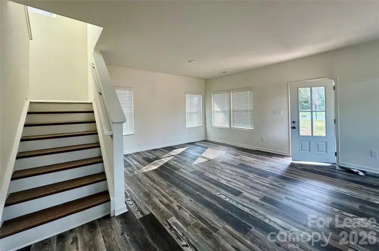
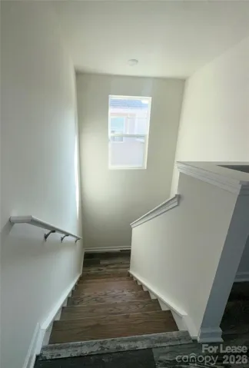
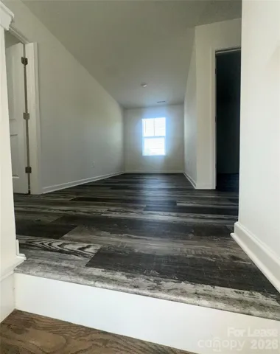
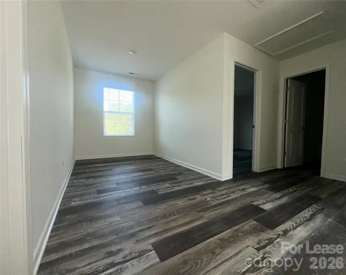
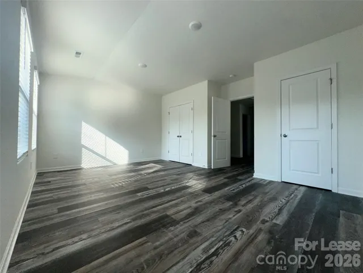
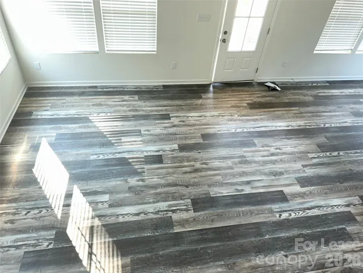
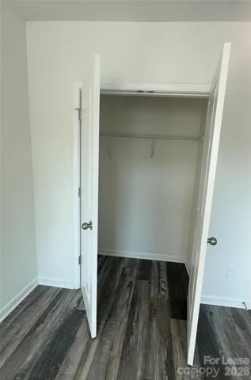
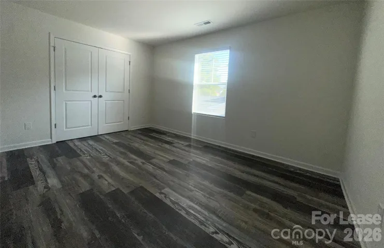
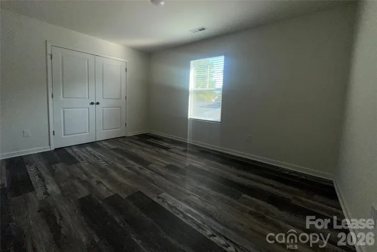
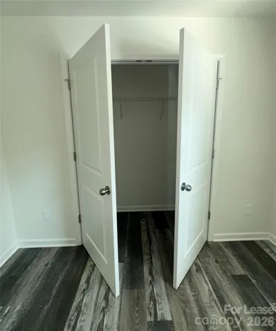
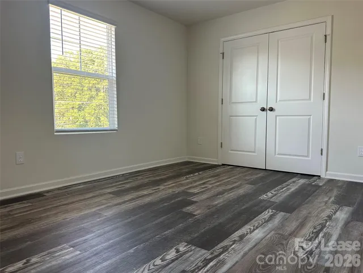
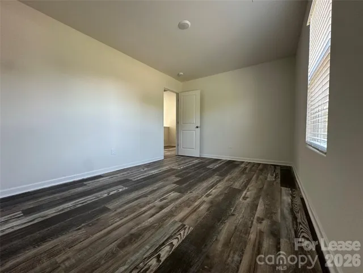
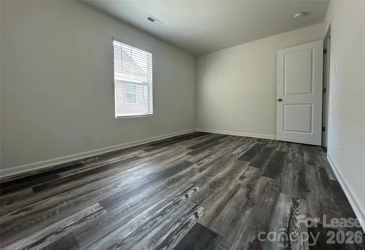
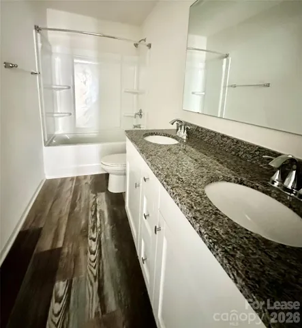
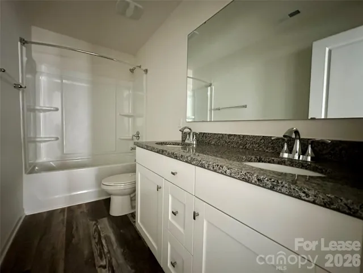
THIS RENTAL HAS IT ALL!! RECENTLY BUILT super cute 4 bedroom home plus a large loft ideal for home office or kids playroom. Open plan with Primary Bedroom on main level. 3 large bedrooms up (one being HUGE and offering 2 closets). Stainless appliances (fridge not pictured but is included), granite counters, soft close cabinets and island with breakfast bar. 3″ wood blinds and laminate wood floors throughout the home! Covered rocking chair front porch and covered side porch as well. Quiet dead end street with new homes and in walking distance to downtown Troutman! Wooded back yard and large side yard that has a fenced in area for pets/kids. Pets conditional with a fee and depends on how many/size. Tenant pays all utilities and is responsible for yard maintenance. Large lot that goes back into the wooded area. NO HOA! Room to park your trailer and boat! Managed by owner who is a licensed Real Estate Agent… I answer calls quickly and take care of repairs/issues in a more than reasonable timeframe. You are not dealing with a management company that doesn’t return calls promptly.
Address
Open on Google Maps-
Address: 260 Mills Avenue, Troutman, North Carolina 28166
-
City: Troutman
-
State/county: NC
-
Zip/Postal Code: 28166
-
Area: NONE
Details
Updated on August 3, 2026 at 8:38 am-
Property ID 4410585
-
Price $2,350
-
Bedrooms 4
-
Bathrooms 3
-
Garage 1
-
Year Built 2023
-
Property Type Single Family Residence, Residential Lease
-
Property Status Active, For Rent
Additional details
-
Roof Architectural Shingle
-
Utilities Electricity Connected
-
Sewer Public Sewer
-
Cooling Central Air, Electric
-
Heating Electric, Heat Pump
-
Flooring Laminate
-
County Iredell
-
Property Type Residential Lease
-
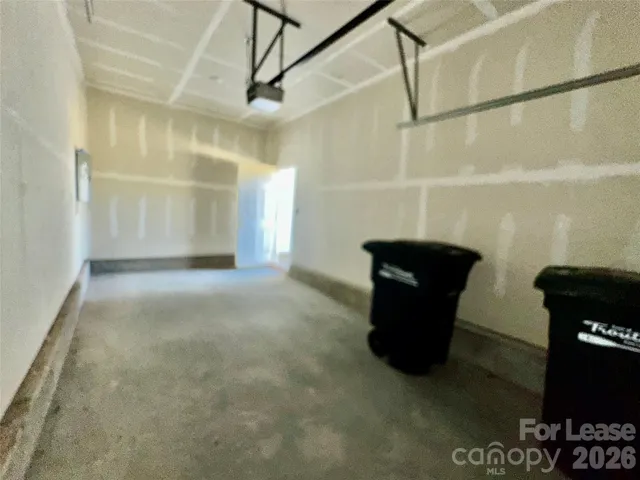
Parking Driveway, Attached Garage, Garage Door Opener, Garage Faces Rear
-
Elementary School Unspecified
-
Middle School Unspecified
-
High School Unspecified
-
Community Features None
Mortgage Calculator
-
Down Payment
-
Loan Amount
-
Monthly Mortgage Payment
-
Property Tax
-
Home Insurance
Contact Information
View ListingsSimilar Listings
260 Mills Avenue, Troutman, North Carolina 28166
260 Mills Avenue, Troutman, North Carolina 28166, Troutman, NC- Beds: 4
- Baths: 3
- Single Family Residence, Residential Lease
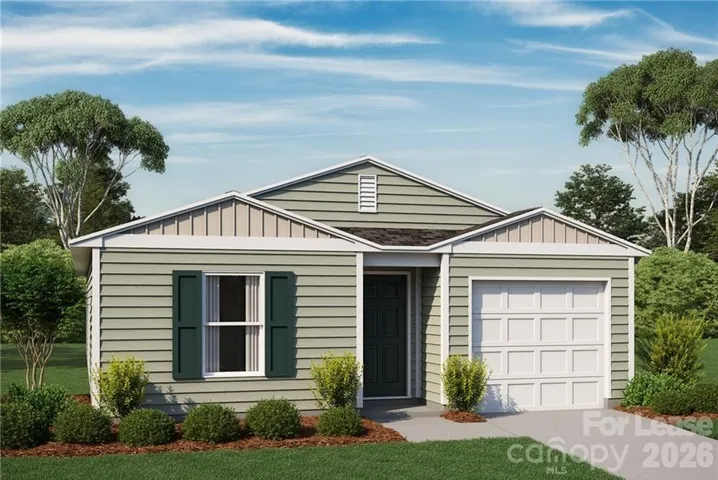
2130 Pinnacle View Drive, Kings Mountain, North Carolina 28086
2130 Pinnacle View Drive, Kings Mountain, North Carolina 28086, Kings Mountain, NC- Beds: 4
- Baths: 2
- Single Family Residence, Residential Lease
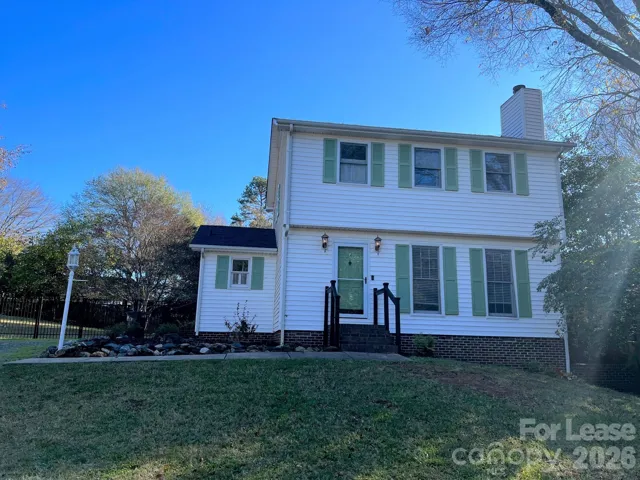
20921 San Mateo Place, Cornelius, North Carolina 28031
20921 San Mateo Place, Cornelius, North Carolina 28031, Cornelius, NC- Beds: 3
- Baths: 3
- Single Family Residence, Residential Lease
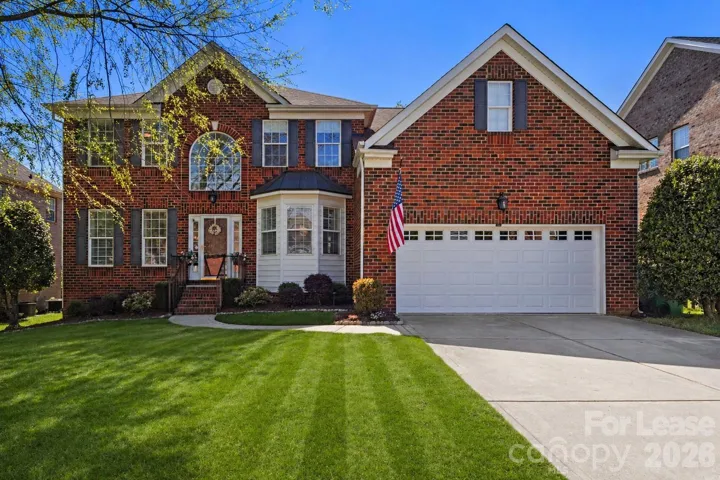
4442 Huntscroft Lane, Charlotte, North Carolina 28226
4442 Huntscroft Lane, Charlotte, North Carolina 28226, Charlotte, NC- Beds: 5
- Baths: 4
- Single Family Residence, Residential Lease

- The Simpson Group Realty

