
- Townhouse, Residential
- 2
- 3
- 1998
Description
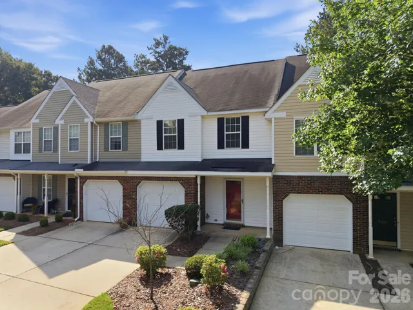
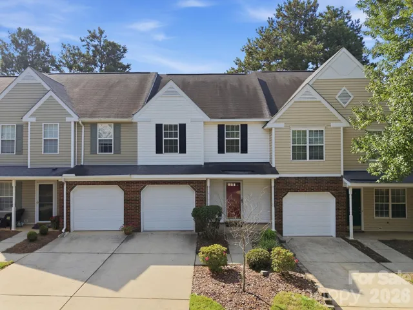
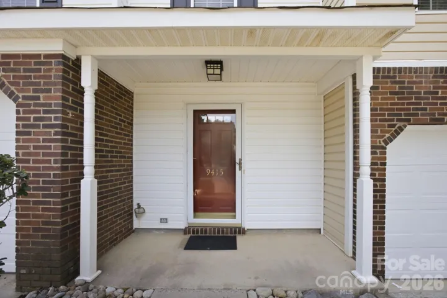
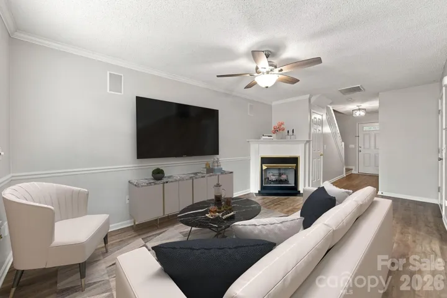
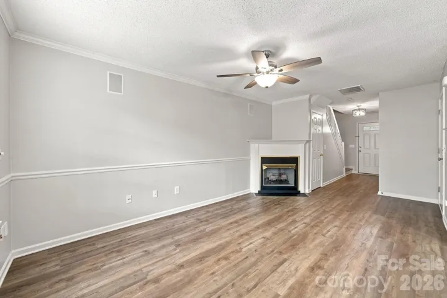
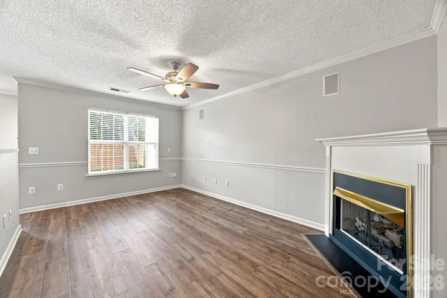
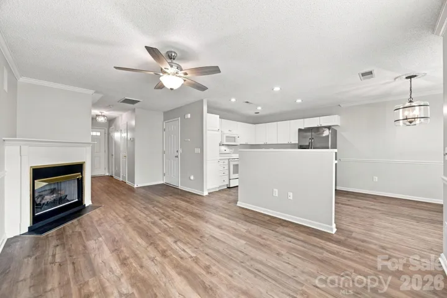
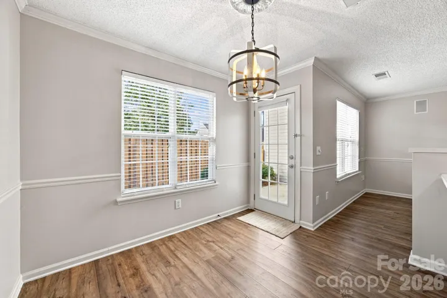
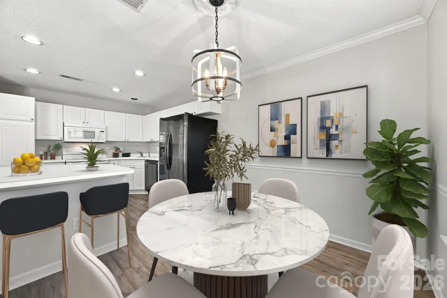
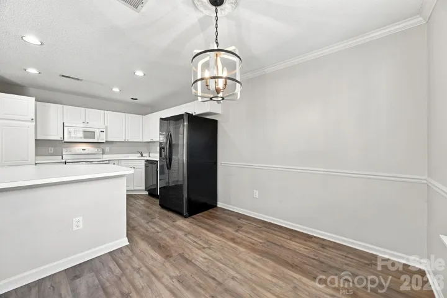
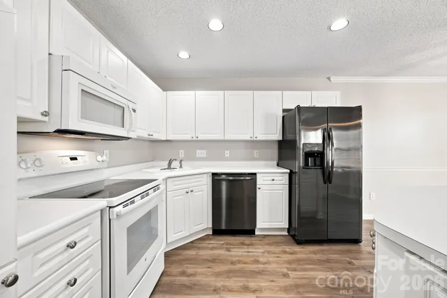
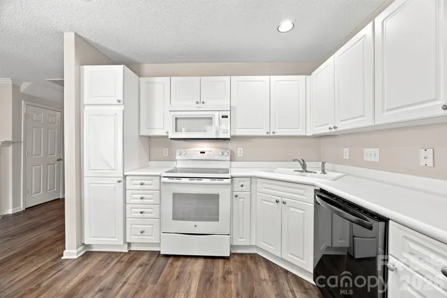
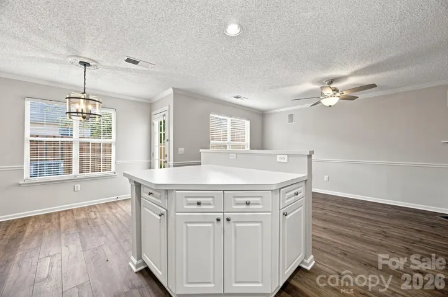
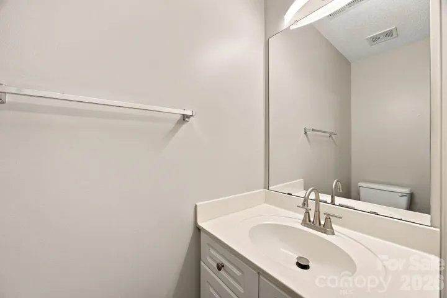
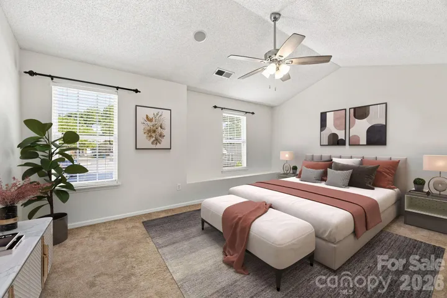
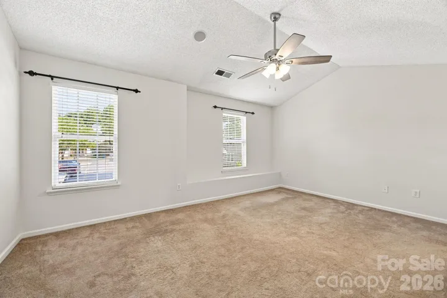
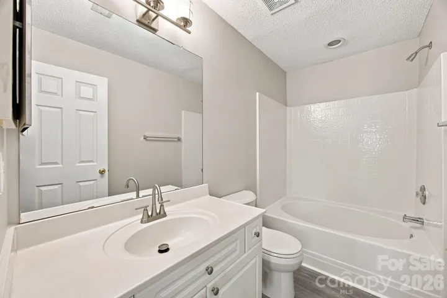
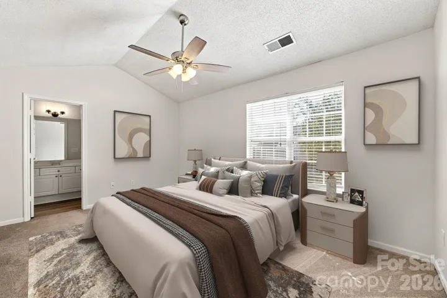
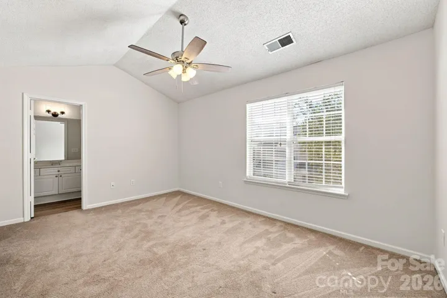
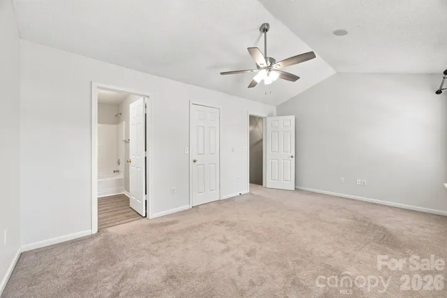
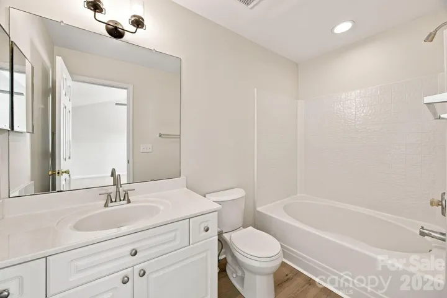
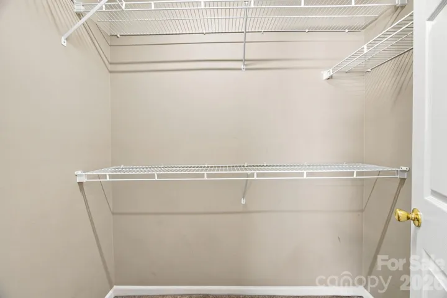
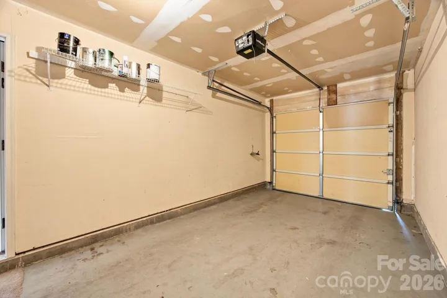
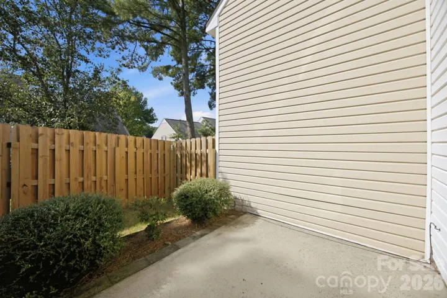
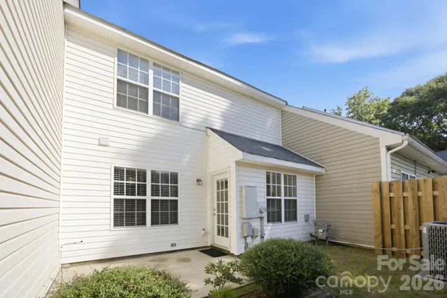
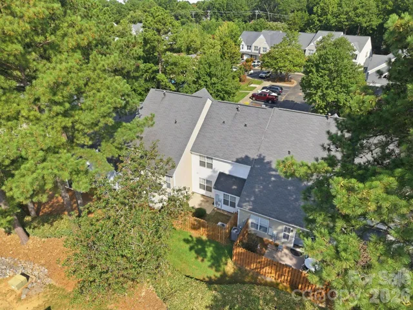
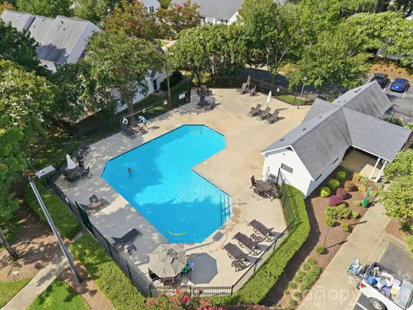
Location, Location, Location! Highly desirable South Charlotte townhome conveniently located near Blakeney, Ballantyne, The Bowl, Stonecrest, I-485, and a new Wegmans opening Fall 2026. Situated in one of Charlotte’s most sought-after areas, this charming 2-bedroom, 2.5-bath townhome offers comfortable, low-maintenance living in an exceptional location. The open living and dining area features a neutral color palette and an abundance of natural light. The kitchen offers ample cabinetry and island workspace, with an open connection to the main living area. Both bedrooms feature vaulted ceilings, with the primary bedroom offering a generously sized closet. An attached garage provides added convenience and storage. Step outside to enjoy the private patio and enclosed yard with privacy fencing—an ideal space for relaxing, grilling, or entertaining. The HOA maintains the yard, making exterior upkeep easy and convenient. HOA dues also include water and trash, as well as access to the private community pool. Great schools nearby and new HVAC in 2025!
Address
Open on Google Maps-
Address: 9415 Elizabeth Townes Lane, Charlotte, North Carolina 28277
-
City: Charlotte
-
State/county: NC
-
Zip/Postal Code: 28277
-
Area: Elizabeth Townes
Details
Updated on August 15, 2026 at 6:13 am-
Property ID 4413503
-
Price $345,000
-
Bedrooms 2
-
Bathrooms 3
-
Garage 1
-
Year Built 1998
-
Property Type Townhouse, Residential
-
Property Status Active, For Sale
Additional details
-
Listing Terms Cash, Conventional, FHA, Owner Financing
-
Association Fee 296.3
-
Roof Composition
-
Utilities Cable Connected, Electricity Connected, Natural Gas
-
Sewer Public Sewer
-
Cooling Ceiling Fan(s), Central Air, Electric
-
Heating Natural Gas
-
County Mecklenburg
-
Property Type Residential
-
Pool In Ground, Outdoor Pool
-
Parking Driveway, Attached Garage, Garage Door Opener, Garage Faces Front
-
Elementary School Hawk Ridge
-
Middle School Community House
-
High School Ardrey Kell
Mortgage Calculator
-
Down Payment
-
Loan Amount
-
Monthly Mortgage Payment
-
Property Tax
-
Home Insurance
Contact Information
View ListingsSimilar Listings

780 River Park Road, Belmont, North Carolina 28012
780 River Park Road, Belmont, North Carolina 28012, Belmont, NC- Beds: 3
- Baths: 3
- Townhouse, Residential
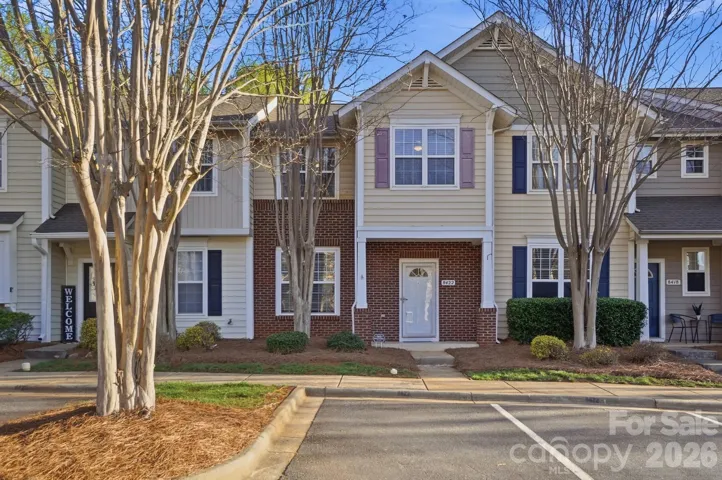
8422 Chaceview Court, Charlotte, North Carolina 28269
8422 Chaceview Court, Charlotte, North Carolina 28269, Charlotte, NC- Beds: 3
- Baths: 3
- Townhouse, Residential
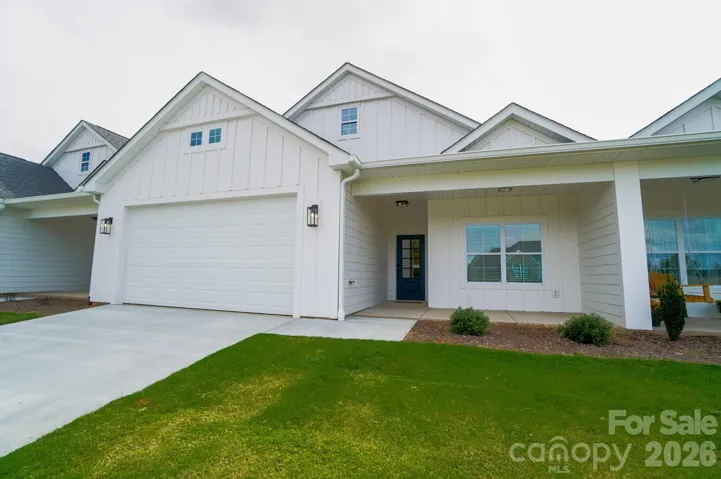
112b Deer Brook Drive, Shelby, North Carolina 28150
112b Deer Brook Drive, Shelby, North Carolina 28150, Shelby, NC- Beds: 2
- Baths: 2
- Townhouse, Residential
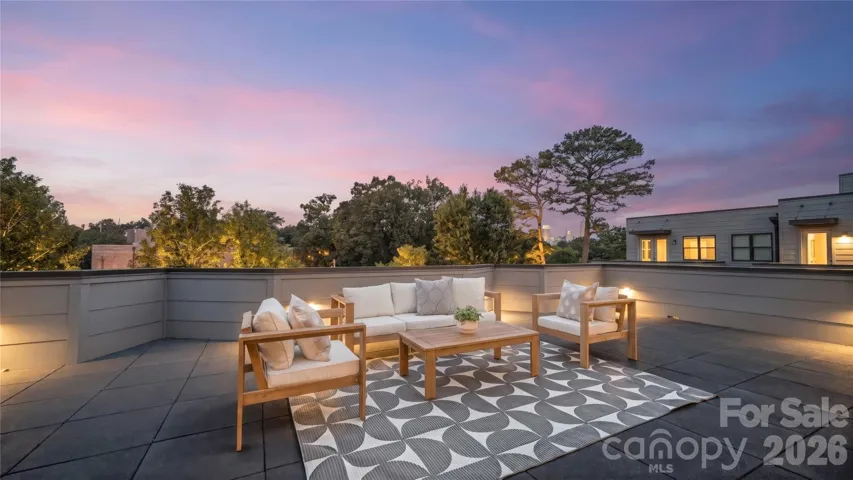
1511 Waverly Avenue, Charlotte, North Carolina 28203
1511 Waverly Avenue, Charlotte, North Carolina 28203, Charlotte, NC- Beds: 3
- Baths: 5
- Townhouse, Residential

- The Simpson Group Realty

